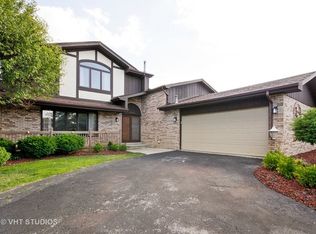
RARELY AVAILABLE and FANTASTIC 1,828 FINISHED SQUARE FEET SPACIOUS QUAD-LEVEL HOME with HUGE FENCED BACKYARD, concrete patio, and LARGE WOOD RAISED DECK for your entertaining enjoyment. Home also has a rare 650 square feet sub basement for four (4) levels of living space and lots of storage. Get ready to make this 3 bedroom, 2 full bathroom house, conveniently located in lovely tree-lined Orland Park, your new home! Home is within the HIGHLY DESIRED AND RATED CARL SANDBURG HIGH SCHOOL attendance area. Entering inside, you will instantly fall in love with the OPEN CONCEPT FLOOR PLAN. The beautiful updated kitchen offers PLENTY OF STYLISH WHITE CABINETS and UPGRADED QUARTZ COUNTERTOPS space, modern white subway tile backsplash, all STAINLESS-STEEL APPLIANCES, including high-end refrigerator, plus an EAT-IN TABLE AREA that features a sliding glass door outside to the large raised deck for more entertaining space with your family and friends. BIG LIVING ROOM IS GREAT FOR RELAXING after a busy day and the expansive living room front windows provide an abundance of natural light. Off the living room is the formal dining area, also with expansive light and bright windows, which is the PERFECT PLACE for family dinners and to entertain guests, and has direct access to the kitchen. The large primary bedroom with ceiling fan adjoins the UPDATED FULL BATHROOM with double sinks and a relaxing bathtub. The additional two (2) bedrooms, both with ceilings fans, can also be used as great office space or guest bedrooms. Need more living space? Head down the stairs where you are greeted to the lower level FAMILY ROOM WITH WOOD BURNING FIREPLACE. Adjacent to the family room is the STUNNING UPDATED SECOND FULL BATHROOM with GORGEOUS TILED SHOWER that saves trips upstairs. The lower level laundry room has a useful utility sink and INCLUDED WASHER AND DRYER. Home features CENTRAL FORCED AIR CONDITIONING and OVERSIZED ATTACHED 2 1/2 CAR GARAGE with direct access to the laundry room and passage to the backyard. New water heater (2026). New ARCHITECTURAL SHINGLE ROOF (2024), soffits (2024), and gutters (2024). NEWER VINYL SIDING AND WINDOWS. Newer furnace and central air conditioner. Raised deck recently stained. Home has been meticulously maintained and updated. Long maintenance-free concrete driveway for extra car parking. Conveniently LOCATED CLOSE TO PARKS/GOLFING, SHOPPING, RESTAURANTS, AND 159TH STREET AMENITIES, including Sam's Club, Cooper's Hawk Restaurant, Walmart Supercenter, The Patio Restaurant, Costco, Whole Foods Market, and nearby Orland Square Mall. Looking for FULLY MOVE-IN READY with ALL STAINLESS-STEEL APPLIANCES and WINDOW TREATMENTS staying - MAKE THIS BEAUTY YOUR PERFECT NEW HOME NOW!
Closed
$430,000
8101 Braeburn Ln, Orland Park, IL 60462
3beds
1,828sqft
Single Family Residence
Built in 1985
10,018 Square Feet Lot
$430,100 Zestimate®
$235/sqft
$3,252 Estimated rent
Home value
$430,100
$391,000 - $473,000
$3,252/mo
Zestimate® history
Owner options
List your home for rent
$3,252/mo
Rent Zestimate®
Find your next renter with Zillow Rental Manager. Plus, with online applications, you can quickly screen prospective tenants – for free.
$3,252/mo
Rent Zestimate®
Refinance and save
$3,069/mo
Est. payment
Refinancing to a lower rate could help reduce your monthly payments and save thousands over the life of the loan.
$3,069/mo
Est. payment
Explore your selling options
Work with a Zillow partner agent
Leverage their expertise and Zillow's premium Showcase listings to get your home seen by more buyers.
Get startedList with your own agent
Get your home in front of millions of buyers by listing it on Zillow.
Learn how to do itSell it yourself
Take full control of how buyers see your home on Zillow by listing For Sale by Owner (FSBO).
List your homeWhat's special
Huge fenced backyardRaised deck recently stainedSpacious quad-level homeOpen concept floor planBeautiful updated kitchenUpgraded quartz countertopsCentral forced air conditioning
Zillow last checked:
Listing updated:
Listed by:
John Stich 630-319-0130,
Worth Clark Realty
Bought with:
Jill Zugaj
Coldwell Banker Realty
Source: MRED as distributed by MLS GRID,MLS#: 12693785
Facts & features
Interior
Bedrooms & bathrooms
- Bedrooms: 3
- Bathrooms: 2
- Full bathrooms: 2
Rooms
- Room types: Deck, Foyer
Primary bedroom
- Features: Flooring (Carpet), Window Treatments (Blinds), Bathroom (Full, Double Sink)
- Level: Second
- Area: 192 Square Feet
- Dimensions: 16X12
Bedroom 2
- Features: Flooring (Carpet), Window Treatments (Blinds)
- Level: Second
- Area: 168 Square Feet
- Dimensions: 14X12
Bedroom 3
- Features: Flooring (Carpet), Window Treatments (Blinds)
- Level: Second
- Area: 132 Square Feet
- Dimensions: 12X11
Deck
- Features: Flooring (Softwood)
- Level: Main
- Area: 364 Square Feet
- Dimensions: 26X14
Dining room
- Features: Flooring (Carpet), Window Treatments (Blinds)
- Level: Main
- Area: 120 Square Feet
- Dimensions: 12X10
Family room
- Features: Flooring (Carpet), Window Treatments (Blinds)
- Level: Lower
- Area: 336 Square Feet
- Dimensions: 24X14
Foyer
- Features: Flooring (Tile), Window Treatments (Curtains/Drapes)
- Level: Main
- Area: 91 Square Feet
- Dimensions: 13X7
Kitchen
- Features: Kitchen (Eating Area-Table Space, Pantry, Updated Kitchen), Flooring (Tile), Window Treatments (Curtains/Drapes)
- Level: Main
- Area: 180 Square Feet
- Dimensions: 15X12
Laundry
- Features: Flooring (Vinyl), Window Treatments (Curtains/Drapes)
- Level: Lower
- Area: 168 Square Feet
- Dimensions: 14X12
Living room
- Features: Flooring (Carpet), Window Treatments (Blinds)
- Level: Main
- Area: 247 Square Feet
- Dimensions: 19X13
Heating
- Natural Gas, Forced Air
Cooling
- Central Air
Appliances
- Included: Range, Microwave, Dishwasher, High End Refrigerator, Washer, Dryer, Stainless Steel Appliance(s), Electric Cooktop, Electric Oven, Humidifier, Gas Water Heater
- Laundry: Main Level, Gas Dryer Hookup, In Unit, Laundry Closet, Sink
Features
- 1st Floor Full Bath, Built-in Features, Replacement Windows, Quartz Counters
- Windows: Replacement Windows, Drapes, Blinds, Double Pane Windows, Screens
- Basement: Unfinished,Sub-Basement,Full
- Number of fireplaces: 1
- Fireplace features: Wood Burning, Gas Starter, Family Room
Interior area
- Total structure area: 2,478
- Total interior livable area: 1,828 sqft
- Finished area below ground: 0
Property
Parking
- Total spaces: 4.5
- Parking features: Concrete, Garage Door Opener, Yes, Garage Owned, Attached, Driveway, Owned, Garage
- Attached garage spaces: 2.5
- Has uncovered spaces: Yes
Accessibility
- Accessibility features: No Disability Access
Features
- Levels: Quad-Level
- Patio & porch: Deck, Patio
- Fencing: Fenced
Lot
- Size: 10,018 Square Feet
- Dimensions: 80x125
- Features: Landscaped
Details
- Parcel number: 27144090020000
- Special conditions: None
- Other equipment: TV-Cable, Ceiling Fan(s), Fan-Whole House, Sump Pump
Construction
Type & style
- Home type: SingleFamily
- Property subtype: Single Family Residence
Materials
- Vinyl Siding, Brick
- Foundation: Concrete Perimeter
- Roof: Asphalt
Condition
- New construction: No
- Year built: 1985
Details
- Builder model: Split Level w/ Sub Basement
Utilities & green energy
- Electric: Circuit Breakers
- Sewer: Public Sewer, Storm Sewer
- Water: Lake Michigan
- Utilities for property: Cable Available
Community & HOA
Community
- Features: Curbs, Sidewalks, Street Lights, Street Paved
- Security: Carbon Monoxide Detector(s)
- Subdivision: Golfview
HOA
- Services included: None
Location
- Region: Orland Park
Financial & listing details
- Price per square foot: $235/sqft
- Tax assessed value: $331,050
- Annual tax amount: $7,686
- Date on market: 7/2/2026
- Listing terms: Conventional
- Ownership: Fee Simple
Price history
| Date | Event | Price |
|---|---|---|
| 7/31/2026 | Sold | $430,000+3.6%$235/sqft |
Source:  MRED as distributed by MLS GRID #12693785 Report a problem MRED as distributed by MLS GRID #12693785 Report a problem | ||
| 7/7/2026 | Contingent | $415,000$227/sqft |
Source: MRED as distributed by MLS GRID #12693785 Report a problem | ||
| 7/2/2026 | Listed for sale | $415,000$227/sqft |
Source: MRED as distributed by MLS GRID #12693785 Report a problem | ||
Public tax history
| Year | Property taxes | Tax assessment |
|---|---|---|
| 2024 | $6,987 +2.9% | $33,105 +0% |
| 2023 | $6,791 +18.2% | $33,104 +30.7% |
| 2022 | $5,743 +2.7% | $25,329 |
| 2021 | $5,594 +1.7% | $25,329 |
| 2020 | $5,498 -7.9% | $25,329 -9.3% |
| 2019 | $5,968 +2.9% | $27,915 |
| 2018 | $5,801 +1.8% | $27,915 |
| 2017 | $5,698 -3% | $27,915 +18.5% |
| 2016 | $5,877 +1.6% | $23,559 |
| 2015 | $5,786 +1.2% | $23,559 |
| 2014 | $5,715 -3.2% | $23,559 -8.2% |
| 2013 | $5,904 -0.5% | $25,665 |
| 2012 | $5,934 +2.5% | $25,665 |
| 2011 | $5,786 +3.5% | $25,665 -18.4% |
| 2010 | $5,592 +4.3% | $31,434 |
| 2009 | $5,362 +15.6% | $31,434 -5% |
| 2008 | $4,639 -0.2% | $33,089 +14.9% |
| 2007 | $4,647 +2.8% | $28,809 |
| 2006 | $4,519 +0.9% | $28,809 |
| 2005 | $4,479 +1.7% | $28,809 +30.2% |
| 2004 | $4,402 +8% | $22,134 |
| 2003 | $4,077 +2.7% | $22,134 |
| 2002 | $3,968 +12.8% | $22,134 +11.7% |
| 2001 | $3,519 +1.4% | $19,814 |
| 2000 | $3,470 | $19,814 |
| 1999 | -- | $19,814 |
Find assessor info on the county website
Neighborhood: Golfview
Nearby homes
- $535,6004 bd3 ba2.6k sqft8049 Braeburn Ln, Orland Park, IL 60462Off Market
- $514,6004 bd2 ba2.7k sqft8107 Braeburn Ln, Orland Park, IL 60462Off Market
- $254,1003 bd1 ba1.4k sqft8100 157th St, Orland Park, IL 60462Off Market
- $309,5003 bd1 ba1.4k sqft8100 157th St, Orland Park, IL 60462Off Market
- $348,4003 bd1 ba1.8k sqft8048 157th St, Orland Park, IL 60462Off Market
- $370,9003 bd1 ba1.8k sqft8048 157th St, Orland Park, IL 60462Off Market
- $336,8003 bd2 ba1.7k sqft8106 157th St, Orland Park, IL 60462Off Market
- $360,7003 bd2 ba1.7k sqft8106 157th St, Orland Park, IL 60462Off Market
Nearby schools
GreatSchools rating
- 8/10Liberty Elementary SchoolGrades: 3-5Distance: 1.1 mi
- 8/10Jerling Junior High SchoolGrades: 6-8Distance: 1.2 mi
- 10/10Carl Sandburg High SchoolGrades: 9-12Distance: 3.6 mi
Schools provided by the listing agent
- Elementary: Liberty Elementary School
- Middle: Jerling Junior High School
- High: Carl Sandburg High School
- District: 135
Source: MRED as distributed by MLS GRID. This data may not be complete. We recommend contacting the local school district to confirm school assignments for this home.
Get a cash offer in 3 minutes
Find out how much your home could sell for in as little as 3 minutes with a no-obligation cash offer.
Estimated market value
$430,100
Get a cash offer in 3 minutes
Find out how much your home could sell for in as little as 3 minutes with a no-obligation cash offer.
Estimated market value
$430,100
- Illinois
- Cook County
- Orland Park
- 60462
- Golfview
- 8101 Braeburn Ln
Nearby cities
Nearby neighborhoods
Nearby zip codes
Other Orland Park Topics
