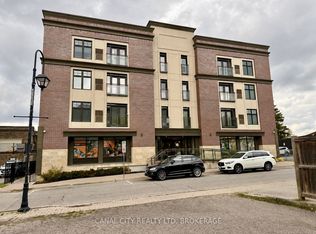
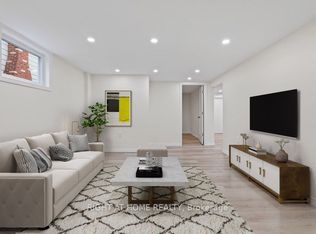
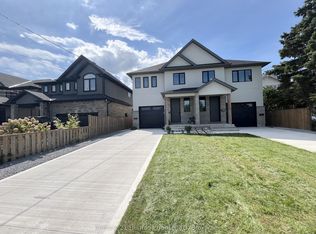
Discover your new home at 8101 Brookside Drive. Ideally located in a beautiful neighbourhood, with access to local amenities and major highways. Minutes from Niagara Falls, this lower level unit is the perfect blend of space and convenience. This 2 bedroom 2 bathroom lower unit is bright and inviting, with ample lighting and storage. Featuring an open concept layout, this unit offers a large kitchen and dining area. Personalized to fit your lifestyle. Move in ready and conveniently located, this home is an excellent choice for tenants seeking a quiet area close to everything Niagara has to offer. Rent includes one driveway spot with possibly another parking spot. Tenant to maintain rental insurance throughout tenancy. Tenant to pay rent + 40% of utilities shared with upstairs tenant.
House for rent
C$2,000/moFees may apply
8101 Brookside Dr, Niagara Falls, ON L2H 3T9
2beds
Price may not include required fees and charges. Learn more|
Singlefamily
Available now
Air conditioner, central air
In area laundry
1 Parking space parking
Central, forced air, natural gas
What's special
Bright and invitingAmple lightingOpen concept layoutOne driveway spot
- 7 minutes |
- -- |
- -- |
Zillow last checked:
Listing updated:
Travel times

Let’s turn your rent into credit progress
Build credit history with every on-time payment and get credit for the payment you’re already making.
Facts & features
Interior
Bedrooms & bathrooms
- Bedrooms: 2
- Bathrooms: 2
- Full bathrooms: 2
Heating
- Central, Forced Air, Natural Gas
Cooling
- Air Conditioner, Central Air
Appliances
- Laundry: In Area, Shared
Features
- Flooring: Carpet Free
- Has basement: Yes
Property
Parking
- Total spaces: 1
- Parking features: Assigned
- Details: Contact manager
Features
- Stories: 2
- Exterior features: Basement, Controlled Access
- Pool features: Contact manager
Details
- Parcel number: 643040628
Construction
Type & style
- Home type: SingleFamily
- Property subtype: SingleFamily
Materials
- Roof: Asphalt Shingle
Community & HOA
Location
- Region: Niagara Falls
Financial & listing details
- Lease term: Contact For Details
Nearby apartments for rent



Price history
Price history is unavailable.
Neighborhood: Mulhern
Nearby schools
GreatSchools rating
- 4/10Harry F Abate Elementary SchoolGrades: 2-6Distance: 4.2 mi
- 3/10Gaskill Preparatory SchoolGrades: 7-8Distance: 5.4 mi
- 3/10Niagara Falls High SchoolGrades: 9-12Distance: 6.2 mi