Skip main navigation
Closed
  • $675,000

    8101 Cane Pointe Ln, Waxhaw, NC 28173

    4beds
    2,522sqft
    Single Family Residence
    Built in 2007
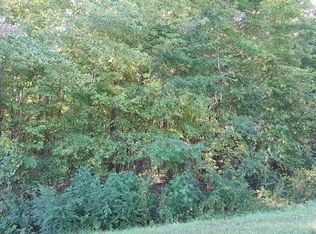
    3.13 Acres Lot
    $670,400 Zestimate®
    $268/sqft
    $2,991 Estimated rent

    Home value

    $670,400

    $623,000 - $717,000

    $2,991/mo

    Zestimate® history
    Loading
    Loading...

    Owner options

    List your home for rent

    $2,991/mo

    Rent Zestimate®

    Find your next renter with Zillow Rental Manager. Plus, with online applications, you can quickly screen prospective tenants – for free.

    Learn more

    $2,991/mo

    Rent Zestimate®

    Refinance and save

    $3,925/mo

    Est. payment

    Refinancing to a lower rate could help reduce your monthly payments and save thousands over the life of the loan.

    See today's rates

    $3,925/mo

    Est. payment

    Explore your selling options

    Work with a Zillow partner agent

    Leverage their expertise and Zillow's premium Showcase listings to get your home seen by more buyers.

    Get started

    List with your own agent

    Get your home in front of millions of buyers by listing it on Zillow.

    Learn how to do it

    Sell it yourself

    Take full control of how buyers see your home on Zillow by listing For Sale by Owner (FSBO).

    List your home

    What's special

    Modern upgradesQuality craftsmanshipCustom blindsFresh paintNew chair-height toiletsFully fenced dog areaChicken coup
    Welcome to this beautifully maintained, custom-built, one-owner full brick home nestled on a peaceful 3.13-acre estate in a quiet cul-de-sac. The Primary bedroom and an additional bedroom & full bath are ON THE MAIN level. With 2 additional bedrooms, Jack n Jill bathroom & bonus upstairs. This is the unique home you have been looking for with quality craftsmanship and a long list of modern upgrades. Inside, you’ll find fresh paint throughout the main floor, white Oak 4” wide plank hardwood floors with a natural finish, custom 42” cabinets, Corian and granite countertops, and a thoughtful layout. The Whirlpool Gold kitchen appliances—refrigerator, dishwasher, and microwave are only 3 years old. Convenient laundry room on the main with extra cabinets. All bathrooms feature new chair-height toilets, new exhaust fans w/blue Bluetooth speakers for a modern touch. The primary bath includes a remote-controlled window shade, while the whole house enjoys custom blinds. There is a whole-house Water filtration and softener. Outside, relax in your above-ground pool with tiered deck sealed with Everseal deck sealant, 25 year warranty. LeafFilter gutter guards on both the home and 2-car detached garage/workshop. Tankless water heater in the oversized 2 car over sized attached garage with wash sink. Fully fenced dog area & chicken coup. This home perfectly blends custom luxury with energy-efficient, low-maintenance living, and it's ready for you to make it home!

    Zillow last checked:

    Listing updated:

    Listing Provided by:

    Wendi Hensel wendi.hensel@howardhannatate.com,

    Howard Hanna Allen Tate Charlotte South

    Bought with:

    Wendi Hensel

    Howard Hanna Allen Tate Charlotte South

    Source: Canopy MLS as distributed by MLS GRID,MLS#: 4267476MLS Logo

    Facts & features

    Interior

    Bedrooms & bathrooms
    • Bedrooms: 4
    • Bathrooms: 3
    • Full bathrooms: 3
    • Main level bedrooms: 2
    Primary bedroom
    • Level: Main
    Bedroom s
    • Level: Main
    Bedroom s
    • Level: Upper
    Bedroom s
    • Level: Upper
    Bathroom full
    • Level: Main
    Bathroom full
    • Level: Main
    Bathroom full
    • Level: Upper
    Heating
    • Central
    Cooling
    • Central Air
    Appliances
    • Included: Dishwasher
    • Laundry: Laundry Room, Lower Level
    Features
    • Has basement: No
    • Fireplace features: Den
    Interior area
    • Total structure area: 2,522
    • Total interior livable area: 2,522 sqft
    • Finished area above ground: 2,522
    • Finished area below ground: 0

    Property

    Parking
    • Total spaces: 4
    • Parking features: Driveway, Attached Garage, Detached Garage, Garage on Main Level
    • Attached garage spaces: 4
    • Has uncovered spaces: Yes
    • Details: Oversized attached 2 Car Garage, 2 Car detatched garage/Workshop
    Features
    • Levels: Two
    • Stories: 2
    • Exterior features: Fire Pit
    • Pool features: Above Ground
    • Fencing: Fenced,Partial
    Lot
    • Size: 3.13 Acres
    • Features: Wooded
    Details
    • Additional structures: Outbuilding, Workshop
    • Parcel number: 04347044
    • Zoning: AF8
    • Special conditions: Standard

    Construction

    Type & style
    • Home type: SingleFamily
    • Property subtype: Single Family Residence
    Materials
    • Brick Full
    • Foundation: Crawl Space
    • Roof: Shingle
    Condition
    • New construction: No
    • Year built: 2007
    Details
    • Builder name: Russell Tanner

    Utilities & green energy

    • Sewer: Septic Installed
    • Water: Well

    Community & neighborhood

    Location
    • Region: Waxhaw
    • Subdivision: Cane Pointe

    Other

    Other facts
    • Listing terms: Cash,Conventional
    • Road surface type: Concrete, Paved

    Price history

    DateEventPrice
    10/8/2025Sold$675,000-3.6%$268/sqft
    Source: Canopy MLS as distributed by MLS GRID #4267476 Report a problem
    9/19/2025Pending sale$700,000$278/sqft
    Source: Canopy MLS as distributed by MLS GRID #4267476 Report a problem
    9/18/2025Price change$700,000-4.1%$278/sqft
    Source: Canopy MLS as distributed by MLS GRID #4267476 Report a problem
    9/12/2025Price change$729,900-1.4%$289/sqft
    Source: Canopy MLS as distributed by MLS GRID #4267476 Report a problem
    8/18/2025Price change$739,900-1.3%$293/sqft
    Source: Canopy MLS as distributed by MLS GRID #4267476 Report a problem
    8/1/2025Price change$749,900-2%$297/sqft
    Source: Canopy MLS as distributed by MLS GRID #4267476 Report a problem
    6/27/2025Price change$764,900-0.5%$303/sqft
    Source: Canopy MLS as distributed by MLS GRID #4267476 Report a problem
    6/6/2025Listed for sale$769,000+1181.7%$305/sqft
    Source: Canopy MLS as distributed by MLS GRID #4267476 Report a problem
    12/7/2006Sold$60,000$24/sqft
    Source: Public Record Report a problem

    Public tax history

    YearProperty taxesTax assessment
    2025$2,926 +29.3%$611,100 +72.3%
    2024$2,264 +1.6%$354,700
    2023$2,227 $354,700
    2022$2,227 +1.8%$354,700
    2021$2,188 +0%$354,700 +25.1%
    2020$2,187 +0.7%$283,600
    2019$2,173 $283,600
    2018$2,173 -6.1%$283,600
    2017$2,315 +3.6%$283,600
    2016$2,236 $283,600
    2015$2,236 +11%$283,600 -3.3%
    2014$2,014 $293,410
    2013-- $293,410
    2012-- $293,410
    2011-- $293,410
    2010-- $293,410
    2009$2,001 $293,410
    2008$2,001 +601.4%$293,410 +644.3%
    2007$285 +11.5%$39,420
    2006$256 $39,420
    2005-- $39,420

    Find assessor info on the county website

    Neighborhood: 28173

    Nearby schools

    GreatSchools rating
    Schools provided by the listing agent
    • Elementary: Prospect
    • Middle: Parkwood
    • High: Parkwood

    Source: Canopy MLS as distributed by MLS GRID. This data may not be complete. We recommend contacting the local school district to confirm school assignments for this home.

    Get a cash offer in 3 minutes
    Find out how much your home could sell for in as little as 3 minutes with a no-obligation cash offer.
    Estimated market value
    $670,400
    Get a cash offer in 3 minutes
    Find out how much your home could sell for in as little as 3 minutes with a no-obligation cash offer.
    Estimated market value
    $670,400