Skip main navigation
Sold for $688,990
  • $688,990

    8101 Cypress Point Dr, Baltimore, MD 21237

    6beds
    3,948sqft
    Single Family Residence
    Built in 2026
    8,157 Square Feet Lot
    $689,600 Zestimate®
    $175/sqft
    $5,532 Estimated rent

    Home value

    $689,600

    $641,000 - $745,000

    $5,532/mo

    Zestimate® history
    Loading
    Loading...

    Owner options

    List your home for rent

    $5,532/mo

    Rent Zestimate®

    Find your next renter with Zillow Rental Manager. Plus, with online applications, you can quickly screen prospective tenants – for free.

    Learn more

    $5,532/mo

    Rent Zestimate®

    Refinance and save

    $4,364/mo

    Est. payment

    Refinancing to a lower rate could help reduce your monthly payments and save thousands over the life of the loan.

    See today's rates

    $4,364/mo

    Est. payment

    Explore your selling options

    Work with a Zillow partner agent

    Leverage their expertise and Zillow's premium Showcase listings to get your home seen by more buyers.

    Get started

    List with your own agent

    Get your home in front of millions of buyers by listing it on Zillow.

    Learn how to do it

    Sell it yourself

    Take full control of how buyers see your home on Zillow by listing For Sale by Owner (FSBO).

    List your home

    What's special

    Community poolFinished basementModern center islandOversized walk-in closetVersatile bonus roomMultiple green spacesWelcoming foyer
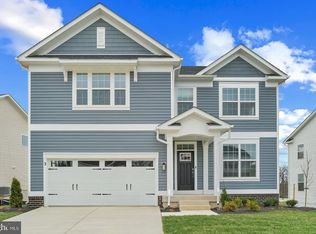
    Welcome to DR Horton's Summit floor plan,, a beautifully designed single-family home offering 3,948 total square feet of living space in the sought-after Villages at White Marsh community. This spacious home features 6 bedrooms, 5 full bathrooms, an upstairs bonus room, and a 2-car garage, providing incredible flexibility for modern living. Currently under construction, this home is available for sale now and estimated completion will in May! Step inside the welcoming foyer where you’re greeted by a bright formal dining room—perfect for gatherings and special occasions. The home then opens into a spacious open-concept living area designed for everyday comfort and entertaining. The large kitchen features beautiful white cabinetry, quartz countertops, and a modern center island, overlooking the casual dining area and living room to create a seamless flow for hosting and daily living. Tucked off the living room is a convenient main-level bedroom and full bath, ideal for guests, multi-generational living, or a private home office. Upstairs, a versatile bonus room provides additional living space, while the conveniently located laundry room makes everyday tasks easier. The upper level also features several generously sized bedrooms, including a private princess suite and an expansive primary suite complete with a luxurious bathroom and oversized walk-in closet. The finished basement adds even more living space with a large recreation room perfect for entertaining, an additional bedroom and full bathroom, plus unfinished areas offering excellent storage and utility space. Residents of Villages at White Marsh enjoy a wide range of amenities including a community pool, dog park, playground and tot lot, scenic walking and biking trails, and multiple green spaces. Located just one mile from Interstate 95, the community offers convenient access to Baltimore, Pennsylvania, and beyond. You’ll also be within walking distance of The Avenue at White Marsh, one of the region’s premier destinations for shopping, dining, and entertainment. Major retailers including IKEA, Lowe's, and The Home Depot are all just minutes away.

    Zillow last checked:

    Listing updated:

    Listed by:

    Andrew Undem 410-322-3670,

    Berkshire Hathaway HomeServices Homesale Realty,

    Listing Team: Sure Group, Co-Listing Team: Sure Group,Co-Listing Agent: Bobby Griebe 410-459-1644,

    Berkshire Hathaway HomeServices Homesale Realty

    Bought with:

    Unrepresented

    Unrepresented

    Source: Bright MLS,MLS#: MDBC2154472MLS Logo

    Facts & features

    Interior

    Bedrooms & bathrooms
    • Bedrooms: 6
    • Bathrooms: 5
    • Full bathrooms: 5
    • Main level bathrooms: 1
    • Main level bedrooms: 1
    Basement
    • Area: 836
    Heating
    • Central, Natural Gas
    Cooling
    • Central Air, Electric
    Appliances
    • Included: Dishwasher, Disposal, Ice Maker, Oven/Range - Gas, Stainless Steel Appliance(s), Electric Water Heater
    Features
    • Attic, Crown Molding, Family Room Off Kitchen, Open Floorplan, Kitchen Island, Recessed Lighting, Upgraded Countertops, Walk-In Closet(s)
    • Basement: Finished
    • Has fireplace: No
    Interior area
    • Total structure area: 3,948
    • Total interior livable area: 3,948 sqft
    • Finished area above ground: 3,112
    • Finished area below ground: 836

    Property

    Parking
    • Total spaces: 4
    • Parking features: Garage Faces Front, Garage Door Opener, Attached, Driveway
    • Attached garage spaces: 2
    • Uncovered spaces: 2
    Accessibility
    • Accessibility features: None
    Features
    • Levels: Three
    • Stories: 3
    • Pool features: Community
    Lot
    • Size: 8,157 Square Feet
    Details
    • Additional structures: Above Grade, Below Grade
    • Parcel number: 04142500019683
    • Zoning: RESIDENTIAL
    • Special conditions: Standard

    Construction

    Type & style
    • Home type: SingleFamily
    • Architectural style: Craftsman
    • Property subtype: Single Family Residence
    Materials
    • Blown-In Insulation, Concrete, Frame, Glass, Shingle Siding, Tile, Vinyl Siding
    • Foundation: Concrete Perimeter, Passive Radon Mitigation
    Condition
    • Excellent
    • New construction: Yes
    • Year built: 2026

    Utilities & green energy

    • Sewer: Public Sewer
    • Water: Public

    Community & HOA

    Community
    • Security: Fire Sprinkler System
    • Subdivision: None Available
    HOA
    • Has HOA: Yes
    • Amenities included: Clubhouse, Common Grounds, Jogging Path, Pool, Dog Park, Tot Lots/Playground, Bike Trail
    • HOA fee: $105 monthly
    Location
    • Region: Baltimore

    Financial & listing details

    • Price per square foot: $175/sqft
    • Tax assessed value: $145,100
    • Annual tax amount: $1,759
    • Date on market: 3/11/2026
    • Listing agreement: Exclusive Right To Sell
    • Ownership: Fee Simple

    Price history

    DateEventPrice
    6/24/2026Sold$688,990-1.6%$175/sqft
    Source: Bright MLS #MDBC2154472 Report a problem
    6/4/2026Pending sale$699,990$177/sqft
    Source: Bright MLS #MDBC2154472 Report a problem
    5/5/2026Price change$699,990-1.4%$177/sqft
    Source: Bright MLS #MDBC2154472 Report a problem
    4/24/2026Price change$709,990-1.4%$180/sqft
    Source: Bright MLS #MDBC2154472 Report a problem
    3/11/2026Listed for sale$719,990$182/sqft
    Source: Bright MLS #MDBC2154472 Report a problem

    Public tax history

    YearProperty taxesTax assessment
    2025$1,759 -16.9%$145,100 -16.9%
    2024$2,117 $174,700
    Find assessor info on the county website

    Neighborhood: 21237

    Nearby schools

    GreatSchools rating
    Schools provided by the listing agent
    • District: Baltimore County Public Schools

    Source: Bright MLS. This data may not be complete. We recommend contacting the local school district to confirm school assignments for this home.

    Get a cash offer in 3 minutes
    Find out how much your home could sell for in as little as 3 minutes with a no-obligation cash offer.
    Estimated market value
    $689,600
    Get a cash offer in 3 minutes
    Find out how much your home could sell for in as little as 3 minutes with a no-obligation cash offer.
    Estimated market value
    $689,600