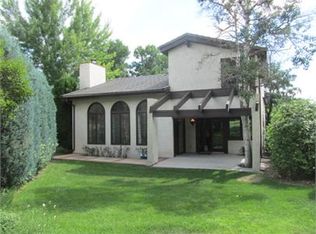
Stunning 4 bed/4 bath remodel in the highly desirable gated community Gun Club Green, with rare private fenced-in yard and just under 3,500 square feet of exquisite high-end finishes. 30-foot ceilings draw you into this modern yet warm sanctuary with natural wood and stone surfaces throughout. The main level floorplan feels light and airy with multiple seating and entertainment areas including a sunken den with sleek double-sided fireplace, wine bar and dramatic butcher block slab ladder leading to the upstairs office. The professional grade kitchen just off the large dining area features a bold waterfall slab quartz island with 6-burner gas range and stainless steel hood, farmhouse sink, custom Samsung Bespoke refrigerator, and natural cabinets for ample storage. Just off the kitchen breakfast nook you're led to the secluded backyard deck and manicured lawn. Upstairs, you'll find two spacious guest bedrooms, a serene home-office, and the chic primary retreat with fireplace, oversized walk-in closet and ensuite bathroom. This spa-like space features an over-the-top full wet room with free standing tub and shower, 3 sinks, floating cabinetry and smart mirror. Just off the primary bath is a private deck perfect for early morning coffee or evening cocktails! The thoughtfully designed basement includes an entertainment area, stylish bar and large bedroom with 2 egress windows. One of only 104 uniquely designed homes situated among mature trees, meandering streams and multiple ponds, Gun Club Green offers an active lifestyle complete with clubhouse, pool/hot tub, tennis courts, all on 9 acres of private open space.
Sold for $1,100,000
$1,100,000
8101 E Dartmouth Avenue #112, Denver, CO 80231
4beds
3,545sqft
Single Family Residence
Built in 1980
8,120 Square Feet Lot
$1,033,300 Zestimate®
$310/sqft
$3,959 Estimated rent
Home value
$1,033,300
$982,000 - $1.10M
$3,959/mo
Zestimate® history
Owner options
List your home for rent
$3,959/mo
Rent Zestimate®
Find your next renter with Zillow Rental Manager. Plus, with online applications, you can quickly screen prospective tenants – for free.
$3,959/mo
Rent Zestimate®
Refinance and save
$5,345/mo
Est. payment
Refinancing to a lower rate could help reduce your monthly payments and save thousands over the life of the loan.
$5,345/mo
Est. payment
Explore your selling options
Work with a Zillow partner agent
Leverage their expertise and Zillow's premium Showcase listings to get your home seen by more buyers.
Get startedList with your own agent
Get your home in front of millions of buyers by listing it on Zillow.
Learn how to do itSell it yourself
Take full control of how buyers see your home on Zillow by listing For Sale by Owner (FSBO).
List your homeWhat's special
Zillow last checked:
Listing updated:
Listed by:
Rob Goldhammer 303-916-5658 goldhammer@kentwood.com,
Kentwood Real Estate DTC, LLC,
Christopher Howey 303-880-6015,
Kentwood Real Estate DTC, LLC
Bought with:
Anthony Grandt, 100025594
RE/MAX PROFESSIONALS
Source: REcolorado as distributed by MLS GRID,MLS#: 8975184
Facts & features
Interior
Bedrooms & bathrooms
- Bedrooms: 4
- Bathrooms: 4
- Full bathrooms: 2
- 3/4 bathrooms: 1
- 1/2 bathrooms: 1
- Main level bathrooms: 1
Primary bedroom
- Level: Upper
- Area: 252 Square Feet
- Dimensions: 12 x 21
Bedroom
- Level: Upper
- Area: 144 Square Feet
- Dimensions: 12 x 12
Bedroom
- Level: Upper
- Area: 144 Square Feet
- Dimensions: 16 x 9
Bedroom
- Description: 2 Egress Windows
- Level: Basement
- Area: 165 Square Feet
- Dimensions: 15 x 11
Primary bathroom
- Level: Upper
Bathroom
- Level: Main
Bathroom
- Level: Upper
Bathroom
- Level: Basement
Den
- Level: Upper
- Area: 80 Square Feet
- Dimensions: 10 x 8
Dining room
- Level: Main
- Area: 216 Square Feet
- Dimensions: 12 x 18
Family room
- Level: Main
- Area: 156 Square Feet
- Dimensions: 12 x 13
Family room
- Level: Basement
- Area: 150 Square Feet
- Dimensions: 10 x 15
Kitchen
- Level: Main
- Area: 286 Square Feet
- Dimensions: 22 x 13
Laundry
- Level: Main
- Area: 48 Square Feet
- Dimensions: 6 x 8
Living room
- Level: Main
- Area: 351 Square Feet
- Dimensions: 27 x 13
Mud room
- Level: Main
Utility room
- Level: Basement
Heating
- Forced Air, Natural Gas
Cooling
- Central Air
Appliances
- Included: Cooktop, Dishwasher, Gas Water Heater, Microwave, Range, Range Hood, Refrigerator, Self Cleaning Oven, Wine Cooler
Features
- Built-in Features, Ceiling Fan(s), Eat-in Kitchen, Entrance Foyer, Five Piece Bath, High Ceilings, Primary Suite, Vaulted Ceiling(s), Walk-In Closet(s), Wet Bar
- Flooring: Stone, Tile, Wood
- Windows: Double Pane Windows, Skylight(s)
- Basement: Finished,Partial
- Number of fireplaces: 2
Interior area
- Total structure area: 3,545
- Total interior livable area: 3,545 sqft
- Finished area above ground: 2,501
- Finished area below ground: 992
Property
Parking
- Total spaces: 2
- Parking features: Concrete, Insulated Garage, Lighted, Oversized, Storage
- Attached garage spaces: 2
Features
- Levels: Two
- Stories: 2
- Patio & porch: Covered, Deck
- Exterior features: Balcony, Private Yard
- Fencing: Full
Lot
- Size: 8,120 Square Feet
- Features: Landscaped, Level, Near Public Transit, Sprinklers In Front, Sprinklers In Rear
Details
- Parcel number: 633221058
- Zoning: R-1
- Special conditions: Standard
Construction
Type & style
- Home type: SingleFamily
- Architectural style: Traditional
- Property subtype: Single Family Residence
Materials
- Frame, Stone
- Foundation: Slab
- Roof: Composition
Condition
- Updated/Remodeled
- Year built: 1980
Utilities & green energy
- Sewer: Public Sewer
- Water: Public
- Utilities for property: Cable Available, Electricity Connected, Natural Gas Connected
Green energy
- Energy efficient items: Thermostat
Community & HOA
Community
- Subdivision: Gun Club
HOA
- Has HOA: Yes
- Amenities included: Clubhouse, Garden Area, Pond Seasonal, Pool, Security, Spa/Hot Tub, Tennis Court(s), Trail(s)
- Services included: Recycling, Road Maintenance, Security, Sewer, Snow Removal, Trash
- HOA fee: $245 monthly
- HOA name: Gun Club Green
- HOA phone: 303-696-7289
Location
- Region: Denver
Financial & listing details
- Price per square foot: $310/sqft
- Tax assessed value: $1,059,000
- Annual tax amount: $2,861
- Date on market: 7/28/2023
- Listing terms: Cash,Conventional
- Exclusions: Seller`s Personal Property And Staging Furniture
- Ownership: Corporation/Trust
- Electric utility on property: Yes
- Road surface type: Paved
Price history
| Date | Event | Price |
|---|---|---|
| 8/30/2023 | Sold | $1,100,000+98.2%$310/sqft |
Source:  REcolorado as distributed by MLS GRID #8975184 Report a problem REcolorado as distributed by MLS GRID #8975184 Report a problem | ||
| 1/31/2023 | Sold | $555,000+85%$157/sqft |
Source: Public Record Report a problem | ||
| 8/3/1999 | Sold | $300,000$85/sqft |
Source: Public Record Report a problem | ||
Public tax history
| Year | Property taxes | Tax assessment |
|---|---|---|
| 2025 | $3,628 +2.2% | $74,660 +63% |
| 2024 | $3,550 +4% | $45,810 -6.4% |
| 2023 | $3,413 +3.6% | $48,950 +14% |
| 2022 | $3,294 +34.5% | $42,920 -2.8% |
| 2021 | $2,449 +2.9% | $44,150 +9.9% |
| 2020 | $2,381 -2.5% | $40,161 -0.7% |
| 2019 | $2,442 | $40,442 +4.3% |
| 2018 | $2,442 +0.3% | $38,770 |
| 2017 | $2,435 -3.9% | $38,770 -4% |
| 2016 | $2,534 +47.2% | $40,390 |
| 2015 | $1,721 0% | $40,390 +40.8% |
| 2014 | $1,722 -0.3% | $28,680 |
| 2013 | $1,728 -22.5% | $28,680 -16.2% |
| 2010 | $2,228 -2.2% | $34,210 |
| 2009 | $2,279 -0.2% | $34,210 +0.2% |
| 2008 | $2,283 -6.4% | $34,130 |
| 2007 | $2,440 +1.1% | $34,130 -6.4% |
| 2006 | $2,413 +19.7% | $36,450 |
| 2005 | $2,016 | $36,450 |
Find assessor info on the county website
Neighborhood: Hampden
Nearby homes
- $604,3003 bd2 ba2.6k sqft8101 E Dartmouth Ave UNIT 2, Denver, CO 80231Off Market
- $666,8003 bd2 ba2.6k sqft8101 E Dartmouth Ave UNIT 4, Denver, CO 80231Off Market
- $700,1003 bd2 ba2.6k sqft8101 E Dartmouth Ave UNIT 6, Denver, CO 80231Off Market
- $899,3004 bd2 ba3.4k sqft8101 E Dartmouth Ave UNIT 8, Denver, CO 80231Off Market
- $838,9004 bd3 ba4.4k sqft8101 E Dartmouth Ave UNIT 10, Denver, CO 80231Off Market
- $912,6004 bd4 ba4.1k sqft8101 E Dartmouth Ave UNIT 12, Denver, CO 80231Off Market
- $784,7003 bd3 ba3.5k sqft8101 E Dartmouth Ave UNIT 14, Denver, CO 80231Off Market
- $743,5004 bd3 ba2.3k sqft8101 E Dartmouth Ave UNIT 16, Denver, CO 80231Off Market
Nearby schools
GreatSchools rating
- 6/10Holm Elementary SchoolGrades: PK-5Distance: 0.5 mi
- 3/10Hamilton Middle SchoolGrades: 6-8Distance: 0.1 mi
- 6/10Thomas Jefferson High SchoolGrades: 9-12Distance: 1.7 mi
Schools provided by the listing agent
- Elementary: Holm
- Middle: Hamilton
- High: Thomas Jefferson
- District: Denver 1
Source: REcolorado as distributed by MLS GRID. This data may not be complete. We recommend contacting the local school district to confirm school assignments for this home.
Get a cash offer in 3 minutes
Find out how much your home could sell for in as little as 3 minutes with a no-obligation cash offer.
Estimated market value
$1,033,300
Get a cash offer in 3 minutes
Find out how much your home could sell for in as little as 3 minutes with a no-obligation cash offer.
Estimated market value
$1,033,300
- Colorado
- Denver County
- Denver
- 80231
- Hampden
- 8101 E Dartmouth Avenue Unit 112
