Skip main navigation
Off market
  • $844,700

    8101 E Dartmouth Ave Unit 63, Denver, CO 80231

    4beds
    3,632sqft
    SingleFamily
    Built in 1982
    9,147 Square Feet Lot
    $844,700 Zestimate®
    $233/sqft
    $3,859 Estimated rent

    Home value

    $844,700

    $794,000 - $904,000

    $3,859/mo

    Zestimate® history
    Loading
    Loading...

    Owner options

    List your home for rent

    $3,859/mo

    Rent Zestimate®

    Find your next renter with Zillow Rental Manager. Plus, with online applications, you can quickly screen prospective tenants – for free.

    Learn more

    $3,859/mo

    Rent Zestimate®

    Refinance and save

    $5,110/mo

    Est. payment

    Refinancing to a lower rate could help reduce your monthly payments and save thousands over the life of the loan.

    See today's rates

    $5,110/mo

    Est. payment

    Explore your selling options

    Work with a Zillow partner agent

    Leverage their expertise and Zillow's premium Showcase listings to get your home seen by more buyers.

    Get started

    List with your own agent

    Get your home in front of millions of buyers by listing it on Zillow.

    Learn how to do it

    Sell it yourself

    Take full control of how buyers see your home on Zillow by listing For Sale by Owner (FSBO).

    List your home

    What's special

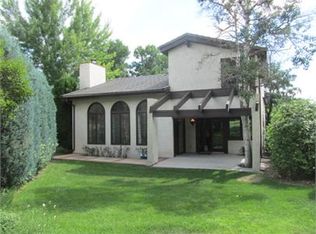
    What an extraordinary opportunity to own a custom home in the unique and elegant Gun Club neighborhood! This home is perfectly nestled on the edge of the only cul-de-sac in the entire neighborhood and backs up to a strapping nine-acre park! This massive ranch style home has a luxurious open concept with a whopping 4,456 square feet of living. The main floor features 2,228 square feet with natural light that simply floods the living room. The updated kitchen offers an island, tons of cabinet storage and abundant countertops. Not to mention the main floor laundry room and heated 4 car tandem garage. The lower level of this wonderful home is an entertainers dream! Its enormous family room, recreation room and fireplace make it a perfect for so many activities. This lower level features two additional bedrooms, a full bathroom and plenty of unfinished storage. The Gun Club neighborhood has a great community pool, tennis courts, and bocce ball. You have quick access to I-25, Cherry Creek, DTC, Downtown Denver, light rail stations, and several of the Denverâs revered bike trails. If you are looking for elbow room, uniqueness, and character then WELCOME HOME!!!

    This property is not currently displayed as for sale or rent on Zillow. This may be different from what's on other websites or public sources.

    Facts & features

    Interior

    Bedrooms & bathrooms
    • Bedrooms: 4
    • Bathrooms: 3
    • Full bathrooms: 3
    Heating
    • Forced air
    Appliances
    • Included: Dishwasher, Microwave, Refrigerator
    Features
    • Flooring: Hardwood
    • Basement: Finished
    • Has fireplace: Yes
    Interior area
    • Total interior livable area: 3,632 sqft

    Property

    Parking
    • Parking features: Carport, Garage
    Features
    • Exterior features: Brick
    Lot
    • Size: 9,147 Square Feet
    Details
    • Parcel number: 0633222032000

    Construction

    Type & style
    • Home type: SingleFamily
    Materials
    • Roof: Metal
    Condition
    • Year built: 1982

    Community & HOA

    HOA
    • Has HOA: Yes
    • HOA fee: $215 monthly
    Location
    • Region: Denver

    Financial & listing details

    • Price per square foot: $233/sqft
    • Tax assessed value: $808,900
    • Annual tax amount: $4,255

    Price history

    DateEventPrice
    5/7/2021Sold$745,000-0.7%$205/sqft
    Source: Public Record Report a problem
    3/26/2021Pending sale$750,000$206/sqft
    Source: Keller Williams #5310000 Report a problem
    3/5/2021Listed for sale$750,000$206/sqft
    Source: Keller Williams Realty Downtown #5310000 Report a problem

    Public tax history

    YearProperty taxesTax assessment
    2025$4,255 +2.2%$57,020 +6.1%
    2024$4,163 +17.6%$53,720 -9.8%
    2023$3,540 +3.6%$59,560 +33.8%
    2022$3,417 +11%$44,510 -2.8%
    2021$3,078 +2.9%$45,790 +10.4%
    2020$2,992 -4.6%$41,485 -0.7%
    2019$3,136 $41,774 +3%
    2018$3,136 +0.3%$40,540
    2017$3,127 -3.6%$40,540 -2.4%
    2016$3,245 +26.6%$41,540
    2015$2,563 0%$41,540 +34.6%
    2014$2,564 -11.4%$30,860
    2013$2,894 +12.4%$30,860 -21.9%
    2010$2,575 -2.4%$39,530
    2009$2,639 -0.2%$39,530 +0.1%
    2008$2,643 +4%$39,510
    2007$2,541 +1.1%$39,510 +4.1%
    2006$2,513 +21%$37,960
    2005$2,078 $37,960
    Find assessor info on the county website

    Neighborhood: Hampden

    Nearby schools

    GreatSchools rating
    Schools provided by the listing agent
    • Elementary: Joe Shoemaker
    • Middle: Hamilton
    • High: Thomas Jefferson

    Source: The MLS. This data may not be complete. We recommend contacting the local school district to confirm school assignments for this home.

    Get a cash offer in 3 minutes
    Find out how much your home could sell for in as little as 3 minutes with a no-obligation cash offer.
    Estimated market value
    $844,700
    Get a cash offer in 3 minutes
    Find out how much your home could sell for in as little as 3 minutes with a no-obligation cash offer.
    Estimated market value
    $844,700