Skip main navigation
Off market
  • $896,600

    8101 E Dartmouth Ave Unit 78, Denver, CO 80231

    4beds
    3,987sqft
    SingleFamily
    Built in 1985
    7,405 Square Feet Lot
    $896,600 Zestimate®
    $225/sqft
    $3,430 Estimated rent

    Home value

    $896,600

    $843,000 - $950,000

    $3,430/mo

    Zestimate® history
    Loading
    Loading...

    Owner options

    List your home for rent

    $3,430/mo

    Rent Zestimate®

    Find your next renter with Zillow Rental Manager. Plus, with online applications, you can quickly screen prospective tenants – for free.

    Learn more

    $3,430/mo

    Rent Zestimate®

    Refinance and save

    $5,485/mo

    Est. payment

    Refinancing to a lower rate could help reduce your monthly payments and save thousands over the life of the loan.

    See today's rates

    $5,485/mo

    Est. payment

    Explore your selling options

    Work with a Zillow partner agent

    Leverage their expertise and Zillow's premium Showcase listings to get your home seen by more buyers.

    Get started

    List with your own agent

    Get your home in front of millions of buyers by listing it on Zillow.

    Learn how to do it

    Sell it yourself

    Take full control of how buyers see your home on Zillow by listing For Sale by Owner (FSBO).

    List your home

    What's special

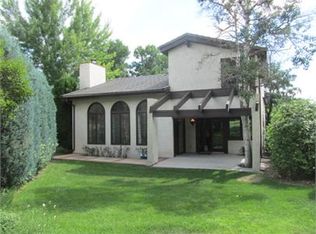
    Totally remodeled 2 story in the prestigious gated Gun Club neighborhood. Upgrades include new water heater, furnace and air conditioner, entire house inside and out wired for premium sound system, new paint inside and out, new modern carpet and pad, new entry, kitchen, laundry room and master bathroom flooring as well as upgraded lighting throughout. The updated gourmet kitchen offers stainless appliances, quartz countertops and new light gray cabinets. The master bedroom suite boasts an oversized walk in closet and remodeled 5 piece bathroom. Finished basement with 2 bedrooms, full bathroom, oversized recreation room and storage room. Walking distance to Hamilton Middle School, Hutchinson & James A. Bible Parks, Tamarac Square and easy access to the High Line Canal trails, Denver Tech Center and Downtown. Gun Club Green (GCG) is one of Denver's best kept secrets. A gated community of 104 unique homes nestled among mature tree growth, GCG sits atop southeast Denver's highest point. Complete with tennis courts, a pool, Jacuzzi, clubhouse, multiple ponds, and 9 acres of private open space, GCG offers quiet, quality living for residents of all ages and walks of life. The private park features nine acres of open lawn and mature trees and two ponds linked by a re-circulating stream. A gravel pathway meanders around the Green and crossing the stream with wood bridges. Benches and rest areas are scattered throughout. Remodeled clubhouse with hot tub, our pool and two tennis courts are also located in the park.

    This property is not currently displayed as for sale or rent on Zillow. This may be different from what's on other websites or public sources.
    Facts & features

    Interior

    Bedrooms & bathrooms
    • Bedrooms: 4
    • Bathrooms: 2
    • Full bathrooms: 2
    Heating
    • Forced air
    Cooling
    • Central
    Appliances
    • Included: Dishwasher, Refrigerator
    Features
    • Ceiling Fan(s), Wet Bar, Walk-In Closet(s), Vaulted Ceiling(s), Granite Counters, Eat-in Kitchen, Built-in Features, Entrance Foyer, Master Suite, Five Piece Bath
    • Flooring: Tile, Carpet, Hardwood
    • Basement: Finished
    • Has fireplace: Yes
    • Fireplace features: Family Room
    Interior area
    • Total interior livable area: 3,987 sqft
    • Finished area below ground: 1285.00

    Property

    Parking
    • Total spaces: 2
    • Parking features: Garage - Attached
    Features
    • Patio & porch: Deck
    • Exterior features: Stone, Wood
    • Fencing: Full
    Lot
    • Size: 7,405 Square Feet
    • Features: Level
    Details
    • Parcel number: 0633221041000
    • Zoning description: R-1

    Construction

    Type & style
    • Home type: SingleFamily
    • Architectural style: Contemporary
    Materials
    • Roof: Tile
    Condition
    • Year built: 1985

    Utilities & green energy

    • Sewer: Public Sewer
    • Water: Public

    Community & HOA

    Community
    • Security: Radon Mitigation System
    HOA
    • Has HOA: Yes
    • Amenities included: Spa/Hot Tub, Gated, Clubhouse, Pool, Tennis Court(s), Trail(s), Park, Pond Seasonal
    • Services included: Trash, Maintenance Grounds, Road Maintenance, Recycling, Capital Reserves
    • HOA fee: $220 monthly
    Location
    • Region: Denver

    Financial & listing details

    • Price per square foot: $225/sqft
    • Tax assessed value: $1,148,200
    • Annual tax amount: $4,806
    • Road surface type: Paved

    Price history

    DateEventPrice
    10/6/2020Sold$695,000-0.7%$174/sqft
    Source: Public Record Report a problem
    9/4/2020Pending sale$699,900$176/sqft
    Source: Re/max Professionals #2296884 Report a problem
    9/2/2020Price change$699,900-3.5%$176/sqft
    Source: Re/max Professionals #2296884 Report a problem
    8/31/2020Listed for sale$725,000$182/sqft
    Source: Re/max Professionals #2296884 Report a problem
    8/29/2020Pending sale$725,000$182/sqft
    Source: Re/max Professionals #2296884 Report a problem
    8/17/2020Price change$725,000-3.3%$182/sqft
    Source: Re/max Professionals #2296884 Report a problem
    7/27/2020Price change$750,000-3.2%$188/sqft
    Source: Re/max Professionals #2296884 Report a problem
    7/7/2020Listed for sale$775,000+68.9%$194/sqft
    Source: Re/max Professionals #2296884 Report a problem
    10/2/2013Sold$458,844-7.3%$115/sqft
    Source: Public Record Report a problem
    7/1/2013Listed for sale$495,000+15.1%$124/sqft
    Source: Cohn & Assoc., Inc. #1203781 Report a problem
    7/25/2000Sold$430,000$108/sqft
    Source: Public Record Report a problem

    Public tax history

    YearProperty taxesTax assessment
    2025$4,806 +2.2%$80,950 +33.4%
    2024$4,702 +38.2%$60,680 -5.2%
    2023$3,401 +3.6%$63,980 +49.6%
    2022$3,284 +6.3%$42,770 -2.8%
    2021$3,090 +2.9%$44,010 +5.7%
    2020$3,004 -3.6%$41,649 -0.7%
    2019$3,115 $41,940 +4.1%
    2018$3,115 +0.3%$40,270
    2017$3,106 -1.1%$40,270 +0.1%
    2016$3,142 +29.2%$40,220
    2015$2,432 0%$40,220 +37.4%
    2014$2,433 -1.3%$29,280 -18.3%
    2007$2,464 +1.1%$35,840 -2.6%
    2006$2,437 +19.9%$36,810
    2005$2,033 $36,810
    Find assessor info on the county website

    Neighborhood: Hampden

    Nearby schools

    GreatSchools rating
    Schools provided by the listing agent
    • Elementary: Joe Shoemaker
    • Middle: Hamilton
    • High: Thomas Jefferson
    • District: Denver 1

    Source: The MLS. This data may not be complete. We recommend contacting the local school district to confirm school assignments for this home.

    Get a cash offer in 3 minutes
    Find out how much your home could sell for in as little as 3 minutes with a no-obligation cash offer.
    Estimated market value
    $896,600
    Get a cash offer in 3 minutes
    Find out how much your home could sell for in as little as 3 minutes with a no-obligation cash offer.
    Estimated market value
    $896,600