Skip main navigation
Off market
  • $787,700

    8101 E Dartmouth Ave Unit 82, Denver, CO 80231

    4beds
    2,988sqft
    SingleFamily
    Built in 1980
    7,200 Square Feet Lot
    $787,700 Zestimate®
    $264/sqft
    $3,573 Estimated rent

    Home value

    $787,700

    $748,000 - $835,000

    $3,573/mo

    Zestimate® history
    Loading
    Loading...

    Owner options

    List your home for rent

    $3,573/mo

    Rent Zestimate®

    Find your next renter with Zillow Rental Manager. Plus, with online applications, you can quickly screen prospective tenants – for free.

    Learn more

    $3,573/mo

    Rent Zestimate®

    Refinance and save

    $4,822/mo

    Est. payment

    Refinancing to a lower rate could help reduce your monthly payments and save thousands over the life of the loan.

    See today's rates

    $4,822/mo

    Est. payment

    Explore your selling options

    Work with a Zillow partner agent

    Leverage their expertise and Zillow's premium Showcase listings to get your home seen by more buyers.

    Get started

    List with your own agent

    Get your home in front of millions of buyers by listing it on Zillow.

    Learn how to do it

    Sell it yourself

    Take full control of how buyers see your home on Zillow by listing For Sale by Owner (FSBO).

    List your home

    What's special

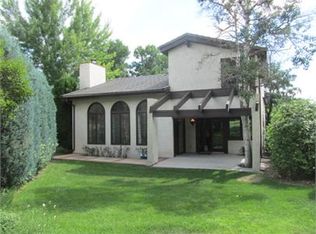
    DON'T MISS YOUR OPPORTUNITY TO OWN IN SOUTHEAST DENVER'S HIDDEN GEM!! Gun Club Greens is a gated community of just over 100 homes within walking distance of Tamarac Square and boasts easy access to both the Denver Tech Center and Downtown Denver. Commuting is a breeze with I25 and the Lightrail system only a mere 2 miles away. Come and see for yourself all that this beautifully updated, four bedroom and three bathroom home has to offer. Whether it's the spacious open floorplan, the stunning kitchen, or the 20ft+ vaulted ceilings with exposed beams and skylights, you will fall in love the second you walk in. In addition to the great room , the main floor features two ample sized secondary bedrooms and a large master suite with a walk-in closet. Both the large four piece guest bath and the mater bath have been wonderfully updated with the master bath featuring a Heated Floor, dual sinks, and a walk-in shower with dual heads and dual controls. Head downstairs to the basement and you will find a large open area with built-ins that make the options of how to use the space endless. Having a good sized conforming bedroom and an updated 3/4 bathroom will have your guests not wanting to ever leave... The large laundry room and crawl space are perfect for all your storage needs. The backyard won't disappoint with it's large covered patio, garden, and flat lot!! Just a few of the upgrades to mention...Newer Windows, Newer HVAC, New Exterior Paint, Smart Thermostats, Kitchen and ALL three bathrooms have been skillfully updated!! Community amenities include: 9 acres of common space where you can enjoy the serenity of 2 ponds and stay active with the use of two tennis courts, an outdoor pool, as well as walking trails. The opportunity to own in Gun Club Greens does not come along very often. Don't wait to schedule your showing to see this special home!!

    This property is not currently displayed as for sale or rent on Zillow. This may be different from what's on other websites or public sources.
    Facts & features

    Interior

    Bedrooms & bathrooms
    • Bedrooms: 4
    • Bathrooms: 3
    • Full bathrooms: 1
    • 3/4 bathrooms: 2
    Heating
    • Forced air
    Cooling
    • Central
    Appliances
    • Included: Dishwasher, Dryer, Microwave, Range / Oven, Refrigerator, Washer
    • Laundry: In Unit
    Features
    • Ceiling Fan(s), Kitchen Island, Sound System, Walk-In Closet(s), Vaulted Ceiling(s), Granite Counters, Eat-in Kitchen, Built-in Features, Smart Thermostat, Open Floorplan, Smoke Free
    • Flooring: Tile, Carpet, Hardwood
    • Windows: Double Pane Windows, Window Coverings, Skylight(s), Window Treatments
    • Basement: Finished
    • Has fireplace: Yes
    • Fireplace features: Wood Burning, Family Room
    • Common walls with other units/homes: No Common Walls
    Interior area
    • Total interior livable area: 2,988 sqft
    • Finished area below ground: 975.00

    Property

    Parking
    • Total spaces: 2
    • Parking features: Garage - Attached
    Features
    • Patio & porch: Patio, Covered, Front Porch
    • Exterior features: Brick
    • Fencing: Partial
    Lot
    • Size: 7,200 Square Feet
    • Features: Level, Near Public Transit, Sprinklers In Front, Sprinklers In Rear, Master Planned
    • Residential vegetation: Grassed
    Details
    • Parcel number: 0633221043000
    • Zoning description: R-1

    Construction

    Type & style
    • Home type: SingleFamily
    • Architectural style: Contemporary
    Materials
    • Roof: Metal
    Condition
    • Year built: 1980

    Utilities & green energy

    • Sewer: Public Sewer
    • Water: Public
    Green energy
    • Energy efficient items: Thermostat
    • Water conservation: Smart Irrigation

    Community & HOA

    Community
    • Security: Smoke Detector(s), Carbon Monoxide Detector(s), Radon Mitigation System
    HOA
    • Has HOA: Yes
    • Amenities included: Gated, Clubhouse, Pool, Tennis Court(s), Park
    • Services included: Snow Removal, Maintenance Grounds, Road Maintenance
    • HOA fee: $225 monthly
    Location
    • Region: Denver

    Financial & listing details

    • Price per square foot: $264/sqft
    • Tax assessed value: $827,700
    • Annual tax amount: $4,135
    • Road surface type: Paved

    Price history

    DateEventPrice
    2/24/2020Sold$621,000-0.6%$208/sqft
    Source: Public Record Report a problem
    1/20/2020Pending sale$624,900$209/sqft
    Source: Mb Cherry Tree Properties Inc. #2047488 Report a problem
    1/16/2020Listed for sale$624,900+50.6%$209/sqft
    Source: Mb Cherry Tree Properties Inc. #2047488 Report a problem
    7/25/2014Sold$415,000-2.3%$139/sqft
    Source: Public Record Report a problem
    6/2/2014Listed for sale$424,900$142/sqft
    Source: Integrity Real Estate, LLC #3772576 Report a problem

    Public tax history

    YearProperty taxesTax assessment
    2025$4,135 +2.2%$58,350 +11.8%
    2024$4,046 +25.5%$52,210 -5.8%
    2023$3,222 +3.6%$55,420 +36.8%
    2022$3,111 +3.1%$40,520 -2.8%
    2021$3,018 +2.9%$41,690 +2.5%
    2020$2,934 +0.7%$40,684 -0.7%
    2019$2,913 $40,968 +8.8%
    2018$2,913 +0.3%$37,650
    2017$2,904 +9.9%$37,650 +11.3%
    2016$2,642 +30.3%$33,820
    2015$2,027 +48.3%$33,820 +38.5%
    2014$1,367 -11.8%$24,410
    2013$1,550 -22%$24,410 -20%
    2010$1,987 +33.7%$30,500
    2009$1,486 -0.2%$30,500 +1%
    2008$1,488 +1.1%$30,210
    2007$1,473 -25.7%$30,210 +0.8%
    2006$1,983 +15.3%$29,960
    2005$1,720 $29,960
    Find assessor info on the county website

    Neighborhood: Hampden

    Nearby schools

    GreatSchools rating
    Schools provided by the listing agent
    • Elementary: Joe Shoemaker
    • Middle: Hamilton
    • High: Thomas Jefferson
    • District: Denver 1

    Source: The MLS. This data may not be complete. We recommend contacting the local school district to confirm school assignments for this home.

    Get a cash offer in 3 minutes
    Find out how much your home could sell for in as little as 3 minutes with a no-obligation cash offer.
    Estimated market value
    $787,700
    Get a cash offer in 3 minutes
    Find out how much your home could sell for in as little as 3 minutes with a no-obligation cash offer.
    Estimated market value
    $787,700