Welcome to 8101 Forest Hill Drive, a nature lover's paradise nestled in the heart of Ellicott City! Backing directly to the serene and picturesque Patapsco State Park, this home offers a rare blend of tranquility and convenience. The home’s inviting layout, generous acreage, and fantastic location set the stage for you to create the home of your dreams. 3 bedrooms, 3 full bathrooms, walkout basement and loads of storage. 2 separate extended driveways PLUS a private carport! Cozy, wood-burning fireplace. For dog lovers, this property is a dream come true; Plenty of space to roam (over a half acre), and oversized indoor and outdoor kennel/cages so your four-legged companions will thrive in this idyllic setting. Recent updates include the roof, furnace, windows, water heater and gutters. Don’t sleep on the amazing potential of this charming home! Bursting with character, this gem is ready for your personal touch and vision to make it shine even further. Don’t miss the opportunity to make this stunning retreat your forever home. Opportunities like this don’t come around often - schedule your tour today and let your imagination run wild!
Sold for $499,999
$499,999
8101 Forest Hill Dr, Ellicott City, MD 21043
3beds
1,893sqft
Single Family Residence
Built in 1962
0.57 Acres Lot
$526,500 Zestimate®
$264/sqft
$3,165 Estimated rent
Home value
$526,500
$495,000 - $563,000
$3,165/mo
Zestimate® history
Owner options
List your home for rent
$3,165/mo
Rent Zestimate®
Find your next renter with Zillow Rental Manager. Plus, with online applications, you can quickly screen prospective tenants – for free.
$3,165/mo
Rent Zestimate®
Refinance and save
$3,193/mo
Est. payment
Refinancing to a lower rate could help reduce your monthly payments and save thousands over the life of the loan.
$3,193/mo
Est. payment
Explore your selling options
Work with a Zillow partner agent
Leverage their expertise and Zillow's premium Showcase listings to get your home seen by more buyers.
Get startedList with your own agent
Get your home in front of millions of buyers by listing it on Zillow.
Learn how to do itSell it yourself
Take full control of how buyers see your home on Zillow by listing For Sale by Owner (FSBO).
List your homeWhat's special
Cozy wood-burning fireplacePrivate carportGenerous acreageWalkout basementInviting layoutLoads of storage
Zillow last checked:
Listing updated:
Listed by:
Tasha Greene Coleman 202-744-9003,
Keller Williams Realty Centre,
Co-Listing Agent: Grimelda Stephany Varela 301-379-5813,
Keller Williams Realty Centre
Bought with:
Shiang Kung
Fairfax Realty Select
Source: Bright MLS,MLS#: MDHW2047164
Facts & features
Interior
Bedrooms & bathrooms
- Bedrooms: 3
- Bathrooms: 3
- Full bathrooms: 3
- Main level bathrooms: 2
- Main level bedrooms: 3
Rooms
- Room types: Living Room, Dining Room, Primary Bedroom, Bedroom 2, Bedroom 3, Kitchen, Recreation Room, Utility Room, Bathroom 2, Bathroom 3, Primary Bathroom
Basement
- Area: 1305
Heating
- Baseboard, Oil
Cooling
- Central Air, Electric
Appliances
- Included: Microwave, Dishwasher, Dryer, Refrigerator, Cooktop, Washer, Water Heater
- Laundry: In Basement, Dryer In Unit, Has Laundry
Features
- Attic, Dining Area, Entry Level Bedroom
- Flooring: Carpet
- Basement: Partially Finished
- Number of fireplaces: 1
- Fireplace features: Wood Burning
Interior area
- Total structure area: 2,610
- Total interior livable area: 1,893 sqft
- Finished area above ground: 1,305
- Finished area below ground: 588
Property
Parking
- Total spaces: 8
- Parking features: Attached Carport, Driveway, Other
- Carport spaces: 2
- Uncovered spaces: 6
Accessibility
- Accessibility features: None
Features
- Levels: Two
- Stories: 2
- Pool features: None
- Has view: Yes
- View description: Park/Greenbelt
Lot
- Size: 0.57 Acres
- Features: Backs - Parkland, Backs to Trees, SideYard(s), Rear Yard
Details
- Additional structures: Above Grade, Below Grade
- Parcel number: 1402215640
- Zoning: R20
- Special conditions: Notice Of Default,Standard
- Other equipment: Intercom
Construction
Type & style
- Home type: SingleFamily
- Architectural style: Ranch/Rambler
- Property subtype: Single Family Residence
Materials
- Brick
- Foundation: Slab
Condition
- Below Average
- New construction: No
- Year built: 1962
Utilities & green energy
- Sewer: Public Sewer
- Water: Public
Community & HOA
Community
- Subdivision: Chestnut Hill
HOA
- Has HOA: No
Location
- Region: Ellicott City
Financial & listing details
- Price per square foot: $264/sqft
- Tax assessed value: $378,400
- Annual tax amount: $6,073
- Date on market: 12/4/2024
- Listing agreement: Exclusive Right To Sell
- Listing terms: Cash,Conventional,FHA,VA Loan
- Ownership: Fee Simple
Price history
| Date | Event | Price |
|---|---|---|
| 1/22/2025 | Sold | $499,999$264/sqft |
Source:  Bright MLS #MDHW2047164 Report a problem Bright MLS #MDHW2047164 Report a problem | ||
Public tax history
| Year | Property taxes | Tax assessment |
|---|---|---|
| 2025 | -- | $422,633 +11.7% |
| 2024 | $4,261 +2.2% | $378,400 +2.2% |
| 2023 | $4,170 +2.2% | $370,367 -2.1% |
| 2022 | $4,080 +2.3% | $378,400 +6.8% |
| 2021 | $3,989 +1% | $354,300 +1% |
| 2020 | $3,949 +1% | $350,733 -1% |
| 2019 | $3,909 -6.4% | $354,300 +3.1% |
| 2018 | $4,178 -17.5% | $343,600 |
| 2017 | $5,064 | $343,600 +1.8% |
| 2016 | -- | $337,400 +0.9% |
| 2015 | -- | $334,300 |
| 2014 | -- | $334,300 |
| 2013 | -- | $334,300 -3% |
| 2012 | -- | $344,800 |
| 2011 | -- | $344,800 |
| 2010 | -- | $344,800 -17.3% |
| 2009 | -- | $416,870 +11.2% |
| 2008 | -- | $374,742 +12.7% |
| 2007 | -- | $332,616 +14.5% |
| 2006 | -- | $290,490 +13.5% |
| 2005 | -- | $256,020 +15.6% |
| 2004 | -- | $221,550 +18.4% |
| 2003 | -- | $187,080 +2.3% |
| 2002 | -- | $182,870 +2.4% |
| 2001 | -- | $178,660 +156% |
| 2000 | -- | $69,780 |
Find assessor info on the county website
Neighborhood: 21043
Nearby homes
- $561,800-- bd2 ba1.5k sqft8105 Forest Hill Dr, Ellicott City, MD 21043Off Market
- $32,0000.43 AcresForest Hill Dr, Ellicott City, MD 21043Sold
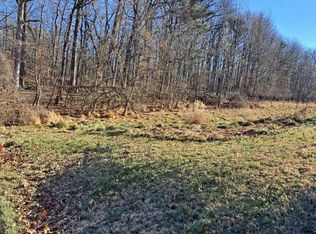
- $1,500-- bd-- ba-- sqft8095 Forest Hill Dr, Ellicott City, MD 21043Off Market
- $712,3004 bd2 ba2.1k sqft8131 Chestnut Crest Dr, Ellicott City, MD 21043Off Market

- $826,6004 bd3 ba-- sqft8131 Chestnut Crest Dr #LOT, Ellicott City, MD 21043Off Market
- $966,6004 bd4 ba4.9k sqft8127 Chestnut Crest Dr, Ellicott City, MD 21043Off Market
- $702,6005 bd4 ba2.6k sqft8102 Forest Hill Dr, Ellicott City, MD 21043Off Market
- $596,900-- bd2 ba1.3k sqft8106 Forest Hill Dr, Ellicott City, MD 21043Off Market
Nearby schools
GreatSchools rating
- 8/10Veterans Elementary SchoolGrades: PK-5Distance: 2.7 mi
- 7/10Dunloggin Middle SchoolGrades: 6-8Distance: 3.2 mi
- 9/10Mount Hebron High SchoolGrades: 9-12Distance: 2.8 mi
Schools provided by the listing agent
- High: Mt. Hebron
- District: Howard County Public School System
Source: Bright MLS. This data may not be complete. We recommend contacting the local school district to confirm school assignments for this home.
Get a cash offer in 3 minutes
Find out how much your home could sell for in as little as 3 minutes with a no-obligation cash offer.
Estimated market value
$526,500
Get a cash offer in 3 minutes
Find out how much your home could sell for in as little as 3 minutes with a no-obligation cash offer.
Estimated market value
$526,500
- Maryland
- Howard County
- Ellicott City
- 21043
- 8101 Forest Hill Dr
Nearby cities
Nearby zip codes
Other Ellicott City Topics
