Step inside this inviting open-concept home featuring wood-look luxury vinyl plank flooring throughout and a neutral color palette that complements any style. In July 2024, the home received a fresh update with all-new flooring and interior paint, while the roof was also replaced in 2024, providing added peace of mind. The wraparound kitchen offers plenty of cabinet and countertop space, a pantry for extra storage, and an eat-in dining area perfect for everyday meals. All three bedrooms are equipped with ceiling fans for added comfort. The spacious primary suite features double vanities, a walk-in closet, and a private bathroom. Outside, you’ll find a large backyard with a wood privacy fence, offering plenty of space to relax, entertain, or play.
For sale
Price cut: $3K (9/2)
$199,500
8101 Frye Ln, Oklahoma City, OK 73135
3beds
1,268sqft
Single Family Residence
Built in 2008
6,046 Square Feet Lot
$198,700 Zestimate®
$157/sqft
$15/mo HOA
What's special
Neutral color paletteWalk-in closetInviting open-concept homePrivate bathroomWraparound kitchenSpacious primary suiteDouble vanities
- 33 days
- 350
- 32
Likely to sell faster than
Zillow last checked:
Listing updated:
Listed by:
Heather Schleeper 405-222-9017,
Heather & Company Realty Group
Source: MLSOK/OKCMAR as distributed by MLS GRID,MLS#: 1241980
Facts & features
Interior
Bedrooms & bathrooms
- Bedrooms: 3
- Bathrooms: 2
- Full bathrooms: 2
Heating
- Has Heating (Unspecified Type)
Cooling
- Has cooling: Yes
Appliances
- Included: Dishwasher, Disposal, Refrigerator, Water Heater, Free-Standing Electric Oven, Free-Standing Electric Range
Features
- Combo Woodwork
- Flooring: Vinyl
- Has fireplace: No
- Fireplace features: None
Interior area
- Total structure area: 1,268
- Total interior livable area: 1,268 sqft
Video & virtual tour
Property
Parking
- Total spaces: 2
- Parking features: Concrete
- Garage spaces: 2
Features
- Levels: One
- Stories: 1
- Exterior features: None
- Fencing: Wood
Lot
- Size: 6,046 Square Feet
- Features: Interior Lot
Details
- Parcel number: 8101NONEFrye73135
- Special conditions: None
Construction
Type & style
- Home type: SingleFamily
- Architectural style: Traditional
- Property subtype: Single Family Residence
Materials
- Brick & Frame
- Foundation: Slab
- Roof: Composition
Condition
- Year built: 2008
Utilities & green energy
- Utilities for property: Public
Community & HOA
HOA
- Has HOA: Yes
- Services included: Common Area Maintenance
- HOA fee: $180 annually
Location
- Region: Oklahoma City
Financial & listing details
- Price per square foot: $157/sqft
- Tax assessed value: $216,000
- Annual tax amount: $1,791
- Date on market: 8/4/2026
- Listing terms: Cash,Conventional,Sell FHA or VA
- Electric utility on property: Yes
Estimated market value
$198,700
$189,000 - $209,000
$1,520/mo
Price history
| Date | Event | Price |
|---|---|---|
| 9/2/2026 | Price change | $199,500-1.5%$157/sqft |
Source:  MLSOK/OKCMAR as distributed by MLS GRID #1241980 Report a problem MLSOK/OKCMAR as distributed by MLS GRID #1241980 Report a problem | ||
| 8/4/2026 | Listed for sale | $202,500+8%$160/sqft |
Source: MLSOK/OKCMAR as distributed by MLS GRID #1241980 Report a problem | ||
| 7/2/2024 | Sold | $187,500-3.8%$148/sqft |
Source: MLSOK/OKCMAR as distributed by MLS GRID #1121101 Report a problem | ||
| 6/17/2024 | Pending sale | $195,000+48.3%$154/sqft |
Source: MLSOK/OKCMAR as distributed by MLS GRID #1121101 Report a problem | ||
| 3/14/2019 | Sold | $131,500-2.6%$104/sqft |
Source: MLSOK/OKCMAR as distributed by MLS GRID #852897 Report a problem | ||
| 2/14/2019 | Pending sale | $135,000$106/sqft |
Source: Keller Williams Realty Mulinix #852897 Report a problem | ||
| 2/10/2019 | Listed for sale | $135,000+9.8%$106/sqft |
Source: Keller Williams Realty Mulinix #852897 Report a problem | ||
| 10/11/2011 | Sold | $123,000$97/sqft |
Source: MLSOK/OKCMAR as distributed by MLS GRID #456879 Report a problem | ||
| 5/15/2011 | Listed for sale | $123,000-1.5%$97/sqft |
Source: Metro First Realty LLC #456879 Report a problem | ||
| 1/2/2011 | Listing removed | $124,900$99/sqft |
Source: Cobblestone Realty,LLC #437984 Report a problem | ||
| 9/24/2010 | Listed for sale | $124,900+5%$99/sqft |
Source: Cobblestone Realty,LLC #437984 Report a problem | ||
| 7/8/2008 | Sold | $119,000$94/sqft |
Source: Public Record Report a problem | ||
Public tax history
| Year | Property taxes | Tax assessment |
|---|---|---|
| 2025 | $3,005 +55.6% | $23,760 +48.2% |
| 2024 | $1,932 +7.9% | $16,031 +3% |
| 2023 | $1,791 +3.9% | $15,565 +3% |
| 2022 | $1,723 +1% | $15,112 +3% |
| 2021 | $1,705 +0.4% | $14,672 +3% |
| 2020 | $1,698 +29.2% | $14,245 -5.1% |
| 2019 | $1,315 +2% | $15,015 +1.9% |
| 2018 | $1,289 -23.6% | $14,740 +2.6% |
| 2017 | $1,687 | $14,362 +3% |
| 2016 | $1,687 +1.1% | $13,944 +3% |
| 2015 | $1,669 +6% | $13,538 +3% |
| 2014 | $1,575 | $13,144 -2.3% |
| 2013 | -- | $13,449 -1.1% |
| 2012 | -- | $13,595 +0.2% |
| 2011 | -- | $13,566 -1.7% |
| 2010 | -- | $13,806 +4.9% |
| 2009 | -- | $13,164 +4202% |
| 2008 | -- | $306 |
| 2007 | -- | $306 |
Find assessor info on the county website
Monthly payment
Est. payment
Payment breakdown
Explore the cost of this home by adjusting the details. Changes won't be saved.Climate risks
Neighborhood: 73135
Nearby schools
Schools provided by the listing agent
- Elementary: Parkview ES
- Middle: Del City MS
- High: Del City HS
Source: MLSOK/OKCMAR as distributed by MLS GRID. This data may not be complete. We recommend contacting the local school district to confirm school assignments for this home.

Similar homes
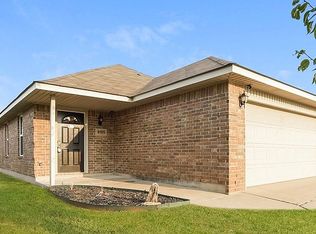
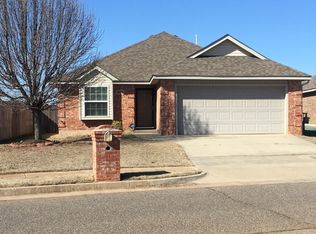
- $207,0003 bd2 ba1.2k sqft4516 SE 80th St, Oklahoma City, OK 73135For Sale
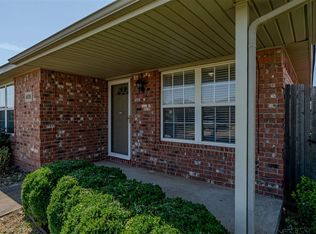 MLS ID #1240124, Sarah Casey, Parasol Real Estate LLC. MLSOK/OKCMAR as distributed by MLS GRID
 - $205,0003 bd2 ba1.2k sqft7802 Bennie Ter, Del City, OK 73135For Sale
 MLS ID #1244822, Janice Foust, LIME Realty. MLSOK/OKCMAR as distributed by MLS GRID
 - $209,0003 bd2 ba1.2k sqft7804 Bennie Ter, Oklahoma City, OK 73135For Sale
 MLS ID #1244824, Janice Foust, LIME Realty. MLSOK/OKCMAR as distributed by MLS GRID
 - $213,0003 bd2 ba1.2k sqft7719 Bennie Ter, Oklahoma City, OK 73135For Sale
 MLS ID #1244826, Janice Foust, LIME Realty. MLSOK/OKCMAR as distributed by MLS GRID
