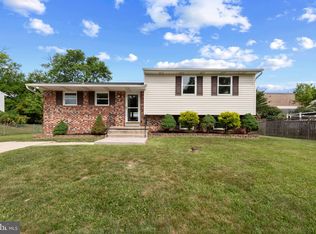
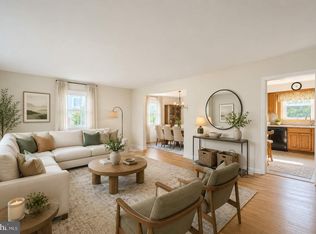
Welcome to this beautifully maintained single-family residence, offering the perfect blend of comfort and style. Featuring durable vinyl siding and a spacious 2-car garage, this home provides both curb appeal and practicality. Step inside to discover a bright and inviting main floor, entirely finished with gleaming hardwood floors. The heart of the home is the updated kitchen, boasting an island and elegant quartz countertops, ideal for meal preparation and casual dining. The main level layout offers wonderful flexibility, featuring a separate dining room for formal occasions, a cozy living room, and a comfortable family room anchored by a gas fireplace with tasteful molding detail. The upper level provides private retreats for the whole family, featuring four spacious bedrooms. The master suite is a true highlight, complete with a generous walk-in closet. The entire upper level is finished with modern laminate flooring, and the floor is served by two full bathrooms. The versatile walk-out basement serves as a fantastic bonus space, perfect for a home office, family entertainment area, or gym. Step outside from the basement level to enjoy your own outdoor space, which includes a rear deck—perfect for relaxing or entertaining guests. This home is designed for modern living and is ready for its next owner. UPGRADE LIST: HVAC(2026), BATHROOM UPGRADE(2026), WINDOWS(2021), ROOF(2018), PAINT(2021),WATER HEATER(2017)
Under contract
$545,000
8101 Glen Arbor Dr, Baltimore, MD 21237
4beds
2,820sqft
Single Family Residence
Built in 2002
0.25 Acres Lot
$552,300 Zestimate®
$193/sqft
$38/mo HOA
What's special
Versatile walk-out basementGenerous walk-in closetGleaming hardwood floorsElegant quartz countertopsMaster suiteComfortable family roomUpdated kitchen
- 18 days |
- 492 |
- 37 |
Likely to sell faster than
Zillow last checked:
Listing updated:
Listed by:
Un McAdory 410-300-8643,
Realty 1 Maryland, LLC 410-707-7448
Source: Bright MLS,MLS#: MDBC2167192
Facts & features
Interior
Bedrooms & bathrooms
- Bedrooms: 4
- Bathrooms: 3
- Full bathrooms: 2
- 1/2 bathrooms: 1
- Main level bathrooms: 1
Basement
- Area: 1072
Heating
- Forced Air, Natural Gas
Cooling
- Central Air, Electric
Appliances
- Included: Gas Water Heater
Features
- Basement: Partially Finished
- Number of fireplaces: 1
Interior area
- Total structure area: 3,464
- Total interior livable area: 2,820 sqft
- Finished area above ground: 2,392
- Finished area below ground: 428
Property
Parking
- Total spaces: 2
- Parking features: Garage Faces Front, Attached
- Attached garage spaces: 2
Accessibility
- Accessibility features: None
Features
- Levels: Three
- Stories: 3
- Pool features: None
Lot
- Size: 0.25 Acres
Details
- Additional structures: Above Grade, Below Grade
- Parcel number: 04142300013087
- Zoning: R
- Special conditions: Standard
Construction
Type & style
- Home type: SingleFamily
- Architectural style: Colonial
- Property subtype: Single Family Residence
Materials
- Vinyl Siding
- Foundation: Slab
Condition
- New construction: No
- Year built: 2002
Utilities & green energy
- Sewer: Public Sewer
- Water: Public
Community & HOA
Community
- Subdivision: Glen Arbor
HOA
- Has HOA: Yes
- HOA fee: $450 annually
Location
- Region: Baltimore
Financial & listing details
- Price per square foot: $193/sqft
- Tax assessed value: $454,300
- Annual tax amount: $5,163
- Date on market: 6/19/2026
- Listing agreement: Exclusive Right To Sell
- Ownership: Fee Simple
Estimated market value
$552,300
$525,000 - $580,000
$3,560/mo
Price history
| Date | Event | Price |
|---|---|---|
| 6/22/2026 | Listing removed | $545,000$193/sqft |
Source:  Bright MLS #MDBC2167192 Report a problem Bright MLS #MDBC2167192 Report a problem | ||
| 6/19/2026 | Listed for sale | $545,000+104.4%$193/sqft |
Source: Bright MLS #MDBC2167192 Report a problem | ||
| 1/21/2003 | Sold | $266,585$95/sqft |
Source: Public Record Report a problem | ||
Public tax history
| Year | Property taxes | Tax assessment |
|---|---|---|
| 2025 | $5,855 +21.5% | $425,967 +7.1% |
| 2024 | $4,819 +7.7% | $397,633 +7.7% |
| 2023 | $4,476 +1% | $369,300 |
| 2022 | $4,431 +1% | $369,300 +2% |
| 2021 | $4,386 +1% | $361,900 +1% |
| 2020 | $4,341 +3.6% | $358,200 |
| 2019 | $4,192 +3.7% | $358,200 +7.4% |
| 2018 | $4,043 +3.8% | $333,600 +3.8% |
| 2017 | $3,894 -9.7% | $321,300 +3.1% |
| 2016 | $4,312 | $311,500 +3.2% |
| 2015 | $4,312 | $301,700 +3.4% |
| 2014 | $4,312 | $291,900 |
| 2013 | -- | $291,900 |
| 2012 | -- | $291,900 -15.2% |
| 2011 | -- | $344,400 0% |
| 2010 | -- | $344,440 |
| 2009 | -- | $344,440 -12.7% |
| 2008 | -- | $394,470 +14.3% |
| 2007 | -- | $345,106 +16.7% |
| 2006 | -- | $295,743 +20% |
| 2005 | -- | $246,380 +2.7% |
| 2004 | -- | $239,856 +2.8% |
| 2003 | -- | $233,333 +1273.4% |
| 2002 | -- | $16,990 |
Find assessor info on the county website
Monthly payment
Est. payment$--/mo
Payment breakdown
Explore the cost of this home by adjusting the details. Changes won't be saved.All calculations are estimates and provided by Zillow, Inc. for informational purposes only. Actual amounts may vary.
HOA fees may include property taxes on listings classified as Co-Ops. Contact the listing agent and/or owner for fee details.
Mortgage interest rates are dependent on a number of factors, including credit score, down payment, and repayment length. Interest rate data provided by Zillow Group Marketplace, Inc. as of 1/1/1970 from various mortgage lenders with which we have lead or other similar arrangements; the Estimated Payment is an average of those rates.
See how much you could borrow to make a competitive offer.
Climate risks
Neighborhood: 21237
Nearby schools
GreatSchools rating
- 7/10Rossville ElementaryGrades: PK-5Distance: 1.2 mi
- 4/10Parkville Middle & Center Of TechnologyGrades: 6-8Distance: 1.9 mi
- 2/10Overlea High & Academy Of FinanceGrades: 9-12Distance: 2.1 mi
Schools provided by the listing agent
- District: Baltimore County Public Schools
Source: Bright MLS. This data may not be complete. We recommend contacting the local school district to confirm school assignments for this home.
A local agent can set up tours, give advice and negotiate with sellers.


- Maryland
- Baltimore County
- Rosedale
- 21237
- 8101 Glen Arbor Dr
Nearby cities
Nearby zip codes
Other Rosedale Topics
