Skip main navigation
Off market
Street View
  • $592,800

    8101 Hampton Glen Dr, Chesterfield, VA 23832

    5beds
    3,403sqft
    Detached
    Built in 1998
    0.29 Acres Lot
    $592,800 Zestimate®
    $174/sqft
    $3,434 Estimated rent

    Home value

    $592,800

    $563,000 - $622,000

    $3,434/mo

    Zestimate® history
    Loading
    Loading...

    Owner options

    List your home for rent

    $3,434/mo

    Rent Zestimate®

    Find your next renter with Zillow Rental Manager. Plus, with online applications, you can quickly screen prospective tenants – for free.

    Learn more

    $3,434/mo

    Rent Zestimate®

    Refinance and save

    $3,641/mo

    Est. payment

    Refinancing to a lower rate could help reduce your monthly payments and save thousands over the life of the loan.

    See today's rates

    $3,641/mo

    Est. payment

    Explore your selling options

    Work with a Zillow partner agent

    Leverage their expertise and Zillow's premium Showcase listings to get your home seen by more buyers.

    Get started

    List with your own agent

    Get your home in front of millions of buyers by listing it on Zillow.

    Learn how to do it

    Sell it yourself

    Take full control of how buyers see your home on Zillow by listing For Sale by Owner (FSBO).

    List your home

    What's special

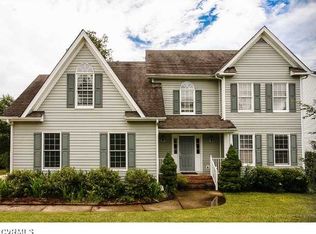
    Located in the beautiful Hampton Park neighborhood, this 5 bedroom corner lot is sure to impress you with its manicured yard and spacious interior. This home features beautiful hardwood flooring throughout most of the downstairs. The formal living and dining room are connected with custom built-ins, perfect for a dry bar or art display. With granite counter tops and a charming tile backsplash, this gourmet kitchen has everything you need including a large pantry, stainless steel appliances and a bumped out window eating nook. The great room has an extraordinary two-story high ceiling and backyard patio access. The second and third floors contain the five spacious bedrooms and the convenience of a second floor laundry room. The primary bedroom has its own seating area, attached bathroom suite and balcony overlooking the front yard. This home has been upgraded with a full house water filtration system and generator connection. HOA includes access to the beautiful community pool, club house and the putt-putt course!

    This property is off market, which means it's not currently listed for sale or rent on Zillow. This may be different from what's available on other websites or public sources.
    Facts & features

    Interior

    Bedrooms & bathrooms
    • Bedrooms: 5
    • Bathrooms: 3
    • Full bathrooms: 2
    • 1/2 bathrooms: 1
    • Main level bathrooms: 1
    Heating
    • Forced air, Gas
    Cooling
    • Central
    Appliances
    • Included: Dishwasher, Dryer, Microwave, Refrigerator, Washer
    Features
    • Ceiling Fan(s), Pantry, Central Vacuum, Walk-In Closet(s), High Ceilings, Cathedral Ceiling(s), Eat-in Kitchen, Formal Dining Room, Countertops - Granite/Stone, Butlers Pantry
    • Flooring: Hardwood
    • Basement: None
    • Attic: Pull Down Stairs
    • Has fireplace: Yes
    • Fireplace features: Gas
    Interior area
    • Structure area source: Per Tax
    • Total interior livable area: 3,403 sqft

    Property

    Parking
    • Total spaces: 2
    • Parking features: Garage - Attached
    Features
    • Patio & porch: Patio, Porch, Front Porch
    • Exterior features: Vinyl
    • Fencing: Rear Only
    • Frontage length: 0.0000
    Lot
    • Size: 0.29 Acres
    Details
    • Parcel number: 714667182600000

    Construction

    Type & style
    • Home type: SingleFamily
    • Architectural style: TRANSITIONAL
    • Property subtype: Detached
    Materials
    • Wood
    • Roof: Composition
    Condition
    • Year built: 1998

    Utilities & green energy

    • Sewer: Public Sewer
    • Water: Public Water
    • Utilities for property: Cable Available

    Community & HOA

    Community
    • Security: Smoke Detector(s)
    HOA
    • Has HOA: Yes
    • Services included: Trash, Common Area, Pool, Clubhouse
    • HOA fee: $104 monthly
    Location
    • Region: Chesterfield

    Financial & listing details

    • Price per square foot: $174/sqft
    • Tax assessed value: $523,900
    • Annual tax amount: $4,663

    Price history

    DateEventPrice
    7/14/2022Sold$500,000+1%$147/sqft
    Source: CVRMLS #2214975 Report a problem
    6/6/2022Pending sale$495,000$145/sqft
    Source: CVRMLS #2214975 Report a problem
    6/2/2022Listed for sale$495,000+10.2%$145/sqft
    Source: CVRMLS #2214975 Report a problem
    9/24/2021Listing removed--
    Source: Long & Foster Broker Feed Report a problem
    9/24/2021Listed for sale$449,000+21.4%$132/sqft
    Source: Long & Foster Broker Feed #2129331 Report a problem
    7/30/2020Sold$370,000$109/sqft
    Source: CVRMLS #2006101 Report a problem
    5/27/2020Pending sale$370,000$109/sqft
    Source: BHHS PenFed Realty #2006101 Report a problem
    3/29/2020Price change$370,000-1.3%$109/sqft
    Source: Berkshire Hathaway Home Services PenFed Realty #2006101 Report a problem
    3/17/2020Price change$375,000-1.3%$110/sqft
    Source: BHHS PenFed Realty #2006101 Report a problem
    3/10/2020Listed for sale$379,900+3%$112/sqft
    Source: BHHS PenFed Realty #2006101 Report a problem
    9/14/2017Sold$369,000-0.3%$108/sqft
    Source: CVRMLS #1728401 Report a problem
    8/5/2017Pending sale$370,000$109/sqft
    Source: RE/MAX COMMONWEALTH #1728401 Report a problem
    8/3/2017Listed for sale$370,000+23.3%$109/sqft
    Source: RE/MAX Commonwealth #1728401 Report a problem
    2/18/2016Listing removed$300,000$88/sqft
    Source: Va Properties Long & Foster #1502094 Report a problem
    2/16/2016Listed for sale$300,000+3.4%$88/sqft
    Source: Va Properties Long & Foster #1502094 Report a problem
    5/4/2015Sold$290,000-3%$85/sqft
    Source: Public Record Report a problem
    12/1/2014Listing removed$299,000$88/sqft
    Source: Joyner Fine Properties #1420359 Report a problem
    10/11/2014Price change$299,000-5%$88/sqft
    Source: Joyner Fine Properties #1420359 Report a problem
    9/13/2014Price change$314,900-3.1%$93/sqft
    Source: Joyner Fine Properties #1420359 Report a problem
    4/12/2014Listed for sale$325,000$96/sqft
    Source: Joyner Fine Properties #1409618 Report a problem

    Public tax history

    YearProperty taxesTax assessment
    2025$4,663 +3.7%$523,900 +4.9%
    2024$4,496 +6.7%$499,500 +7.9%
    2023$4,211 +12.2%$462,800 +13.4%
    2022$3,754 +7.9%$408,000 +11.4%
    2021$3,478 +1.9%$366,100 +1.9%
    2020$3,411 +1.5%$359,100 +1.5%
    2019$3,361 +0.2%$353,800 +1.7%
    2018$3,355 +5.1%$347,900 +2.4%
    2017$3,191 $339,800 +3%
    2016$3,191 +3.4%$329,800 +3.5%
    2015$3,085 +0.6%$318,800 +0.6%
    2014$3,066 $316,800 +3.9%
    2013-- $304,900 +0.3%
    2012-- $303,900 -3.2%
    2011-- $314,000 -4.6%
    2010-- $329,000 -7.2%
    2009-- $354,500 -9.6%
    2008-- $392,000 +9.9%
    2007-- $356,700 +28.4%
    2005-- $277,800 +4.9%
    2004-- $264,900 +1.1%
    2003-- $261,900 +2.6%
    2002-- $255,300 +4.5%
    2001-- $244,200
    Find assessor info on the county website

    Neighborhood: 23832

    Nearby schools

    GreatSchools rating
    Schools provided by the listing agent
    • Elementary: Winterpock
    • Middle: Swift Creek
    • High: Cosby

    Source: The MLS. This data may not be complete. We recommend contacting the local school district to confirm school assignments for this home.

    Get a cash offer in 3 minutes
    Find out how much your home could sell for in as little as 3 minutes with a no-obligation cash offer.
    Estimated market value
    $592,800
    Get a cash offer in 3 minutes
    Find out how much your home could sell for in as little as 3 minutes with a no-obligation cash offer.
    Estimated market value
    $592,800