Skip main navigation
Sold
  • $335,000

    8101 Heathery Pl, Indianapolis, IN 46214

    4beds
    2,560sqft
    Residential, Single Family Residence
    Built in 1998
    9,147.6 Square Feet Lot
    $386,200 Zestimate®
    $131/sqft
    $2,275 Estimated rent

    Home value

    $386,200

    $367,000 - $406,000

    $2,275/mo

    Zestimate® history
    Loading
    Loading...

    Owner options

    List your home for rent

    $2,275/mo

    Rent Zestimate®

    Find your next renter with Zillow Rental Manager. Plus, with online applications, you can quickly screen prospective tenants – for free.

    Learn more

    $2,275/mo

    Rent Zestimate®

    Refinance and save

    $2,139/mo

    Est. payment

    Refinancing to a lower rate could help reduce your monthly payments and save thousands over the life of the loan.

    See today's rates

    $2,139/mo

    Est. payment

    Explore your selling options

    Work with a Zillow partner agent

    Leverage their expertise and Zillow's premium Showcase listings to get your home seen by more buyers.

    Get started

    List with your own agent

    Get your home in front of millions of buyers by listing it on Zillow.

    Learn how to do it

    Sell it yourself

    Take full control of how buyers see your home on Zillow by listing For Sale by Owner (FSBO).

    List your home

    What's special

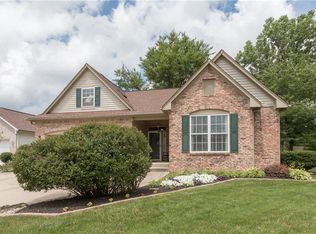
    New siding and roofGranite counter topsInsulated garage doorsBeautiful flowersEight person hot tub
    CONVENIENT LOCATION - COUNTRY CLUB PLACE ONE OWNER HOME. UPDATES INCLUDE: New siding & roof, Trex Patio Deck Flooring with electric awning. SS Steel Aplicances, Front Load Washer/Dryer, Granite Counter Tops, In Ground Heated Pool & Equipment, Eight Person Hot Tub, Impecciable Manicured Lawn with premium Concrete Edging, Beautiful Flowers, Insulated Garage Doors, Stunning Front Entry Door Into Home. Your private oasis awaits you!

    Zillow last checked:

    Listing updated:

    Listing Provided by:

    Linda Gehring 317-513-0803,

    F.C. Tucker Company,

    Deborah Blackwell,

    F.C. Tucker Company

    Bought with:

    Mukul Khanna

    RE/MAX Advanced Realty

    Source: MIBOR as distributed by MLS GRID,MLS#: 22055157MLS Logo

    Facts & features

    Interior

    Bedrooms & bathrooms
    • Bedrooms: 4
    • Bathrooms: 3
    • Full bathrooms: 2
    • 1/2 bathrooms: 1
    • Main level bathrooms: 1
    Primary bedroom
    • Level: Upper
    • Area: 221 Square Feet
    • Dimensions: 17x13
    Bedroom 2
    • Level: Upper
    • Area: 224 Square Feet
    • Dimensions: 16x14
    Bedroom 3
    • Level: Upper
    • Area: 130 Square Feet
    • Dimensions: 13x10
    Bedroom 4
    • Level: Upper
    • Area: 120 Square Feet
    • Dimensions: 12x10
    Breakfast room
    • Level: Main
    • Area: 170 Square Feet
    • Dimensions: 17x10
    Dining room
    • Level: Main
    • Area: 130 Square Feet
    • Dimensions: 13x10
    Family room
    • Level: Main
    • Area: 272 Square Feet
    • Dimensions: 17x16
    Kitchen
    • Level: Main
    • Area: 100 Square Feet
    • Dimensions: 10x10
    Library
    • Level: Main
    • Area: 80 Square Feet
    • Dimensions: 10x8
    Living room
    • Level: Main
    • Area: 210 Square Feet
    • Dimensions: 15x14
    Heating
    • Forced Air, Natural Gas
    Cooling
    • Central Air
    Appliances
    • Included: Dishwasher, Dryer, Disposal, Gas Water Heater, Exhaust Fan, MicroHood, Electric Oven, Refrigerator, Washer
    • Laundry: Main Level
    Features
    • Attic Access, Breakfast Bar, High Ceilings, High Speed Internet, Wired for Data, Pantry, Walk-In Closet(s)
    • Has basement: No
    • Attic: Access Only
    • Number of fireplaces: 1
    • Fireplace features: Family Room, Gas Log
    Interior area
    • Total structure area: 2,560
    • Total interior livable area: 2,560 sqft

    Property

    Parking
    • Total spaces: 2
    • Parking features: Attached
    • Attached garage spaces: 2
    Features
    • Levels: Two
    • Stories: 2
    • Patio & porch: Deck, Porch
    • Exterior features: Sprinkler System, Water Feature Fountain
    • Pool features: Heated, In Ground
    • Has spa: Yes
    • Spa features: Above Ground, Fiberglass, Heated, Private
    • Has view: Yes
    • View description: Pond
    • Water view: Pond
    Lot
    • Size: 9,147 sqft
    • Features: Corner Lot, Curbs, Sidewalks, Street Lights, Mature Trees
    Details
    • Parcel number: 490527133027000900
    • Horse amenities: None

    Construction

    Type & style
    • Home type: SingleFamily
    • Architectural style: Traditional
    • Property subtype: Residential, Single Family Residence
    Materials
    • Vinyl With Brick
    • Foundation: Slab
    Condition
    • New construction: No
    • Year built: 1998

    Utilities & green energy

    • Electric: 200+ Amp Service
    • Water: Public

    Community & neighborhood

    Security
    • Security features: Security System Owned
    Location
    • Region: Indianapolis
    • Subdivision: Heathery At Country Club

    HOA & financial

    HOA
    • Has HOA: Yes
    • HOA fee: $50 monthly
    • Amenities included: Clubhouse, Insurance, Maintenance, Park, Playground, Pond Year Round, Pool, Trail(s)
    • Services included: Clubhouse, Entrance Common, Insurance, Maintenance, ParkPlayground, Walking Trails

    Price history

    DateEventPrice
    10/6/2025Sold$335,000-4%$131/sqft
    Source: MIBOR as distributed by MLS GRID #22055157 Report a problem
    9/2/2025Pending sale$349,000$136/sqft
    Source: MIBOR as distributed by MLS GRID #22055157 Report a problem
    8/28/2025Price change$349,000-5.4%$136/sqft
    Source: MIBOR as distributed by MLS GRID #22055157 Report a problem
    8/18/2025Price change$369,000-6.1%$144/sqft
    Source: MIBOR as distributed by MLS GRID #22055157 Report a problem
    8/8/2025Listed for sale$393,000$154/sqft
    Source: MIBOR as distributed by MLS GRID #22055157 Report a problem

    Public tax history

    YearProperty taxesTax assessment
    2025$3,934 +6.3%$347,200 +4.8%
    2024$3,701 +2.4%$331,400 +14.3%
    2023$3,613 +8.5%$290,000 +4.1%
    2022$3,329 +5.7%$278,600 +23.1%
    2021$3,148 +7.4%$226,400 +5.9%
    2020$2,933 +20.2%$213,700 +6.8%
    2019$2,440 +0.8%$200,100 +5.7%
    2018$2,421 -4.3%$189,300 +1.3%
    2017$2,529 +12.2%$186,900 -0.9%
    2016$2,255 +17.9%$188,600 +10.7%
    2014$1,912 +10.3%$170,400 +7.2%
    2013$1,734 $159,000 +3.1%
    2012$1,734 $154,200 -4.9%
    2011-- $162,200 -1%
    2010$1,838 -11.8%$163,800 -11.5%
    2009$2,085 $185,100 -6.6%
    2007-- $198,200 +3.1%
    2006-- $192,300 +6.4%
    2005-- $180,800
    2004-- $180,800
    2003-- $180,800 +72.7%
    2002-- $104,700 +200%
    2001-- $34,900
    2000-- $34,900

    Find assessor info on the county website

    Neighborhood: Key Meadows

    Nearby schools

    GreatSchools rating
    Get a cash offer in 3 minutes
    Find out how much your home could sell for in as little as 3 minutes with a no-obligation cash offer.
    Estimated market value
    $386,200
    Get a cash offer in 3 minutes
    Find out how much your home could sell for in as little as 3 minutes with a no-obligation cash offer.
    Estimated market value
    $386,200