Builder to include Grove Golf Membership Fee with Full Price Offer. The Spa House at The Grove! One-of-a-Kind Stone Farmhouse perched high on a grand estate lot, with exceptional views from every window! Wrap yourself in luxury and the ultimate private homesite in The Grove! Make the most of your time with family in a Huge Great Room with two-story volume, transom windows and tons of light! Chef's Kitchen with double 30" Thermador fridge columns, plus a 30" Thermador freezer column in the working pantry! Take the passageway from the Scullery to the Outdoor Kitchen/Bar with custom hood, beverage fridge, and Griddle too! Bar service to the Top Tier custom pool and putting green in the back yard. Massive Primary Suite has an incredible 15'x16' Her closet, complete with Dressing Table and Island with mini washer/dryer. This home was custom curated by Trace for the Fitness/Wellness Connosseur! Bring your wellness goals to life and enjoy your very own Home Gym complete with filtered/chilled water station, Infrared sauna and cold plunge system w/wet area - right in the Gym! Don't miss the 4 Car oversized garage too! So many custom features and finishes you need to see to believe!
Closed
$5,429,900
8101 Heirloom Blvd #12003, College Grove, TN 37046
5beds
8,033sqft
Single Family Residence, Residential
Built in 2025
0.77 Acres Lot
$5,493,100 Zestimate®
$676/sqft
$6,039 Estimated rent
Home value
$5,493,100
$5.22M - $5.77M
$6,039/mo
Zestimate® history
Owner options
List your home for rent
$6,039/mo
Rent Zestimate®
Find your next renter with Zillow Rental Manager. Plus, with online applications, you can quickly screen prospective tenants – for free.
$6,039/mo
Rent Zestimate®
Refinance and save
$24,815/mo
Est. payment
Refinancing to a lower rate could help reduce your monthly payments and save thousands over the life of the loan.
$24,815/mo
Est. payment
Explore your selling options
Work with a Zillow partner agent
Leverage their expertise and Zillow's premium Showcase listings to get your home seen by more buyers.
Get startedList with your own agent
Get your home in front of millions of buyers by listing it on Zillow.
Learn how to do itSell it yourself
Take full control of how buyers see your home on Zillow by listing For Sale by Owner (FSBO).
List your homeWhat's special
One-of-a-kind stone farmhouseMassive primary suite
Zillow last checked:
Listing updated:
Listed by:
Ben Jenkins 615-368-3044,
Grove Realty, LLC
Bought with:
Marna Craig, 361728
Parks Compass
Source: RealTracs MLS as distributed by MLS GRID,MLS#: 3048025
Facts & features
Interior
Bedrooms & bathrooms
- Bedrooms: 5
- Bathrooms: 9
- Full bathrooms: 5
- 1/2 bathrooms: 4
- Main level bedrooms: 2
Bedroom 1
- Features: Suite
- Level: Suite
- Area: 323 Square Feet
- Dimensions: 19x17
Bedroom 2
- Features: Bath
- Level: Bath
- Area: 210 Square Feet
- Dimensions: 15x14
Bedroom 3
- Features: Bath
- Level: Bath
- Area: 210 Square Feet
- Dimensions: 15x14
Bedroom 4
- Features: Bath
- Level: Bath
- Area: 210 Square Feet
- Dimensions: 15x14
Primary bathroom
- Features: Double Vanity
- Level: Double Vanity
Den
- Features: Separate
- Level: Separate
- Area: 195 Square Feet
- Dimensions: 13x15
Dining room
- Features: Combination
- Level: Combination
- Area: 320 Square Feet
- Dimensions: 16x20
Other
- Features: Other
- Level: Other
- Area: 378 Square Feet
- Dimensions: 21x18
Kitchen
- Area: 342 Square Feet
- Dimensions: 18x19
Living room
- Features: Great Room
- Level: Great Room
- Area: 440 Square Feet
- Dimensions: 20x22
Other
- Features: Bedroom 5
- Level: Bedroom 5
- Area: 270 Square Feet
- Dimensions: 15x18
Recreation room
- Features: Basement Level
- Level: Basement Level
- Area: 575 Square Feet
- Dimensions: 23x25
Heating
- Natural Gas
Cooling
- Central Air
Appliances
- Included: Built-In Electric Oven, Double Oven, Gas Range, Dishwasher, Disposal, Dryer, Freezer, Ice Maker, Microwave, Refrigerator, Stainless Steel Appliance(s), Washer
- Laundry: Electric Dryer Hookup, Washer Hookup
Features
- Built-in Features, Ceiling Fan(s), Elevator, Entrance Foyer, Extra Closets, High Ceilings, Open Floorplan, Pantry, Walk-In Closet(s), Kitchen Island
- Flooring: Carpet, Wood, Tile
- Basement: Full
- Number of fireplaces: 2
- Fireplace features: Gas, Wood Burning
Interior area
- Total structure area: 8,033
- Total interior livable area: 8,033 sqft
- Finished area above ground: 8,033
Property
Parking
- Total spaces: 4
- Parking features: Garage Door Opener, Garage Faces Side
- Garage spaces: 4
Features
- Levels: One
- Stories: 3
- Exterior features: Gas Grill, Smart Irrigation
- Has private pool: Yes
- Pool features: In Ground, Association
Lot
- Size: 0.77 Acres
- Dimensions: 177.5 x 185
Details
- Parcel number: 094142K C 00300 00021142K
- Special conditions: Standard
Construction
Type & style
- Home type: SingleFamily
- Property subtype: Single Family Residence, Residential
Materials
- Fiber Cement, Brick, Stone
Condition
- New construction: Yes
- Year built: 2025
Utilities & green energy
- Sewer: STEP System
- Water: Private
- Utilities for property: Natural Gas Available, Water Available, Underground Utilities
Community & HOA
Community
- Security: Carbon Monoxide Detector(s), Smoke Detector(s)
- Subdivision: The Grove
HOA
- Has HOA: Yes
- Amenities included: Clubhouse, Dog Park, Fitness Center, Gated, Golf Course, Park, Playground, Pool, Sidewalks, Tennis Court(s), Underground Utilities, Trail(s)
- HOA fee: $275 monthly
Location
- Region: College Grove
Financial & listing details
- Price per square foot: $676/sqft
- Annual tax amount: $1,762
- Date on market: 11/19/2025
- Date available: 09/01/2025
Price history
| Date | Event | Price |
|---|---|---|
| 4/23/2026 | Sold | $5,429,900+3.4%$676/sqft |
Source:  RealTracs MLS as distributed by MLS GRID #3048025 Report a problem RealTracs MLS as distributed by MLS GRID #3048025 Report a problem | ||
| 1/30/2026 | Pending sale | $5,249,900$654/sqft |
Source: RealTracs MLS as distributed by MLS GRID #3048025 Report a problem | ||
| 1/18/2026 | Contingent | $5,249,900$654/sqft |
Source: RealTracs MLS as distributed by MLS GRID #3048025 Report a problem | ||
| 11/19/2025 | Listed for sale | $5,249,900-4.4%$654/sqft |
Source: RealTracs MLS as distributed by MLS GRID #3048025 Report a problem | ||
| 11/12/2025 | Listing removed | $5,490,000$683/sqft |
Source: RealTracs MLS as distributed by MLS GRID #2964027 Report a problem | ||
| 7/31/2025 | Listed for sale | $5,490,000+778.4%$683/sqft |
Source: RealTracs MLS as distributed by MLS GRID #2964027 Report a problem | ||
| 8/30/2024 | Sold | $625,000-3.8%$78/sqft |
Source: RealTracs MLS as distributed by MLS GRID #2576218 Report a problem | ||
| 7/19/2024 | Pending sale | $649,900$81/sqft |
Source: RealTracs MLS as distributed by MLS GRID #2576218 Report a problem | ||
| 3/28/2024 | Price change | $649,900-6.5%$81/sqft |
Source: RealTracs MLS as distributed by MLS GRID #2576218 Report a problem | ||
| 9/28/2023 | Price change | $695,000+9.4%$87/sqft |
Source: RealTracs MLS as distributed by MLS GRID #2576218 Report a problem | ||
| 3/20/2022 | Pending sale | $635,000$79/sqft |
Source: RealTracs MLS as distributed by MLS GRID #2349129 Report a problem | ||
| 1/27/2022 | Listed for sale | $635,000$79/sqft |
Source: RealTracs MLS as distributed by MLS GRID #2349129 Report a problem | ||
Public tax history
Tax history is unavailable.
Neighborhood: 37046
Nearby homes
- $513,0000.8 Acres8423 Solstice Dr LOT 17001, College Grove, TN 37046Sold

- $4,330,500-- bd-- ba4.2k sqft8109 Heirloom Blvd, College Grove, TN 37046Off Market
- $695,0000.51 Acres8424 Solstice Dr LOT 17052, College Grove, TN 37046Pending
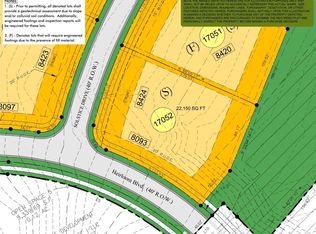
- $564,0000.47 Acres8420 Solstice Dr LOT 17051, College Grove, TN 37046Sold

- $3,239,7655 bd7 ba5k sqft8411 Solstice Dr LOT 17004, College Grove, TN 37046Sold
- $572,0000.42 Acres8412 Solstice Dr LOT 17049, College Grove, TN 37046Sold
- $950,0000.85 Acres8765 Weller Ln LOT 16016, College Grove, TN 37046Sold
- $1,915,100-- bd6 ba1.8k sqft8113 Heirloom Blvd, College Grove, TN 37046Off Market
Nearby schools
GreatSchools rating
- 9/10College Grove Elementary SchoolGrades: K-5Distance: 2.8 mi
- 8/10Fred J Page Middle SchoolGrades: 6-8Distance: 3.7 mi
- 9/10Fred J Page High SchoolGrades: 9-12Distance: 3.5 mi
Schools provided by the listing agent
- Elementary: College Grove Elementary
- Middle: Fred J Page Middle School
- High: Fred J Page High School
Source: RealTracs MLS as distributed by MLS GRID. This data may not be complete. We recommend contacting the local school district to confirm school assignments for this home.
Get a cash offer in 3 minutes
Find out how much your home could sell for in as little as 3 minutes with a no-obligation cash offer.
Estimated market value
$5,493,100
Get a cash offer in 3 minutes
Find out how much your home could sell for in as little as 3 minutes with a no-obligation cash offer.
Estimated market value
$5,493,100
- Tennessee
- Williamson County
- College Grove
- 37046
- 8101 Heirloom Blvd Unit 12003
Nearby cities
Nearby zip codes
Other College Grove Topics
