Skip main navigation
Off market
  • $1,277,900

    8101 Houston Ln, Pewee Valley, KY 40056

    5beds
    4,477sqft
    SingleFamily
    Built in 2001
    2.14 Acres Lot
    $1,277,900 Zestimate®
    $285/sqft
    $5,604 Estimated rent

    Home value

    $1,277,900

    $1.19M - $1.38M

    $5,604/mo

    Zestimate® history
    Loading
    Loading...

    Owner options

    List your home for rent

    $5,604/mo

    Rent Zestimate®

    Find your next renter with Zillow Rental Manager. Plus, with online applications, you can quickly screen prospective tenants – for free.

    Learn more

    $5,604/mo

    Rent Zestimate®

    Refinance and save

    $6,361/mo

    Est. payment

    Refinancing to a lower rate could help reduce your monthly payments and save thousands over the life of the loan.

    See today's rates

    $6,361/mo

    Est. payment

    Explore your selling options

    Work with a Zillow partner agent

    Leverage their expertise and Zillow's premium Showcase listings to get your home seen by more buyers.

    Get started

    List with your own agent

    Get your home in front of millions of buyers by listing it on Zillow.

    Learn how to do it

    Sell it yourself

    Take full control of how buyers see your home on Zillow by listing For Sale by Owner (FSBO).

    List your home

    What's special


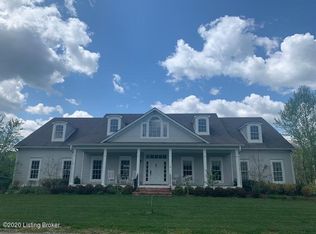
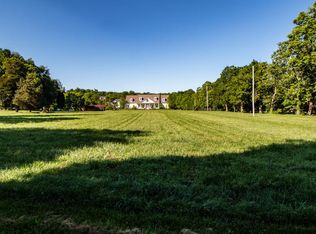
    Sophisticated ''Southern Living'' style home nestled on wooded 2.14 acres in Historic Pewee Valley. First floor owner's suite with additional suite on second floor. This inviting home is the perfect place for comfortable living and gracious entertaining. A welcoming veranda greets guests upon arrival and provides a covered seating area which overlooks the picturesque front lawn. Inside, a classic entry hall is brightened by an arched transom window over the front door. Formal living and dining rooms with ten-foot ceilings and hardwood floors add to the timeless appeal of the home. A private study with built-in bookcases and glass French doors offer a quiet reprieve. The heart of this home is the dramatic two-story great room with a stacked stone fireplace, which is flanked by doors leading to an inviting covered porch which extends across the back of the home and offers views of the pool and pool house. The great room opens to a custom kitchen featuring granite counters, stainless appliances and an informal dining area which provides an ideal space for gathering family and friends. The first-floor master suite offers a large bedroom and master bath with granite topped dual vanities, a soaking tub, shower and walk-in closet. Upstairs, there are four spacious bedrooms, two share a bath and the third has an adjoining bath. The fourth bedroom is accessed by a private hallway and features a library/sitting area, kitchenette and full bath. Designed as a suite for extended family, this bedroom also has an exterior entry access from a private back staircase. The lower level extends the indoor recreation space and offers a game room with wet bar, another office/ bedroom, and extra storage space. Located on two pastoral acres, the outdoor acreage provides wonderful opportunities for leisure at home. Enjoy entertaining around the 33,000-gallon, saltwater pool and pool house equipped with sink, refrigerator, granite topped serving counter and half bath. Roast marshmallows at the firepit in the woods. Front and back yard irrigation system and raised garden beds behind pool house. There is also a garden shed ready for tractors and tools. The charming village of Pewee Valley offers a small-town atmosphere yet only minutes from award winning Oldham Country schools, Oldham County Art Center, churches, shops and more. You will not want to miss this special offering.

    This property is off market, which means it's not currently listed for sale or rent on Zillow. This may be different from what's available on other websites or public sources.
    Facts & features

    Interior

    Bedrooms & bathrooms
    • Bedrooms: 5
    • Bathrooms: 6
    • Full bathrooms: 5
    • 1/2 bathrooms: 1
    Heating
    • Forced air, Gas
    Cooling
    • Central
    Features
    • Basement: Finished
    • Has fireplace: Yes
    Interior area
    • Total interior livable area: 4,477 sqft
    • Finished area below ground: 1100.00

    Property

    Parking
    • Total spaces: 3
    • Parking features: Garage - Attached
    Features
    • Patio & porch: Deck, Patio, Porch
    • Exterior features: Wood, Brick
    • Pool features: In Ground
    • Fencing: Wood
    Lot
    • Size: 2.14 Acres
    • Features: Level, Wooded
    • Topography: Level
    • Residential vegetation: Wooded
    Details
    • Additional structures: Garage(s), Outbuilding
    • Parcel number: 25PV02011123
    • Wooded area: 0

    Construction

    Type & style
    • Home type: SingleFamily
    • Architectural style: Traditional
    Materials
    • Frame
    • Foundation: Concrete
    • Roof: Composition
    Condition
    • Year built: 2001

    Utilities & green energy

    • Gas: Fuel:Natural
    • Sewer: Septic Tank
    • Water: Public
    • Utilities for property: Natural Gas Connected, Water Connected, Septic System

    Community & neighborhood

    Location
    • Region: Pewee Valley

    Other

    Other facts
    • WaterSource: Public
    • Sewer: Septic Tank
    • Heating: Forced Air, Gas Heat
    • Topography: Level
    • Roof: Shingle
    • GarageYN: true
    • AttachedGarageYN: true
    • Basement: Partially Finished
    • ExteriorFeatures: Deck, Patio, See Remarks, Porch, Out Buildings, Pool - In Ground
    • HeatingYN: true
    • Utilities: Natural Gas Connected, Water Connected, Septic System
    • PatioAndPorchFeatures: Deck, Patio, Porch
    • CoolingYN: true
    • RoomsTotal: 12
    • BusinessType: Residential
    • LotSizeSource: Other
    • LotFeatures: Level, Wooded
    • ArchitecturalStyle: Traditional
    • ElectricOnPropertyYN: True
    • PoolPrivateYN: True
    • FarmLandAreaUnits: Square Feet
    • ParkingFeatures: Attached, Garage, Entry Side
    • CoveredSpaces: 3
    • ConstructionMaterials: Brick Veneer, Frame - Wood
    • Vegetation: Wooded
    • PoolFeatures: In Ground
    • Cooling: Central Air
    • LivingAreaSource: Appraiser
    • BelowGradeFinishedArea: 1100.00
    • Fencing: Wood
    • OtherStructures: Garage(s), Outbuilding
    • StructureType: House
    • CurrentUse: Single Family
    • PossibleUse: Single Family
    • PetsAllowed: false
    • PastureArea: 0
    • CultivatedArea: 0
    • WoodedArea: 0
    • Gas: Fuel:Natural
    • FoundationDetails: Poured Concrete
    • FireplacesTotal: 0.00
    • RoomKitchenLevel: Eat In Kitchen Level: undefined

    Price history

    DateEventPrice
    6/19/2020Sold$880,000+0.6%$197/sqft
    Source: Metro Search Inc. LLC DBA Apex MLS #1557243 Report a problem
    4/20/2020Pending sale$875,000$195/sqft
    Source: Lenihan Sotheby's International Realty #1557243 Report a problem
    4/15/2020Listed for sale$875,000-16.7%$195/sqft
    Source: Lenihan Sotheby's International Realty #1557243 Report a problem
    8/18/2016Listing removed$1,050,000$235/sqft
    Source: RE/MAX Real Estate Center #1450846 Report a problem
    6/21/2016Listed for sale$1,050,000$235/sqft
    Source: RE/MAX Real Estate Center #1450846 Report a problem

    Public tax history

    YearProperty taxesTax assessment
    2024$10,863 -0.5%$880,000
    2023$10,916 0%$880,000
    2022$10,921 +0.6%$880,000
    2021$10,850 +1.5%$880,000 +1.7%
    2020$10,691 +12.7%$865,000 +11.6%
    2019$9,489 0%$775,000
    2018$9,493 -7.3%$775,000
    2017$10,243 $775,000 -6.1%
    2013$10,243 $825,000 -11.5%
    2011-- $932,500
    2010-- $932,500
    2009-- $932,500

    Find assessor info on the county website

    Neighborhood: 40056

    Nearby schools

    GreatSchools rating
    Get pre-qualified for a loan
    At Zillow Home Loans, we can pre-qualify you in as little as 5 minutes with no impact to your credit score.

    An equal housing lender. NMLS #10287.

    Sell for more on Zillow
    Get a Zillow Showcase℠ listing at no additional cost and you could sell for .
    $1,277,900
    2% more
    +$25,558
    With Zillow Showcase(estimated)
    $1,303,458