Completely Updated Home in Prime Frisco Location – Move-In Ready!
Beautifully remodeled home in the highly sought-after Lakes of Hillcrest community, thoughtfully updated and lovingly cared for. Combining modern upgrades with a warm and inviting layout, this home blends comfort, style, and functionality in one of Frisco’s most convenient locations.
Situated on an oversized cul-de-sac lot, the property features a large private backyard with mature trees, an 8-foot board-on-board fence, covered and open patios, and plenty of outdoor space for relaxing or entertaining.
Inside, you’ll immediately notice the bright open feel with high ceilings, hardwood laminate flooring throughout, and a cast stone fireplace with gas logs. The versatile front room can serve as a home office, dining area, or additional living space.
The kitchen is designed for both everyday living and entertaining, featuring granite countertops, a large island, breakfast bar open to the family room, updated Whirlpool dishwasher with third rack, Delta faucet with ShieldSpray, LED lighting, and abundant cabinet space.
The oversized primary suite includes a spacious walk-in closet, while the split-bedroom layout provides additional privacy.
Recent upgrades include:
• 5-ton Trane 16 SEER heat pump (2021)
• Updated ductwork and thermostat
• High-efficiency air filtration system
• Roof replaced in 2018 with GAF Timberline HD shingles
• Modern lighting and upgraded fixtures throughout
Conveniently located near Hwy 121, Coit Rd., Main St., shopping, dining, parks, and recreation areas.
This home has been filled with wonderful memories and carefully maintained with attention to detail throughout.
For sale
$529,000
8101 Lido Ct, Frisco, TX 75035
4beds
2,169sqft
Single Family Residence
Built in 2002
9,147 Square Feet Lot
$-- Zestimate®
$244/sqft
$26/mo HOA
What's special
Hardwood laminate flooring throughoutGranite countertopsSpacious walk-in closetOversized cul-de-sac lotCovered and open patiosLarge islandOversized primary suite
- 118 days
- 263
- 34
Zillow last checked:
Listing updated:
Listed by:
Steve Koleno 0779766 804-656-5007,
Beycome Brokerage Realty LLC 804-656-5007
Source: NTREIS,MLS#: 21267242
Facts & features
Interior
Bedrooms & bathrooms
- Bedrooms: 4
- Bathrooms: 2
- Full bathrooms: 2
Primary bedroom
- Level: First
- Dimensions: 16 x 12
Living room
- Level: First
- Dimensions: 21 x 17
Heating
- Central
Cooling
- Central Air
Appliances
- Included: Dishwasher, Electric Cooktop, Electric Oven, Gas Water Heater, Microwave, Refrigerator, Trash Compactor, Washer
Features
- Built-in Features, Decorative/Designer Lighting Fixtures, Double Vanity, Granite Counters, High Speed Internet, Kitchen Island, Open Floorplan, Pantry, Walk-In Closet(s)
- Flooring: Carpet, Laminate, Tile
- Has basement: No
- Has fireplace: No
Interior area
- Total interior livable area: 2,169 sqft
Video & virtual tour
Property
Parking
- Total spaces: 1
- Parking features: Additional Parking, Concrete, Garage
- Covered spaces: 1
Features
- Levels: One
- Stories: 1
- Patio & porch: Covered
- Exterior features: Garden, Lighting, Outdoor Living Area, Playground, Private Yard
- Pool features: None
Lot
- Size: 9,147 Square Feet
Details
- Parcel number: R425600W04001
Construction
Type & style
- Home type: SingleFamily
- Architectural style: Detached
- Property subtype: Single Family Residence
Materials
- Brick
- Foundation: Slab
- Roof: Composition
Condition
- Year built: 2002
Utilities & green energy
- Sewer: Public Sewer
- Water: Public
- Utilities for property: Sewer Available, Water Available
Community & HOA
Community
- Subdivision: Preston Lakes Add Ph Viii
HOA
- Has HOA: Yes
- Services included: All Facilities
- HOA fee: $13 bi-monthly
- HOA name: The Lakes Of Hillcrest Homeowners Association, Inc
- HOA phone: 855-289-6007
Location
- Region: Frisco
Financial & listing details
- Price per square foot: $244/sqft
- Tax assessed value: $514,144
- Annual tax amount: $8,614
- Date on market: 5/11/2026
- Cumulative days on market: 117 days
- Listing terms: Cash,Conventional,FHA,Other,VA Loan
Estimated market value
Not available
Estimated sales range
Not available
Not available
Price history
| Date | Event | Price |
|---|---|---|
| 5/11/2026 | Listed for sale | $529,000+15%$244/sqft |
Source: NTREIS #21267242 Report a problem | ||
| 11/9/2021 | Listing removed | -- |
Source: Owner Report a problem | ||
| 10/29/2021 | Listed for sale | $460,000+100.1%$212/sqft |
Source: Owner Report a problem | ||
| 12/24/2016 | Listing removed | $2,150+7.5%$1/sqft |
Source: Owner Report a problem | ||
| 7/27/2013 | Listing removed | $2,000$1/sqft |
Source: DBThomas Properties #11980019 Report a problem | ||
| 6/30/2013 | Listed for rent | $2,000$1/sqft |
Source: DBThomas Properties #11980019 Report a problem | ||
| 6/28/2013 | Listing removed | $229,900$106/sqft |
Source: Ebby Halliday Realtors #11954143 Report a problem | ||
| 5/17/2013 | Listed for sale | $229,900$106/sqft |
Source: Ebby Halliday Realtors #11954143 Report a problem | ||
Public tax history
| Year | Property taxes | Tax assessment |
|---|---|---|
| 2025 | $6,628 -7.1% | $514,144 +2% |
| 2024 | $7,136 +11.8% | $504,043 +8.8% |
| 2023 | $6,382 -11.6% | $463,373 +10% |
| 2022 | $7,218 +16.5% | $421,248 +33.5% |
| 2021 | $6,196 -1.2% | $315,624 +1.2% |
| 2020 | $6,269 +5.4% | $311,804 +7% |
| 2019 | $5,945 -10.5% | $291,290 -5.7% |
| 2018 | $6,640 +12.2% | $309,019 +12.9% |
| 2017 | $5,919 | $273,777 +1.7% |
| 2016 | $5,919 +25.6% | $269,097 +17.3% |
| 2015 | $4,712 | $229,461 +8.9% |
| 2014 | $4,712 | $210,632 +9% |
| 2013 | -- | $193,160 -1.2% |
| 2012 | -- | $195,408 -2% |
| 2011 | -- | $199,497 +1.8% |
| 2010 | -- | $196,046 -0.1% |
| 2009 | -- | $196,326 -4.4% |
| 2008 | -- | $205,276 +5.2% |
| 2007 | -- | $195,164 +0.5% |
| 2006 | -- | $194,162 +3.2% |
| 2005 | -- | $188,140 +6.8% |
| 2004 | -- | $176,188 -2.6% |
| 2003 | -- | $180,817 +305.9% |
| 2002 | -- | $44,550 |
| 2000 | -- | $44,550 |
Find assessor info on the county website
Monthly payment
Est. payment
Payment breakdown
Explore the cost of this home by adjusting the details. Changes won't be saved.Climate risks
Neighborhood: 75035
Nearby schools
Schools provided by the listing agent
- Elementary: Gunstream
- Middle: Wester
- High: Centennial
- District: Frisco ISD
Source: NTREIS. This data may not be complete. We recommend contacting the local school district to confirm school assignments for this home.
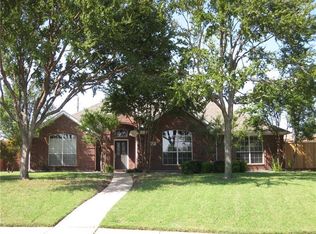
Similar homes
- $519,5004 bd3 ba2.5k sqft11013 Hermitage Ln, Frisco, TX 75035For Sale
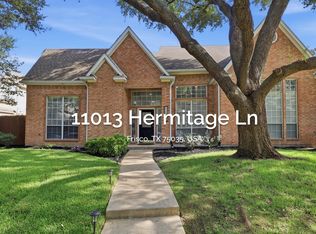 MLS ID #21343045, Parisa Bahmani. NTREIS
 - $618,0004 bd4 ba2.7k sqft12533 Akenside Rd, Frisco, TX 75035For Sale
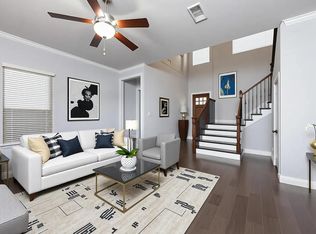 MLS ID #21206333, Jay Fang. NTREIS
 - $639,9004 bd3 ba2.7k sqft9603 Honeysuckle Dr, Frisco, TX 75035For Sale
 MLS ID #21356078, Billie Grewing. NTREIS
 - $548,0003 bd3 ba1.7k sqft9800 N County Rd, Frisco, TX 75033For Sale
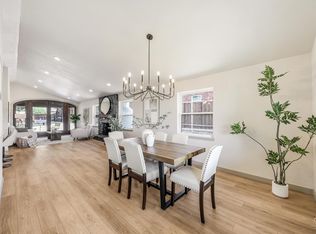 MLS ID #21313815, Tammy Lowe. NTREIS
