Skip main navigation
Off market
  • $618,000

    8101 Meadowbrook Dr, Philadelphia, PA 19111

    4beds
    3,000sqft
    SingleFamily
    Built in 2003
    5,160 Square Feet Lot
    $618,000 Zestimate®
    $206/sqft
    $3,073 Estimated rent

    Home value

    $618,000

    $587,000 - $649,000

    $3,073/mo

    Zestimate® history
    Loading
    Loading...

    Owner options

    List your home for rent

    $3,073/mo

    Rent Zestimate®

    Find your next renter with Zillow Rental Manager. Plus, with online applications, you can quickly screen prospective tenants – for free.

    Learn more

    $3,073/mo

    Rent Zestimate®

    Refinance and save

    $3,797/mo

    Est. payment

    Refinancing to a lower rate could help reduce your monthly payments and save thousands over the life of the loan.

    See today's rates

    $3,797/mo

    Est. payment

    Explore your selling options

    Work with a Zillow partner agent

    Leverage their expertise and Zillow's premium Showcase listings to get your home seen by more buyers.

    Get started

    List with your own agent

    Get your home in front of millions of buyers by listing it on Zillow.

    Learn how to do it

    Sell it yourself

    Take full control of how buyers see your home on Zillow by listing For Sale by Owner (FSBO).

    List your home

    What's special

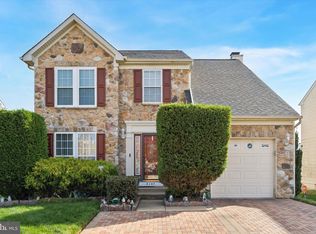
    A well maintained home with 4 bedrooms, 2.5 baths, 2 car garage and has a classic floor plan with all bedrooms on the second level. The professionally selected interior finishes and detailing such as dramatic two story entry foyer, architectural appointments in ceiling elevations, and the modern family floor plan are all very well thought out. From the moment you enter the dramatic entry foyer, the high ceilings, exceptional architectural detail, hardwood floors throughout the first floor and second floor. The flood of lights from the spectacular family room with gas fireplace, make it apparent that this is a very special place for family gathering. The Formal Dining Room leads to a gourmet Kitchen featuring top of the line appliances, Corian counters and large island. The oversized Master Bedroom Suite with cathedral ceiling, includes a fabulous Master Bath and a walk in closet. The second level has 4 wonderful, bright Bedrooms. Full finished basement with separate playroom/entertainment room, it could be converted into 5th room for large size family. Powder Room right next to basement entry door makes it easy to access from both levels. 2 years old new Composite Deck will last for the life time during summer months for family BBQ days. Convenient location to Super Market, CVS and Bus transportation as well as Fox Chase Regional Train to Center City. The list of amenities go on and on…It won’t last long. SPECIAL NOTE: ONLY SHOWINGS TO THOSE WHO HAVE BEEN PRE-APPROVED FROM Financial Bank OR Proof of available funds to purchase this house.

    This property is off market, which means it's not currently listed for sale or rent on Zillow. This may be different from what's available on other websites or public sources.

    Facts & features

    Interior

    Bedrooms & bathrooms
    • Bedrooms: 4
    • Bathrooms: 3
    • Full bathrooms: 2
    • 1/2 bathrooms: 1
    Heating
    • Other, Gas
    Cooling
    • Central
    Appliances
    • Included: Dishwasher, Microwave, Range / Oven, Refrigerator
    Features
    • Flooring: Carpet, Hardwood
    • Basement: Finished
    • Has fireplace: Yes
    Interior area
    • Total interior livable area: 3,000 sqft

    Property

    Parking
    • Total spaces: 4
    • Parking features: Garage - Attached
    Features
    • Exterior features: Vinyl, Brick
    • Has spa: Yes
    • Has view: Yes
    • View description: Territorial
    Lot
    • Size: 5,160 sqft
    Details
    • Parcel number: 562313410

    Construction

    Type & style
    • Home type: SingleFamily
    Materials
    • Roof: Shake / Shingle
    Condition
    • Year built: 2003

    Community & neighborhood

    Location
    • Region: Philadelphia

    Price history

    DateEventPrice
    3/24/2021Listing removed--
    Source: Owner Report a problem
    11/6/2016Listing removed$445,000$148/sqft
    Source: Owner Report a problem
    10/22/2016Listed for sale$445,000+3.5%$148/sqft
    Source: Owner Report a problem
    10/24/2006Sold$430,000+34.4%$143/sqft
    Source: Public Record Report a problem
    5/14/2003Sold$319,990+416.1%$107/sqft
    Source: Public Record Report a problem
    7/2/2002Sold$62,000$21/sqft
    Source: Public Record Report a problem

    Public tax history

    YearProperty taxesTax assessment
    2025$8,397 +25.1%$599,900 +25.1%
    2024$6,711 $479,400
    2023$6,711 +12.4%$479,400
    2022$5,973 --
    2021$5,973 +3.3%--
    2018$5,783 +10.7%--
    2017$5,223 +16.6%--
    2016$4,479 --
    2015$4,479 --
    2014$4,479 +4.5%$350,000 +346.4%
    2012$4,288 $78,400
    2011-- $78,400
    2010-- $78,400
    2009-- $78,400
    2008-- $78,400
    2007-- $78,400
    2006-- $78,400
    2005-- $78,400
    2004-- $78,400

    Find assessor info on the county website

    Neighborhood: Rhawnhurst

    Nearby schools

    GreatSchools rating
    Get a cash offer in 3 minutes
    Find out how much your home could sell for in as little as 3 minutes with a no-obligation cash offer.
    Estimated market value
    $618,000
    Get a cash offer in 3 minutes
    Find out how much your home could sell for in as little as 3 minutes with a no-obligation cash offer.
    Estimated market value
    $618,000