YES!! This could be your very own beautifully designed 4-bedroom, 3-bath home that has a split floor plan and open concept. Just what you've been waiting for! Tastefully landscaped, updated, and maintained beyond words! As you walk through the front entryway, you’ll love the high ceilings and wood flooring throughout most of the home, a very generously sized living/dining room with a unique chandelier. The primary bedroom and ensuite feature a garden tub and an oversized walk-in shower, plus dual sinks, 2 walk-in closets, plantation shutters in most rooms, and access to your enclosed pool and lanai. Your kitchen features granite tops, recessed lighting, and stainless-steel appliances. Your kitchen has a prepping island, an oversized breakfast bar, and a dinette area which leads to the enclosed pool area. Yes, you can enjoy the pool year-round, and it is perfect for outdoor entertaining! What more could you ask for? How about 3, yes, 3 more generously sized bedrooms, and one of them is considered a 2nd primary ensuite. HVAC system (2025) and Roof (2013). Your low quarterly HOA fee includes lawn mowing, outside pest control, trash, recycling, internet & cable. Your new home is in "The Reserves" part of The Estates of Beacon Woods. A well-maintained Community which offers lighted tennis & pickleball courts, shuffleboard & community pool. It also has a clubhouse with a library, billiards, ping pong, and a fitness center. This is a family & pet-friendly neighborhood close to Beaches, Hospitals, Restaurants, shopping, and the Tampa & St. Pete/Clearwater International Airports. Why wait any longer? Make an appointment today to see what your little bit of paradise could be!
For sale
$499,000
8101 MORNING VIEW DRIVE, HUDSON, FL 34667
4beds
2,320sqft
Single Family Residence
Built in 1996
0.25 Acres Lot
$-- Zestimate®
$215/sqft
$195/mo HOA
What's special
Unique chandelierOversized breakfast barHigh ceilingsOpen conceptGarden tubSplit floor planRecessed lighting
- 6 days |
- 562 |
- 64 |
Likely to sell faster than
Zillow last checked:
Listing updated:
Listed by:
Patricia Parks 847-276-1024,
ISLAND REAL EST&PROP MGMT INC 727-804-7719
Source: Stellar MLS,MLS#: W7888469 Originating MLS: West Pasco
Originating MLS: West Pasco
Facts & features
Interior
Bedrooms & bathrooms
- Bedrooms: 4
- Bathrooms: 3
- Full bathrooms: 3
Primary bedroom
- Features: Walk-In Closet(s)
- Level: First
- Area: 351 Square Feet
- Dimensions: 13x27
Bedroom 2
- Features: Walk-In Closet(s)
- Level: First
- Area: 120 Square Feet
- Dimensions: 12x10
Bedroom 3
- Features: Built-in Closet
- Level: First
- Area: 132 Square Feet
- Dimensions: 12x11
Bedroom 4
- Features: Built-in Closet
- Level: First
- Area: 165 Square Feet
- Dimensions: 15x11
Primary bathroom
- Level: First
- Area: 168 Square Feet
- Dimensions: 14x12
Balcony porch lanai
- Level: First
- Area: 840 Square Feet
- Dimensions: 30x28
Balcony porch lanai
- Level: First
- Area: 230 Square Feet
- Dimensions: 23x10
Dining room
- Level: First
- Area: 144 Square Feet
- Dimensions: 12x12
Family room
- Level: First
- Area: 294 Square Feet
- Dimensions: 14x21
Kitchen
- Level: First
- Area: 224 Square Feet
- Dimensions: 14x16
Living room
- Level: First
- Area: 168 Square Feet
- Dimensions: 14x12
Heating
- Electric
Cooling
- Central Air
Appliances
- Included: Dishwasher, Disposal, Dryer, Electric Water Heater, Microwave, Range, Refrigerator, Washer
- Laundry: Inside, Laundry Room
Features
- Cathedral Ceiling(s), Ceiling Fan(s), Crown Molding, Eating Space In Kitchen, High Ceilings, Kitchen/Family Room Combo, Living Room/Dining Room Combo, Open Floorplan, Primary Bedroom Main Floor, Solid Surface Counters, Tray Ceiling(s), Vaulted Ceiling(s)
- Flooring: Ceramic Tile, Hardwood
- Windows: Window Treatments
- Has fireplace: Yes
- Fireplace features: Gas
Interior area
- Total structure area: 3,204
- Total interior livable area: 2,320 sqft
Video & virtual tour
Property
Parking
- Total spaces: 3
- Parking features: Garage - Attached
- Attached garage spaces: 3
- Details: Garage Dimensions: 27x22
Features
- Levels: One
- Stories: 1
- Patio & porch: Enclosed, Screened
- Exterior features: Irrigation System, Rain Gutters
- Has private pool: Yes
- Pool features: Gunite, Heated, Salt Water
- Has view: Yes
- View description: Trees/Woods
Lot
- Size: 0.25 Acres
- Features: Landscaped, Near Golf Course, Near Marina
- Residential vegetation: Mature Landscaping, Trees/Landscaped
Details
- Parcel number: 3524160170000000010
- Zoning: MPUD
- Special conditions: None
Construction
Type & style
- Home type: SingleFamily
- Architectural style: Contemporary
- Property subtype: Single Family Residence
Materials
- Block
- Foundation: Slab
- Roof: Shingle
Condition
- Completed
- New construction: No
- Year built: 1996
Utilities & green energy
- Sewer: Public Sewer
- Water: Public
- Utilities for property: BB/HS Internet Available, Cable Connected, Electricity Available
Community & HOA
Community
- Features: Clubhouse, Deed Restrictions, Fitness Center, Pool
- Pet fee: $0 monthly
- Subdivision: RESERVE
HOA
- Has HOA: Yes
- Amenities included: Clubhouse, Elevator(s), Fitness Center, Lobby Key Required, Pickleball Court(s), Pool, Shuffleboard Court, Tennis Court(s), Wheelchair Access
- HOA fee: $195 monthly
- HOA name: Ross Cocoran
- HOA phone: 813-968-5665
- Second HOA name: The Estates and Reserve of Beacon Woods
Location
- Region: Hudson
Financial & listing details
- Price per square foot: $215/sqft
- Tax assessed value: $368,792
- Annual tax amount: $3,256
- Date on market: 8/14/2026
- Cumulative days on market: 7 days
- Listing terms: Cash,Conventional,FHA,VA Loan
- Ownership: Fee Simple
- Total actual rent: 0
- Electric utility on property: Yes
- Road surface type: Paved
Estimated market value
Not available
Estimated sales range
Not available
Not available
Price history
| Date | Event | Price |
|---|---|---|
| 8/14/2026 | Listed for sale | $499,000+66.3%$215/sqft |
Source:  Stellar MLS #W7888469 Report a problem Stellar MLS #W7888469 Report a problem | ||
| 12/10/2018 | Sold | $300,000+7.1%$129/sqft |
Source: Public Record Report a problem | ||
| 11/1/2017 | Sold | $280,000-1.7%$121/sqft |
Source: Public Record Report a problem | ||
| 9/29/2017 | Pending sale | $284,900$123/sqft |
Source: RE/MAX SUNSET REALTY #W7633754 Report a problem | ||
| 9/22/2017 | Listed for sale | $284,900$123/sqft |
Source: RE/MAX SUNSET REALTY #W7633754 Report a problem | ||
| 7/27/2017 | Listing removed | $284,900$123/sqft |
Source: RE/MAX SUNSET REALTY #W7632081 Report a problem | ||
| 7/23/2017 | Listed for sale | $284,900+18.7%$123/sqft |
Source: RE/MAX SUNSET REALTY #W7632081 Report a problem | ||
| 10/30/2012 | Sold | $240,000-4%$103/sqft |
Source: Stellar MLS #W7522237 Report a problem | ||
| 6/12/2012 | Price change | $249,900-7.1%$108/sqft |
Source: RE/MAX SUNSET REALTY #W7522237 Report a problem | ||
| 5/1/2012 | Listed for sale | $269,000+19.6%$116/sqft |
Source: Barnhart & McKay Realty Advisors Report a problem | ||
| 7/10/2009 | Sold | $225,000+603.1%$97/sqft |
Source: Stellar MLS #U7407570 Report a problem | ||
| 6/28/1996 | Sold | $32,000$14/sqft |
Source: Public Record Report a problem | ||
Public tax history
| Year | Property taxes | Tax assessment |
|---|---|---|
| 2025 | $3,256 +2.6% | $219,700 +2.9% |
| 2024 | $3,174 +3.9% | $213,510 |
| 2023 | $3,054 +11.3% | $213,510 +3% |
| 2022 | $2,743 +2.1% | $207,300 +6.1% |
| 2021 | $2,688 +1.7% | $195,410 +1.4% |
| 2020 | $2,643 +1.8% | $192,720 +2.3% |
| 2019 | $2,595 | $188,388 -8.2% |
| 2018 | $2,595 -9.7% | $205,141 +28.5% |
| 2017 | $2,872 +35.3% | $159,607 +4.2% |
| 2016 | $2,123 +1.8% | $153,109 +0.7% |
| 2015 | $2,086 +2.7% | $152,045 -6.5% |
| 2014 | $2,030 | $162,606 +9.3% |
| 2013 | -- | $148,812 +2.4% |
| 2012 | -- | $145,311 -1.5% |
| 2011 | -- | $147,453 +28.2% |
| 2010 | -- | $114,994 -9% |
| 2009 | -- | $126,332 -49.5% |
| 2008 | -- | $250,035 -8.3% |
| 2007 | -- | $272,635 +2.8% |
| 2006 | -- | $265,106 +22.8% |
| 2005 | -- | $215,947 +12.9% |
| 2004 | -- | $191,341 +12.7% |
| 2003 | -- | $169,730 -1.6% |
| 2002 | -- | $172,440 +6.9% |
| 2000 | -- | $161,380 |
| 1999 | -- | $161,380 |
Find assessor info on the county website
Monthly payment
Est. payment
Payment breakdown
Explore the cost of this home by adjusting the details. Changes won't be saved.Climate risks
Neighborhood: 34667
Nearby schools
GreatSchools rating
- 2/10Hudson Middle SchoolGrades: 4-8Distance: 2.4 mi
- 4/10Hudson High SchoolGrades: 6,9-12Distance: 2.4 mi
- 5/10Hudson Primary AcademyGrades: PK-5Distance: 2.4 mi
Schools provided by the listing agent
- Elementary: Hudson Academy ( 4-8)
- Middle: Hudson Middle-PO
- High: Hudson High-PO
Source: Stellar MLS. This data may not be complete. We recommend contacting the local school district to confirm school assignments for this home.
- $429,000-- bd3 ba2.6k sqft8115 Morning View Dr, Hudson, FL 34667Off Market
- $383,300-- bd2 ba2k sqft8123 Morning View Dr, Hudson, FL 34667Off Market
- $477,2004 bd3 ba2.3k sqft13951 Talmage Loop, Hudson, FL 34667Off Market
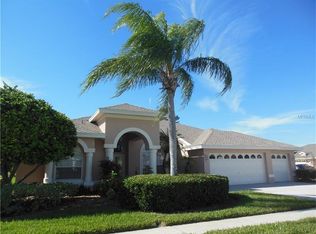
- $317,8003 bd2 ba1.8k sqft8129 Morning View Dr, Hudson, FL 34667Off Market
- $313,5003 bd2 ba1.7k sqft14012 Shoal Dr, Hudson, FL 34667Off Market
- $310,0003 bd2 ba1.8k sqft14016 Shoal Dr, Hudson, FL 34667Sold
- $303,500-- bd2 ba1.9k sqft14008 Shoal Dr, Hudson, FL 34667Off Market
- $278,8003 bd2 ba2.5k sqft14020 Shoal Dr, Hudson, FL 34667Off Market
A local agent can set up tours, give advice and negotiate with sellers.
A local lender can help you make sure your offer is ready when you are.
Similar homes
- $439,9003 bd3 ba2.1k sqft9229 WATER HAZARD DRIVE, HUDSON, FL 34667For Sale
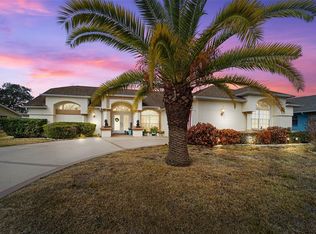
 MLS ID #TB8477803, Robert Zoller, Jr, BRAINARD REALTY. Stellar MLS
 - $449,9003 bd2 ba2.2k sqft13640 MORNING COURT, HUDSON, FL 34667For Sale
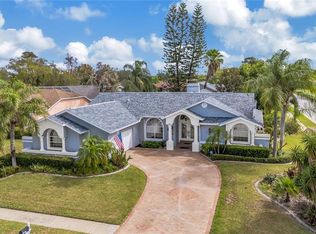 MLS ID #TB8530205, Greg Sullivan, BY OWNER.COM. Stellar MLS
 - $425,0003 bd2 ba2k sqft8342 DANBURY LANE, HUDSON, FL 34667For Sale
 MLS ID #W7888299, Sue White, BHHS FLORIDA PROPERTIES GROUP. Stellar MLS
 - $352,0004 bd3 ba2k sqft13010 PEBBLE BEACH CIRCLE, HUDSON, FL 34667For Sale
 MLS ID #L4964218, Drew Wilson, AMPLIFY REAL ESTATE SERVICES FL. Stellar MLS
 - $550,0003 bd2 ba2.3k sqft6926 MCCRAY DRIVE, HUDSON, FL 34667For SaleMLS ID #W7888406, GREG Klesius, GULF COAST FISHING HOMES RLTY. Stellar MLS
- $495,0003 bd3 ba2.5k sqft18416 AUTUMN LAKE BOULEVARD, HUDSON, FL 34667For SaleMLS ID #TB8536836, Heidi Seddon, CENTURY 21 BEGGINS ENTERPRISES. Stellar MLS
- $290,0003 bd2 ba2k sqft14023 SHOAL DRIVE, HUDSON, FL 34667For SaleMLS ID #TB8521784, Vanessa Leonard, KELLER WILLIAMS REALTY- PALM HARBOR. Stellar MLS
- $389,0003 bd2 ba1.7k sqft13627 GLAZE BROOK DRIVE, HUDSON, FL 34667For SaleMLS ID #W7886618, Sue White, BHHS FLORIDA PROPERTIES GROUP. Stellar MLS
- $455,0003 bd2 ba2k sqft14449 Tarves Dr, Hudson, FL 34667For Sale By Owner
- $475,0003 bd2 ba2.5k sqft18241 Autumn Lake Blvd, Hudson, FL 34667For SaleMLS ID #2252735, Michael Richard, Success Property Management In. HCMLS
- $499,9004 bd3 ba2.6k sqft19714 LONESOME PINE DRIVE, LAND O LAKES, FL 34638For SaleMLS ID #TB8538572, Tiia Cartwright, CARTWRIGHT REALTY. Stellar MLS
- $425,0003 bd2 ba1.3k sqft13521 VERONICA DRIVE, HUDSON, FL 34667For SaleMLS ID #W7887872, Lynette Krull, RE/MAX CHAMPIONS. Stellar MLS
- $329,0003 bd2 ba1.4k sqft8051 THATCH TERRACE, HUDSON, FL 34667For SaleMLS ID #TB8508882, Jessica Roman, EXP REALTY LLC. Stellar MLS
- $417,5004 bd2 ba2k sqft9401 HIGHLAND HILLS DRIVE, HUDSON, FL 34667For SaleMLS ID #W7886896, Cory Byrd, F I GREY & SON RESIDENTIAL. Stellar MLS
- $498,9004 bd3 ba2.4k sqft16748 MIDSUMMER LANE, SPRING HILL, FL 34610For SaleMLS ID #TB8527324, Joana Lopez, AVENUE HOMES LLC. Stellar MLS
- $515,0004 bd3 ba2.3k sqft11507 BELLE HAVEN DRIVE, NEW PORT RICHEY, FL 34654For SaleMLS ID #W7887973, Janina Wozniak, FUTURE HOME REALTY. Stellar MLS
- $365,0002 bd2 ba2k sqft7401 ISLANDER LANE, HUDSON, FL 34667For SaleMLS ID #TB8527719, Kevin Krueger, KELLER WILLIAMS TAMPA PROPERTIES. Stellar MLS
- $529,9004 bd2 ba2.5k sqft6646 GARDEN PALM COURT, NEW PORT RICHEY, FL 34655For SaleMLS ID #W7887023, Deborah Roy, PA, RE/MAX MARKETING SPECIALISTS. Stellar MLS
- $459,9003 bd3 ba2.3k sqft9757 HERMOSILLO DRIVE, NEW PORT RICHEY, FL 34655For SaleMLS ID #TB8504639, Kelly Parks, COASTAL PROPERTIES GROUP INTER. Stellar MLS
- $450,0003 bd2 ba2.1k sqft13422 NITI DRIVE, HUDSON, FL 34669For SaleMLS ID #TB8504192, Nicholas Shoemaker, INSPIRED REALTY, LLC. Stellar MLS
