Skip main navigation
Sold for $468,000
  • $468,000

    8101 N Edison Ave, Tampa, FL 33604

    4beds
    1,925sqft
    Single Family Residence
    Built in 1960
    6,200 Square Feet Lot
    $461,500 Zestimate®
    $243/sqft
    $2,640 Estimated rent

    Home value

    $461,500

    $429,000 - $498,000

    $2,640/mo

    Zestimate® history
    Loading
    Loading...

    Owner options

    List your home for rent

    $2,640/mo

    Rent Zestimate®

    Find your next renter with Zillow Rental Manager. Plus, with online applications, you can quickly screen prospective tenants – for free.

    Learn more

    $2,640/mo

    Rent Zestimate®

    Refinance and save

    $3,226/mo

    Est. payment

    Refinancing to a lower rate could help reduce your monthly payments and save thousands over the life of the loan.

    See today's rates

    $3,226/mo

    Est. payment

    Explore your selling options

    Work with a Zillow partner agent

    Leverage their expertise and Zillow's premium Showcase listings to get your home seen by more buyers.

    Get started

    List with your own agent

    Get your home in front of millions of buyers by listing it on Zillow.

    Learn how to do it

    Sell it yourself

    Take full control of how buyers see your home on Zillow by listing For Sale by Owner (FSBO).

    List your home

    What's special

    Fully fenced yardPrivate oasisGranite countersSpacious bedroomsFresh interior paintOpen floor planSpacious open feel
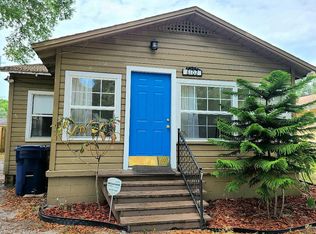
    UNDER CONTRACT ACCEPTING BACKUPS!!! This property is truly special, offering built-in income possibilities that can drastically reduce your living expenses or help pay off your mortgage in half the time. Just minutes from Lowry Park Zoo, the remodeled main home features an open floor plan with 3 spacious bedrooms, 2 bathrooms, and a 2-car garage, while the detached Accessory Dwelling Unit (ADU) has a proven rental history, generating $1,700–$2,000/month on Furnished Finder over the past two years. The ADU is being sold turn-key with ALL CONTENTS and ready for immediate living or rental. The main home offers a spacious, open feel that lives much larger than the stated square footage. The beautifully remodeled kitchen features an island, upgraded cabinetry, and granite counters—perfect for entertaining. Fresh interior paint throughout gives the home a bright, move-in ready appeal The main home and ADU are well separated for privacy, making them feel like independent properties. Inside, the open layout creates light-filled living spaces perfect for everyday living. Outside, the fully fenced yard features a garden and mature mango, papaya, and gooseberry trees, creating your own private oasis. Located just minutes from the airport, shopping, dining, and Tampa’s top attractions, this property blends lifestyle, income potential, and convenience all in one.

    Zillow last checked:

    Listing updated:

    Listed by:

    Nicholas Dellorfano 727-242-1464,

    DALTON WADE INC 888-668-8283

    Bought with:

    Allan Pena, 3601455

    NACA

    Source: Stellar MLS,MLS#: TB8431343MLS LogoOriginating MLS: Suncoast Tampa

    Facts & features

    Interior

    Bedrooms & bathrooms
    • Bedrooms: 4
    • Bathrooms: 3
    • Full bathrooms: 3
    Rooms
    • Room types: Family Room, Utility Room
    Primary bedroom
    • Features: Ceiling Fan(s), Walk-In Closet(s)
    • Level: First
    • Area: 170.2 Square Feet
    • Dimensions: 14.8x11.5
    Bedroom 2
    • Features: Built-in Closet
    • Level: First
    • Area: 226.8 Square Feet
    • Dimensions: 16.8x13.5
    Bedroom 3
    • Features: Walk-In Closet(s)
    • Level: First
    • Area: 157.44 Square Feet
    • Dimensions: 12.8x12.3
    Bedroom 4
    • Features: Built-in Closet
    • Level: First
    • Area: 143.38 Square Feet
    • Dimensions: 13.4x10.7
    Bathroom 1
    • Level: First
    • Area: 39.5 Square Feet
    • Dimensions: 7.9x5
    Bathroom 2
    • Level: First
    • Area: 50.74 Square Feet
    • Dimensions: 8.6x5.9
    Bathroom 3
    • Level: First
    • Area: 41.73 Square Feet
    • Dimensions: 10.7x3.9
    Dining room
    • Level: First
    • Area: 116.03 Square Feet
    • Dimensions: 12.75x9.1
    Kitchen
    • Features: No Closet
    • Level: First
    • Area: 127.5 Square Feet
    • Dimensions: 12.5x10.2
    Laundry
    • Level: First
    • Area: 67.2 Square Feet
    • Dimensions: 8.4x8
    Living room
    • Level: First
    • Area: 227.55 Square Feet
    • Dimensions: 18.5x12.3
    Heating
    • Central, Electric, Heat Pump
    Cooling
    • Central Air
    Appliances
    • Included: Convection Oven, Dishwasher, Dryer, Electric Water Heater, Microwave, Refrigerator, Washer
    • Laundry: Common Area, Inside
    Features
    • Eating Space In Kitchen, High Ceilings, Open Floorplan, Primary Bedroom Main Floor, Walk-In Closet(s)
    • Flooring: Ceramic Tile, Laminate
    • Doors: Sliding Doors
    • Has fireplace: No
    Interior area
    • Total structure area: 2,449
    • Total interior livable area: 1,925 sqft

    Property

    Parking
    • Total spaces: 2
    • Parking features: Driveway, Off Street
    • Attached garage spaces: 2
    • Has uncovered spaces: Yes
    Features
    • Levels: One
    • Stories: 1
    • Patio & porch: Covered, Enclosed, Patio, Rear Porch, Screened
    • Exterior features: Private Mailbox
    • Fencing: Vinyl
    Lot
    • Size: 6,200 Square Feet
    • Dimensions: 50 x 124
    • Features: Corner Lot, Level, Near Public Transit
    • Residential vegetation: Fruit Trees
    Details
    • Additional structures: Residence, Guest House
    • Parcel number: A2628183FB00000000025.0
    • Zoning: RS-50
    • Special conditions: None

    Construction

    Type & style
    • Home type: SingleFamily
    • Architectural style: Florida,Ranch
    • Property subtype: Single Family Residence
    Materials
    • Stucco, Wood Frame
    • Foundation: Crawlspace, Pillar/Post/Pier
    • Roof: Shingle
    Condition
    • New construction: No
    • Year built: 1960

    Utilities & green energy

    • Sewer: Public Sewer
    • Water: None
    • Utilities for property: BB/HS Internet Available, Cable Available, Electricity Available

    Community & HOA

    Community
    • Pet fee: $0 monthly
    • Subdivision: WILMA
    HOA
    • Has HOA: No
    Location
    • Region: Tampa

    Financial & listing details

    • Price per square foot: $243/sqft
    • Tax assessed value: $345,707
    • Annual tax amount: $5,332
    • Date on market: 9/25/2025
    • Cumulative days on market: 60 days
    • Listing terms: Cash,Conventional,FHA,VA Loan
    • Ownership: Fee Simple
    • Total actual rent: 0
    • Electric utility on property: Yes
    • Road surface type: Paved, Asphalt

    Price history

    DateEventPrice
    1/26/2026Sold$468,000-4.4%$243/sqft
    Source: Stellar MLS #TB8431343 Report a problem
    11/25/2025Pending sale$489,500$254/sqft
    Source: Stellar MLS #TB8431343 Report a problem
    9/25/2025Listed for sale$489,500+84.7%$254/sqft
    Source: Stellar MLS #TB8431343 Report a problem
    10/25/2019Sold$265,000$138/sqft
    Source: Stellar MLS #T3187506 Report a problem
    10/3/2019Pending sale$265,000$138/sqft
    Source: EXP REALTY LLC #T3187506 Report a problem
    10/3/2019Listed for sale$265,000$138/sqft
    Source: EXP REALTY LLC #T3187506 Report a problem
    8/22/2019Listing removed$265,000$138/sqft
    Source: EXP REALTY LLC #T3187506 Report a problem
    8/16/2019Price change$265,000-3.6%$138/sqft
    Source: EXP REALTY LLC #T3187506 Report a problem
    7/20/2019Listed for sale$275,000-5.1%$143/sqft
    Source: EXP REALTY LLC #T3187506 Report a problem
    6/6/2019Listing removed$289,900$151/sqft
    Source: SIGNATURE REALTY ASSOCIATES #T3164685 Report a problem
    5/30/2019Price change$289,900-1.6%$151/sqft
    Source: SIGNATURE REALTY ASSOCIATES #T3164685 Report a problem
    5/12/2019Price change$294,500-1.8%$153/sqft
    Source: SIGNATURE REALTY ASSOCIATES #T3164685 Report a problem
    4/16/2019Listed for sale$299,900+7.1%$156/sqft
    Source: SIGNATURE REALTY ASSOCIATES #T3164685 Report a problem
    2/14/2019Listing removed$279,900$145/sqft
    Source: PARK TOWN REAL ESTATE LLC #O5727191 Report a problem
    8/15/2018Listed for sale$279,900+133.3%$145/sqft
    Source: PARK TOWN REAL ESTATE LLC #O5727191 Report a problem
    12/28/2017Sold$120,000$62/sqft
    Source: Public Record Report a problem
    12/7/2017Pending sale$120,000$62/sqft
    Source: KELLER WILLIAMS TAMPA PROP. #T2913122 Report a problem
    11/29/2017Price change$120,000-4%$62/sqft
    Source: KELLER WILLIAMS TAMPA PROP. #T2913122 Report a problem
    11/24/2017Listed for sale$125,000$65/sqft
    Source: KELLER WILLIAMS TAMPA PROP. #T2913122 Report a problem
    11/24/2017Pending sale$125,000$65/sqft
    Source: KELLER WILLIAMS TAMPA PROP. #T2913122 Report a problem
    11/18/2017Listed for sale$125,000$65/sqft
    Source: KELLER WILLIAMS TAMPA PROP. #T2913122 Report a problem
    11/17/2017Pending sale$125,000$65/sqft
    Source: KELLER WILLIAMS TAMPA PROP. #T2913122 Report a problem
    11/17/2017Listed for sale$125,000$65/sqft
    Source: KELLER WILLIAMS TAMPA PROP. #T2913122 Report a problem
    11/17/2017Pending sale$125,000$65/sqft
    Source: KELLER WILLIAMS TAMPA PROP. #T2913122 Report a problem
    11/8/2017Listed for sale$125,000+66.7%$65/sqft
    Source: KELLER WILLIAMS TAMPA PROP. #T2913122 Report a problem
    4/2/1996Sold$75,000$39/sqft
    Source: Public Record Report a problem

    Public tax history

    YearProperty taxesTax assessment
    2025$5,730 +7.5%$316,906 +2.9%
    2024$5,332 +2.5%$307,975 +3%
    2023$5,200 +2.7%$299,005 +3%
    2022$5,063 +1.2%$290,296 +3%
    2021$5,001 -8.8%$281,841 +7.3%
    2020$5,486 +105.8%$262,613 +118.1%
    2019$2,666 $120,397 +5.3%
    2018$2,666 +4%$114,290 -7%
    2017$2,562 +135.7%$122,850 +90%
    2016$1,087 +6.7%$64,666 +2.6%
    2015$1,019 +23.4%$63,027 +2.6%
    2014$825 $61,458 +3%
    2013$825 +9%$59,658 +3.1%
    2012$757 $57,871
    Find assessor info on the county website

    Neighborhood: Lowry Park Central

    Nearby schools

    GreatSchools rating
    Schools provided by the listing agent
    • Elementary: Forest Hills-HB
    • Middle: Adams-HB
    • High: Chamberlain-HB

    Source: Stellar MLS. This data may not be complete. We recommend contacting the local school district to confirm school assignments for this home.

    Get a cash offer in 3 minutes
    Find out how much your home could sell for in as little as 3 minutes with a no-obligation cash offer.
    Estimated market value
    $461,500
    Get a cash offer in 3 minutes
    Find out how much your home could sell for in as little as 3 minutes with a no-obligation cash offer.
    Estimated market value
    $461,500