Skip main navigation
Sold
  • Price Unknown

    8101 N Lawndale Ave Unit 3B, Kansas City, MO 64119

    2beds
    1,000sqft
    Condominium
    Built in 2008
    -- sqft lot
    $180,100 Zestimate®
    $--/sqft
    $1,565 Estimated rent

    Home value

    $180,100

    $169,000 - $191,000

    $1,565/mo

    Zestimate® history
    Loading
    Loading...

    Owner options

    List your home for rent

    $1,565/mo

    Rent Zestimate®

    Find your next renter with Zillow Rental Manager. Plus, with online applications, you can quickly screen prospective tenants – for free.

    Learn more

    $1,565/mo

    Rent Zestimate®

    Refinance and save

    $244/mo

    Est. payment

    Refinancing to a lower rate could help reduce your monthly payments and save thousands over the life of the loan.

    See today's rates

    $244/mo

    Est. payment

    Explore your selling options

    Work with a Zillow partner agent

    Leverage their expertise and Zillow's premium Showcase listings to get your home seen by more buyers.

    Get started

    List with your own agent

    Get your home in front of millions of buyers by listing it on Zillow.

    Learn how to do it

    Sell it yourself

    Take full control of how buyers see your home on Zillow by listing For Sale by Owner (FSBO).

    List your home

    What's special

    Private bathroomSecond bedroomSoaring vaulted ceilingsCovered balconySpacious walk-in closet
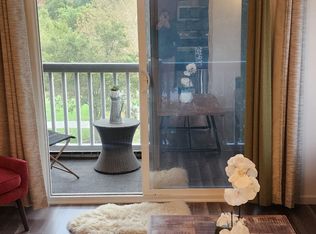
    Welcome to 8101 North Lawndale Avenue, Unit 3B, where modern living meets comfort in this stunning Kansas City condo! As you enter, you'll be greeted by soaring vaulted ceilings that create an open and airy feel. The living area features sleek new luxury vinyl plank flooring that flows seamlessly throughout the home, perfect for stylish, low-maintenance living. Enjoy your morning coffee or evening relaxation on the covered balcony, complete with a peaceful view of the lush greenspace and an additional storage area for convenience. The primary suite is your personal retreat, featuring its own vaulted ceiling, a private bathroom, and a spacious walk-in closet. A second bedroom and full bathroom down the hallway provide ample space for guests or a home office. Convenience is key, having an only 1 year old AC unit, an in-unit washer and dryer and all electric appliances that stay. The HOA covers building maintenance, lawn care, snow removal, water, and trash services, making everyday living effortless. With easy access to highways and nearby shopping, this condo is ideally located for all your needs. Come see it for yourself—schedule a visit today!

    Zillow last checked:

    Listing updated:

    Listed by:

    Meghan Parks 913-609-3684,

    Compass Realty Group,

    Joee Parks 913-485-7702,

    Compass Realty Group

    Bought with:

    Emir Bukvic, 2021010978

    RE/MAX Revolution

    Source: Heartland MLS as distributed by MLS GRID,MLS#: 2516961MLS Logo

    Facts & features

    Interior

    Bedrooms & bathrooms
    • Bedrooms: 2
    • Bathrooms: 2
    • Full bathrooms: 2
    Primary bedroom
    • Features: Carpet
    • Dimensions: 14 x 12
    Bedroom 2
    • Features: Carpet
    • Dimensions: 11 x 11
    Primary bathroom
    • Features: Shower Only
    • Dimensions: 11 x 8
    Bathroom 2
    • Features: Linoleum, Shower Only
    • Dimensions: 9 x 6
    Dining room
    • Features: Carpet
    • Dimensions: 12 x 12
    Kitchen
    • Features: Vinyl
    • Dimensions: 9 x 8
    Living room
    • Features: Carpet
    • Dimensions: 13 x 12
    Heating
    • Electric
    Cooling
    • Electric
    Appliances
    • Included: Dishwasher, Disposal, Dryer, Microwave, Refrigerator, Built-In Electric Oven, Washer
    • Laundry: Bedroom Level, Laundry Closet
    Features
    • Vaulted Ceiling(s), Walk-In Closet(s)
    • Flooring: Luxury Vinyl, Vinyl
    • Basement: Other
    • Has fireplace: No
    Interior area
    • Total structure area: 1,000
    • Total interior livable area: 1,000 sqft
    • Finished area above ground: 1,000
    • Finished area below ground: 0

    Property

    Parking
    • Parking features: Other
    Features
    • Patio & porch: Covered
    Lot
    • Size: 1,182 Square Feet
    Details
    • Parcel number: 141200001004.10

    Construction

    Type & style
    • Home type: Condo
    • Property subtype: Condominium
    Materials
    • Frame, Vinyl Siding
    • Roof: Composition
    Condition
    • Year built: 2008

    Utilities & green energy

    • Sewer: Public Sewer
    • Water: Public

    Community & HOA

    Community
    • Security: Smoke Detector(s)
    • Subdivision: Brighton Crossings Commons
    HOA
    • Has HOA: Yes
    • Services included: Maintenance Structure, Maintenance Grounds, Insurance, Snow Removal, Trash, Water
    • HOA fee: $244 monthly
    Location
    • Region: Kansas City

    Financial & listing details

    • Tax assessed value: $24,950
    • Annual tax amount: $1,590
    • Date on market: 10/25/2024
    • Listing terms: Cash,Conventional,FHA,VA Loan
    • Ownership: Estate/Trust

    Price history

    DateEventPrice
    11/22/2024Sold--
    Source: Heartland MLS as distributed by MLS GRID #2516961 Report a problem
    10/28/2024Pending sale$180,000$180/sqft
    Source: Heartland MLS as distributed by MLS GRID #2516961 Report a problem
    10/25/2024Listed for sale$180,000+36.4%$180/sqft
    Source: Heartland MLS as distributed by MLS GRID #2516961 Report a problem
    8/9/2023Listing removed--
    Source: Zillow Rentals Report a problem
    7/8/2023Listed for rent$1,250$1/sqft
    Source: Zillow Rentals Report a problem
    5/13/2022Sold--
    Source: Public Record Report a problem
    4/16/2022Pending sale$132,000$132/sqft
    Source: Heartland MLS as distributed by MLS GRID #2375652 Report a problem
    4/14/2022Listed for sale$132,000$132/sqft
    Source: Heartland MLS as distributed by MLS GRID #2375652 Report a problem

    Public tax history

    YearProperty taxesTax assessment
    2025$1,966 +22.6%$24,950 +25.3%
    2024$1,604 -11.9%$19,910
    2023$1,821 +19.5%$19,910 +9.2%
    2022$1,524 -0.1%$18,240
    2021$1,526 +10.1%$18,240 +19%
    2020$1,386 $15,330 0%
    2019$1,386 +1.9%$15,333 +14.8%
    2018$1,360 +11.7%$13,360
    2017$1,218 $13,360
    2016$1,218 $13,360
    2015$1,218 +0%$13,360
    2014$1,218 $13,360
    2013-- $13,360 -10.2%
    2012-- $14,880
    2011-- $14,880 -2.5%
    2010-- $15,260 +15.3%
    2009-- $13,240
    Find assessor info on the county website

    Neighborhood: Shoal Creek

    Nearby schools

    GreatSchools rating
    Schools provided by the listing agent
    • Elementary: Chapel Hill
    • Middle: Antioch
    • High: Oak Park

    Source: Heartland MLS as distributed by MLS GRID. This data may not be complete. We recommend contacting the local school district to confirm school assignments for this home.

    Get a cash offer in 3 minutes
    Find out how much your home could sell for in as little as 3 minutes with a no-obligation cash offer.
    Estimated market value
    $180,100
    Get a cash offer in 3 minutes
    Find out how much your home could sell for in as little as 3 minutes with a no-obligation cash offer.
    Estimated market value
    $180,100