Welcome to this captivating two-story treasure, perched on a spacious corner lot and backing to a beautiful greenbelt. As you step through the front door, you will appreciate the flexible, well-designed layout framed by soaring ceilings. The hardwood flooring further enhances the modern interior, which flows seamlessly throughout the main living areas. The large, light-filled kitchen features stainless steel appliances and generous counter space for all your culinary adventures. Soft-close cabinets, a center island, and a spacious pantry keep your provisions neatly tucked away. A gas fireplace and built-in shelving bring a warm, inviting ambiance to the living area. Ascend to the upper level, where a loft provides a versatile space for your passions or pastimes. The primary suite is a private sanctuary crowned with mountain views, vaulted ceilings, and a 5-piece ensuite bathroom featuring a soaking tub, glass shower, dual sinks, and a walk-in closet. Two additional bedrooms complete the upper floor, offering a private niche for everyone. Imagine the possibilities in the unfinished basement with a rough-in for an additional bathroom, awaiting your unique touch to bring it to life. Step outside onto the large deck with a pergola, where two roll-down sun shades provide the perfect balance of shade and sunshine for outdoor enjoyment. Surrounded by mature landscaping, raised garden beds, and raspberry plants, this outdoor oasis is the ideal setting for entertaining guests. Plus, with wiring in place for a hot tub, the stage is set for ultimate relaxation and indulgence. A three-car tandem garage offers ample space for your vehicles, bikes, and gear. A short distance to parks and natural areas, and easy access to Loveland and Fort Collins. Brand new furnace!!
Sold for $637,000
$637,000
8101 Northstar Dr, Windsor, CO 80528
3beds
3,386sqft
Single Family Residence
Built in 2002
8,209 Square Feet Lot
$644,500 Zestimate®
$188/sqft
$3,145 Estimated rent
Home value
$644,500
$612,000 - $677,000
$3,145/mo
Zestimate® history
Owner options
List your home for rent
$3,145/mo
Rent Zestimate®
Find your next renter with Zillow Rental Manager. Plus, with online applications, you can quickly screen prospective tenants – for free.
$3,145/mo
Rent Zestimate®
Refinance and save
$4,321/mo
Est. payment
Refinancing to a lower rate could help reduce your monthly payments and save thousands over the life of the loan.
$4,321/mo
Est. payment
Explore your selling options
Work with a Zillow partner agent
Leverage their expertise and Zillow's premium Showcase listings to get your home seen by more buyers.
Get startedList with your own agent
Get your home in front of millions of buyers by listing it on Zillow.
Learn how to do itSell it yourself
Take full control of how buyers see your home on Zillow by listing For Sale by Owner (FSBO).
List your homeWhat's special
Zillow last checked:
Listing updated:
Listed by:
Rob Kittle 970-460-4444,
Kittle Real Estate
Bought with:
Eric Stashak, 100070081
Keller Williams-DTC
Source: IRES as distributed by MLS GRID,MLS#: 1003894
Facts & features
Interior
Bedrooms & bathrooms
- Bedrooms: 3
- Bathrooms: 3
- Full bathrooms: 2
- 1/2 bathrooms: 1
- Main level bathrooms: 1
Rooms
- Room types: Loft
Primary bedroom
- Description: Carpet
- Features: Full Primary Bath, 5 Piece Primary Bath
- Level: Upper
- Area: 224 Square Feet
- Dimensions: 16 x 14
Bedroom 2
- Description: Hardwood
- Level: Upper
- Area: 143 Square Feet
- Dimensions: 13 x 11
Bedroom 3
- Description: Hardwood
- Level: Upper
- Area: 100 Square Feet
- Dimensions: 10 x 10
Dining room
- Description: Hardwood
- Level: Main
- Area: 121 Square Feet
- Dimensions: 11 x 11
Family room
- Description: Carpet
- Level: Upper
- Area: 143 Square Feet
- Dimensions: 11 x 13
Kitchen
- Description: Hardwood
- Level: Main
- Area: 208 Square Feet
- Dimensions: 13 x 16
Laundry
- Description: Tile
- Level: Main
- Area: 42 Square Feet
- Dimensions: 6 x 7
Living room
- Description: Carpet
- Level: Main
- Area: 330 Square Feet
- Dimensions: 15 x 22
Study
- Description: Hardwood
- Level: Main
- Area: 130 Square Feet
- Dimensions: 10 x 13
Heating
- Forced Air, Humidity Control
Appliances
- Included: Electric Range, Dishwasher, Refrigerator, Microwave, Disposal
- Laundry: Washer/Dryer Hookup
Features
- Eat-in Kitchen, Separate Dining Room, Cathedral Ceiling(s), Open Floorplan, Pantry, Walk-In Closet(s), Kitchen Island
- Flooring: Wood
- Basement: Full,Unfinished,Built-In Radon
- Has fireplace: Yes
- Fireplace features: Insert, Gas, Gas Log
Interior area
- Total structure area: 2,350
- Total interior livable area: 3,386 sqft
- Finished area above ground: 2,350
Property
Parking
- Total spaces: 3
- Parking features: Tandem
- Attached garage spaces: 3
- Details: Attached
Features
- Levels: Two
- Stories: 2
- Patio & porch: Patio, Deck
- Exterior features: Sprinkler System
- Fencing: Fenced
- Has view: Yes
- View description: Mountain(s), Hills
Lot
- Size: 8,209 Square Feet
- Features: Corner Lot, Evergreen Trees, Deciduous Trees, Near Golf Course, City Limits
Details
- Parcel number: R1596623
- Zoning: RMU-1
- Special conditions: Private Owner
Construction
Type & style
- Home type: SingleFamily
- Architectural style: Contemporary
- Property subtype: Single Family Residence
Materials
- Frame, Brick, Composition, Concrete
- Foundation: Slab
- Roof: Composition
Condition
- New construction: No
- Year built: 2002
Utilities & green energy
- Electric: PV REA
- Gas: Xcel Energy
- Sewer: Public Sewer
- Water: District
- Utilities for property: Natural Gas Available, Electricity Available
Green energy
- Energy efficient items: Windows, Doors, Thermostat
Community & HOA
Community
- Features: Park, Trail(s)
- Security: Fire Alarm
- Subdivision: Highland Meadows
HOA
- Has HOA: Yes
- Services included: Management
- HOA fee: $550 annually
- HOA name: Highland Meadows Master HOA
- HOA phone: 970-494-0609
Location
- Region: Windsor
Financial & listing details
- Price per square foot: $188/sqft
- Tax assessed value: $622,400
- Annual tax amount: $3,982
- Date on market: 2/27/2024
- Listing terms: Cash,Conventional,FHA,VA Loan
- Exclusions: TV Wall Mounts, Personal Property / Negotiable: Chest Freezer, Washer & Dryer
- Electric utility on property: Yes
- Road surface type: Asphalt
Price history
| Date | Event | Price |
|---|---|---|
| 5/3/2024 | Sold | $637,000-0.5%$188/sqft |
Source:  IRES as distributed by MLS GRID #1003894 Report a problem IRES as distributed by MLS GRID #1003894 Report a problem | ||
| 3/20/2024 | Pending sale | $639,900$189/sqft |
Source:  REcolorado as distributed by MLS GRID #IR1003894 Report a problem REcolorado as distributed by MLS GRID #IR1003894 Report a problem | ||
| 3/1/2024 | Listed for sale | $639,900+60.4%$189/sqft |
Source: IRES as distributed by MLS GRID #1003894 Report a problem | ||
| 1/20/2017 | Sold | $399,000$118/sqft |
Source: IRES as distributed by MLS GRID #807972 Report a problem | ||
| 12/9/2016 | Listed for sale | $399,000+60.7%$118/sqft |
Source: Coldwell Banker Residential Brokerage - Devonshire Fort Collins #807972 Report a problem | ||
| 11/6/2002 | Sold | $248,290$73/sqft |
Source: Public Record Report a problem | ||
Public tax history
| Year | Property taxes | Tax assessment |
|---|---|---|
| 2025 | $4,366 +5% | $38,901 -7.6% |
| 2024 | $4,159 +25.3% | $42,123 -1% |
| 2023 | $3,320 -1% | $42,532 +36.9% |
| 2022 | $3,354 +5.8% | $31,060 -2.8% |
| 2021 | $3,170 -0.4% | $31,953 +6.7% |
| 2020 | $3,182 +11.8% | $29,951 -0.7% |
| 2019 | $2,845 | $30,161 +9.1% |
| 2018 | $2,845 | $27,641 |
| 2017 | $2,845 +0.2% | $27,641 +3.3% |
| 2016 | $2,840 +4% | $26,754 +0% |
| 2015 | $2,731 +13.8% | $26,750 +15.2% |
| 2014 | $2,400 | $23,230 |
| 2013 | -- | $23,230 +4.8% |
| 2012 | -- | $22,170 |
| 2011 | -- | $22,170 -2.3% |
| 2010 | -- | $22,690 |
| 2009 | -- | $22,690 -15.8% |
| 2008 | -- | $26,960 |
| 2007 | -- | $26,960 +29.6% |
| 2006 | -- | $20,810 |
| 2005 | -- | $20,810 -9% |
| 2004 | -- | $22,860 +74.8% |
| 2002 | -- | $13,080 +4.9% |
| 2001 | -- | $12,470 |
Find assessor info on the county website
Neighborhood: 80528
Nearby homes
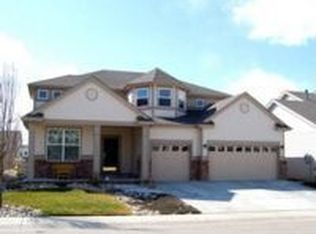
- $638,5003 bd3 ba4k sqft8105 Northstar Dr, Windsor, CO 80528Off Market
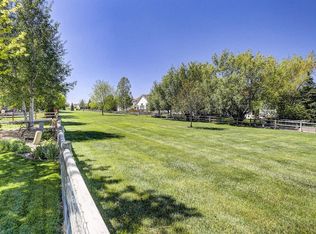
- $660,4004 bd3 ba4.1k sqft8109 Northstar Dr, Windsor, CO 80528Off Market
- $658,4004 bd3 ba2.4k sqft8063 Lighthouse Ln, Windsor, CO 80528Off Market
- $665,0004 bd4 ba3.5k sqft8059 Lighthouse Ln, Windsor, CO 80528Off Market
- $570,3003 bd3 ba1.6k sqft8067 Lighthouse Ln, Windsor, CO 80528Off Market
- $608,2003 bd2 ba3.3k sqft8100 Northstar Dr, Windsor, CO 80528Off Market
- $566,7003 bd3 ba2.1k sqft8055 Lighthouse Ln, Windsor, CO 80528Off Market
- $635,0003 bd3 ba3.5k sqft8100 Lighthouse Ln, Windsor, CO 80528Sold
Nearby schools
GreatSchools rating
- 7/10Bamford Elementary SchoolGrades: PK-5Distance: 0.7 mi
- 5/10Timnath Middle-High SchoolGrades: 6-12Distance: 6.7 mi
Schools provided by the listing agent
- Elementary: Bamford
- Middle: Timnath Middle-High School
- High: Fossil Ridge
Source: IRES as distributed by MLS GRID. This data may not be complete. We recommend contacting the local school district to confirm school assignments for this home.
Get a cash offer in 3 minutes
Find out how much your home could sell for in as little as 3 minutes with a no-obligation cash offer.
Estimated market value
$644,500
Get a cash offer in 3 minutes
Find out how much your home could sell for in as little as 3 minutes with a no-obligation cash offer.
Estimated market value
$644,500
- Colorado
- Larimer County
- Windsor
- 80528
- 8101 Northstar Dr
Nearby cities
Nearby zip codes
Other Windsor Topics
