Welcome to this stunning, fully renovated ranch bungalow home in the heart of Burbank, offering the quality and comfort of practically new construction. With approximately 2,600 square feet of living space, this exceptional home features 5 bedrooms, 3.5 bathrooms, a finished basement, and a detached one-car garage situated on an oversized, fenced lot. The main level welcomes you with a spacious living room accented by a stylish electric fireplace, a cozy dining room with direct access to a large stained wood deck perfect for entertaining guests, and a beautifully updated kitchen complete with charcoal shaker cabinets, quartz countertops, ceramic tile backsplash, and stainless steel appliances. The private primary suite offers a luxurious full bathroom, double closets, and access to a charming stained wood balcony. The main floor also includes three generously sized bedrooms, an additional full bathroom, a powder room, and a convenient laundry room with sink, and a brand-new washer and dryer. The basement provides additional living space featuring a large recreation room, an oversized bedroom, another full bathroom, and a utility room - ideal for guests, extended living, or entertainment. Throughout the home, you'll find elegant light fixtures, custom millwork, and beautiful wood laminate flooring. Major improvements include: new HVAC system, new plumbing system, new electrical system, new water heater, new sump and sewer pumps, new windows, new LP siding, new fascia and gutters, new roof, new insulation and drywall. All renovations were completed with permits and according to City of Burbank requirements. Conveniently located near schools, parks, shopping, restaurants, and entertainment, this move-in-ready home combines modern finishes, functional space, and quality craftsmanship. Schedule your private showing today before this incredible opportunity is gone!
Closed
$449,900
8101 Oak Park Ave, Burbank, IL 60459
5beds
2,600sqft
Single Family Residence
Built in 1948
10,506 Square Feet Lot
$451,800 Zestimate®
$173/sqft
$3,682 Estimated rent
Home value
$451,800
$411,000 - $497,000
$3,682/mo
Zestimate® history
Owner options
List your home for rent
$3,682/mo
Rent Zestimate®
Find your next renter with Zillow Rental Manager. Plus, with online applications, you can quickly screen prospective tenants – for free.
$3,682/mo
Rent Zestimate®
Refinance and save
$3,221/mo
Est. payment
Refinancing to a lower rate could help reduce your monthly payments and save thousands over the life of the loan.
$3,221/mo
Est. payment
Explore your selling options
Work with a Zillow partner agent
Leverage their expertise and Zillow's premium Showcase listings to get your home seen by more buyers.
Get startedList with your own agent
Get your home in front of millions of buyers by listing it on Zillow.
Learn how to do itSell it yourself
Take full control of how buyers see your home on Zillow by listing For Sale by Owner (FSBO).
List your homeWhat's special
Modern finishesStylish electric fireplaceFinished basementThree generously sized bedroomsPrivate primary suiteOversized fenced lotNew lp siding
Zillow last checked:
Listing updated:
Listed by:
Anna Staszel 773-858-6428,
NowEquity Real Estate
Bought with:
Alejandra Perez
Midwest SignatureProperties Co
Source: MRED as distributed by MLS GRID,MLS#: 12655674
Facts & features
Interior
Bedrooms & bathrooms
- Bedrooms: 5
- Bathrooms: 4
- Full bathrooms: 3
- 1/2 bathrooms: 1
Rooms
- Room types: Bedroom 5, Recreation Room, Walk In Closet, Utility Room-Lower Level
Primary bedroom
- Features: Flooring (Wood Laminate), Bathroom (Full)
- Level: Main
- Area: 182 Square Feet
- Dimensions: 14X13
Bedroom 2
- Features: Flooring (Wood Laminate)
- Level: Main
- Area: 168 Square Feet
- Dimensions: 14X12
Bedroom 3
- Features: Flooring (Wood Laminate)
- Level: Main
- Area: 130 Square Feet
- Dimensions: 13X10
Bedroom 4
- Features: Flooring (Wood Laminate)
- Level: Main
- Area: 130 Square Feet
- Dimensions: 13X10
Bedroom 5
- Features: Flooring (Ceramic Tile)
- Level: Basement
- Area: 169 Square Feet
- Dimensions: 13X13
Dining room
- Features: Flooring (Wood Laminate)
- Level: Main
- Area: 200 Square Feet
- Dimensions: 20X10
Kitchen
- Features: Kitchen (Updated Kitchen), Flooring (Wood Laminate)
- Level: Main
- Area: 130 Square Feet
- Dimensions: 13X10
Laundry
- Features: Flooring (Ceramic Tile)
- Level: Main
- Area: 48 Square Feet
- Dimensions: 8X6
Living room
- Features: Flooring (Wood Laminate)
- Level: Main
- Area: 396 Square Feet
- Dimensions: 22X18
Recreation room
- Features: Flooring (Ceramic Tile)
- Level: Basement
- Area: 242 Square Feet
- Dimensions: 22X11
Other
- Features: Flooring (Ceramic Tile)
- Level: Basement
- Area: 40 Square Feet
- Dimensions: 8X5
Walk in closet
- Features: Flooring (Wood Laminate)
- Level: Main
- Area: 15 Square Feet
- Dimensions: 5X3
Heating
- Natural Gas
Cooling
- Central Air
Appliances
- Included: Range, Microwave, Dishwasher, Refrigerator, Washer, Dryer, Gas Water Heater
- Laundry: Main Level, Gas Dryer Hookup, Sink
Features
- Vaulted Ceiling(s), 1st Floor Bedroom, 1st Floor Full Bath, Built-in Features, Walk-In Closet(s), Open Floorplan, Special Millwork, Replacement Windows, Quartz Counters
- Flooring: Laminate
- Doors: Sliding Doors, Panel Door(s)
- Windows: Replacement Windows, Insulated Windows, Low Emissivity Windows
- Basement: Finished,Crawl Space,Partial
- Number of fireplaces: 1
- Fireplace features: Electric, Living Room
Interior area
- Total structure area: 2,600
- Total interior livable area: 2,600 sqft
- Finished area below ground: 600
Property
Parking
- Total spaces: 5
- Parking features: Asphalt, Garage Door Opener, Yes, Garage Owned, Detached, Driveway, Owned, Garage
- Garage spaces: 1
- Has uncovered spaces: Yes
Accessibility
- Accessibility features: No Disability Access
Features
- Stories: 1
- Patio & porch: Deck
- Exterior features: Balcony
- Fencing: Fenced
Lot
- Size: 10,506 Square Feet
- Features: Corner Lot
Details
- Parcel number: 19312100140000
- Special conditions: None
- Other equipment: Ceiling Fan(s), Sump Pump
Construction
Type & style
- Home type: SingleFamily
- Architectural style: Bungalow
- Property subtype: Single Family Residence
Materials
- Wood Siding
- Foundation: Concrete Perimeter
- Roof: Asphalt
Condition
- New construction: No
- Year built: 1948
- Major remodel year: 2026
Utilities & green energy
- Electric: 100 Amp Service
- Sewer: Public Sewer
- Water: Lake Michigan, Public
Community & HOA
Community
- Features: Park, Sidewalks, Street Lights, Street Paved
HOA
- Services included: None
Location
- Region: Burbank
Financial & listing details
- Price per square foot: $173/sqft
- Tax assessed value: $210,000
- Annual tax amount: $4,934
- Date on market: 5/22/2026
- Listing terms: Conventional
- Ownership: Fee Simple
Price history
| Date | Event | Price |
|---|---|---|
| 6/30/2026 | Sold | $449,900$173/sqft |
Source:  MRED as distributed by MLS GRID #12655674 Report a problem MRED as distributed by MLS GRID #12655674 Report a problem | ||
| 5/29/2026 | Contingent | $449,900$173/sqft |
Source: MRED as distributed by MLS GRID #12655674 Report a problem | ||
| 5/22/2026 | Listed for sale | $449,900+429.3%$173/sqft |
Source: MRED as distributed by MLS GRID #12655674 Report a problem | ||
| 7/8/2025 | Sold | $85,000$33/sqft |
Source: Public Record Report a problem | ||
Public tax history
| Year | Property taxes | Tax assessment |
|---|---|---|
| 2024 | $4,934 +5.8% | $21,000 +0% |
| 2023 | $4,664 +567.3% | $20,999 +20.2% |
| 2022 | $699 +7.3% | $17,470 |
| 2021 | $651 +11.3% | $17,470 |
| 2020 | $585 -10.1% | $17,470 +6.5% |
| 2019 | $651 +2.8% | $16,410 |
| 2018 | $634 +5.3% | $16,410 |
| 2017 | $602 -57.6% | $16,410 +26.6% |
| 2016 | $1,420 -1.1% | $12,957 |
| 2015 | $1,436 +5.3% | $12,957 |
| 2014 | $1,364 +6.9% | $12,957 -19% |
| 2013 | $1,276 +9.7% | $15,993 |
| 2012 | $1,163 -4.5% | $15,993 |
| 2011 | $1,218 +21% | $15,993 -25.6% |
| 2010 | $1,006 -67.3% | $21,505 |
| 2009 | $3,074 +217% | $21,505 -10% |
| 2008 | $970 -12.8% | $23,895 +11.2% |
| 2007 | $1,112 -3.2% | $21,492 |
| 2006 | $1,149 +1.5% | $21,492 |
| 2005 | $1,132 -10.7% | $21,492 +52.5% |
| 2004 | $1,267 -7.2% | $14,090 |
| 2003 | $1,365 +5.2% | $14,090 |
| 2002 | $1,298 -14.4% | $14,090 +19.9% |
| 2001 | $1,516 -14.1% | $11,753 |
| 2000 | $1,765 | $11,753 |
| 1999 | -- | $11,753 |
Find assessor info on the county website
Neighborhood: 60459
Nearby homes
- $272,6003 bd1 ba1.1k sqft8109 Oak Park Ave, Burbank, IL 60459Off Market
- $331,5003 bd2 ba1.7k sqft8100 Rutherford Ave, Burbank, IL 60459Off Market
- $550,9004 bd2 ba2.7k sqft8117 S Oak Park Ave, Burbank, IL 60459Off Market
- $330,2003 bd2 ba1.2k sqft8108 Rutherford Ave, Burbank, IL 60459Off Market
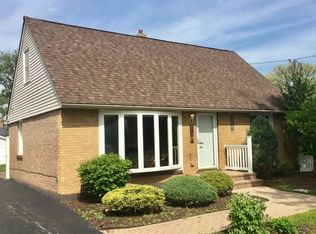
- $338,1004 bd2 ba1.5k sqft8045 Oak Park Ave, Burbank, IL 60459Off Market
- $370,5003 bd2 ba1.7k sqft6740 W 81st St, Burbank, IL 60459Off Market
- $583,4004 bd2 ba2.7k sqft8121 S Oak Park Ave, Burbank, IL 60459Off Market
- $350,0004 bd2 ba2k sqft8100 Oak Park Ave, Burbank, IL 60459Sold
Nearby schools
GreatSchools rating
- 6/10Maddock Elementary SchoolGrades: K-5Distance: 0.4 mi
- 4/10Liberty Junior High SchoolGrades: 6-8Distance: 1.1 mi
- 6/10Reavis High SchoolGrades: 9-12Distance: 1 mi
Schools provided by the listing agent
- Elementary: Rosa G Maddock Elementary School
- Middle: Liberty Junior High School
- High: Reavis High School
- District: 111
Source: MRED as distributed by MLS GRID. This data may not be complete. We recommend contacting the local school district to confirm school assignments for this home.
Get a cash offer in 3 minutes
Find out how much your home could sell for in as little as 3 minutes with a no-obligation cash offer.
Estimated market value
$451,800
Get a cash offer in 3 minutes
Find out how much your home could sell for in as little as 3 minutes with a no-obligation cash offer.
Estimated market value
$451,800
- Illinois
- Cook County
- Burbank
- 60459
- 8101 Oak Park Ave
Nearby cities
Nearby zip codes
Other Burbank Topics
