Skip main navigation
Closed
  • $355,500

    8101 Oketo Ave, Bridgeview, IL 60455

    3beds
    1,254sqft
    Single Family Residence
    Built in 1963
    7,430.48 Square Feet Lot
    $359,600 Zestimate®
    $283/sqft
    $2,596 Estimated rent

    Home value

    $359,600

    $327,000 - $396,000

    $2,596/mo

    Zestimate® history
    Loading
    Loading...

    Owner options

    List your home for rent

    $2,596/mo

    Rent Zestimate®

    Find your next renter with Zillow Rental Manager. Plus, with online applications, you can quickly screen prospective tenants – for free.

    Learn more

    $2,596/mo

    Rent Zestimate®

    Refinance and save

    $2,501/mo

    Est. payment

    Refinancing to a lower rate could help reduce your monthly payments and save thousands over the life of the loan.

    See today's rates

    $2,501/mo

    Est. payment

    Explore your selling options

    Work with a Zillow partner agent

    Leverage their expertise and Zillow's premium Showcase listings to get your home seen by more buyers.

    Get started

    List with your own agent

    Get your home in front of millions of buyers by listing it on Zillow.

    Learn how to do it

    Sell it yourself

    Take full control of how buyers see your home on Zillow by listing For Sale by Owner (FSBO).

    List your home

    What's special

    Modern light fixturesElegant quartz countertopsFully updated kitchenBrand-new stainless steel appliances
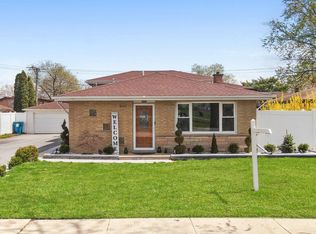
    Newly remodeled and beautifully updated, this stunning 3-bedroom, 1-bathroom home offers modern comfort and style throughout. The spacious living area features striking bay windows that fill the room with natural light, complemented by a gas-lit fireplace that also supports real wood burning for added ambiance. The home includes a blend of hardwood and high-quality laminate flooring, along with a fully updated kitchen showcasing 42" cabinets, elegant quartz countertops, and brand-new stainless steel appliances. The bathroom has been upgraded with a luxurious whirlpool bathtub and matching quartz surfaces for a spa-like experience. Modern light fixtures, new doors and trim, and a full suite of mechanical upgrades-including a new water heater, AC, furnace, washer, and dryer-provide peace of mind and long-term efficiency. A heated 2-car garage adds year-round convenience. Outside, enjoy a charming patio perfect for entertaining or relaxing, plus low-maintenance landscaping with rubber mulch, decorative rock, and fresh greenery. This home is completely move-in ready-nothing left to do but enjoy.

    Zillow last checked:

    Listing updated:

    Listing courtesy of:

    Samantha Opielinski (708)745-1914,

    eXp Realty

    Bought with:

    Maricela Guzman

    HomeSmart Realty Group

    Source: MRED as distributed by MLS GRID,MLS#: 12528213MLS Logo

    Facts & features

    Interior

    Bedrooms & bathrooms
    • Bedrooms: 3
    • Bathrooms: 1
    • Full bathrooms: 1
    Primary bedroom
    • Level: Main
    • Area: 143 Square Feet
    • Dimensions: 13X11
    Bedroom 2
    • Features: Flooring (Hardwood)
    • Level: Main
    • Area: 154 Square Feet
    • Dimensions: 14X11
    Bedroom 3
    • Level: Main
    • Area: 120 Square Feet
    • Dimensions: 12X10
    Dining room
    • Level: Main
    • Area: 84 Square Feet
    • Dimensions: 12X7
    Kitchen
    • Level: Main
    • Area: 120 Square Feet
    • Dimensions: 12X10
    Laundry
    • Level: Main
    • Area: 12 Square Feet
    • Dimensions: 3X4
    Living room
    • Level: Main
    • Area: 266 Square Feet
    • Dimensions: 14X19
    Heating
    • Natural Gas
    Cooling
    • Central Air
    Appliances
    • Laundry: Main Level, In Garage, Sink
    Features
    • 1st Floor Bedroom, 1st Floor Full Bath, Quartz Counters
    • Flooring: Wood
    • Doors: Sliding Doors
    • Windows: Bay Window(s)
    • Basement: Crawl Space
    • Number of fireplaces: 1
    • Fireplace features: Wood Burning, Gas Starter, Living Room
    Interior area
    • Total structure area: 0
    • Total interior livable area: 1,254 sqft

    Property

    Parking
    • Total spaces: 2
    • Parking features: Heated Garage, Yes, Attached, Garage
    • Attached garage spaces: 2
    Accessibility
    • Accessibility features: No Disability Access
    Features
    • Stories: 1
    • Patio & porch: Patio
    Lot
    • Size: 7,430 sqft
    • Dimensions: 63.4x117.2
    Details
    • Parcel number: 18362160010000
    • Special conditions: None

    Construction

    Type & style
    • Home type: SingleFamily
    • Property subtype: Single Family Residence
    Materials
    • Brick, Cedar
    Condition
    • New construction: No
    • Year built: 1963
    • Major remodel year: 2025

    Utilities & green energy

    • Sewer: Public Sewer
    • Water: Public

    Community & neighborhood

    Community
    • Community features: Sidewalks, Street Lights, Street Paved
    Location
    • Region: Bridgeview

    HOA & financial

    HOA
    • Services included: None

    Other

    Other facts
    • Listing terms: VA
    • Ownership: Fee Simple

    Price history

    DateEventPrice
    4/27/2026Sold$355,500+1.6%$283/sqft
    Source: MRED as distributed by MLS GRID #12528213 Report a problem
    3/23/2026Contingent$349,900$279/sqft
    Source: MRED as distributed by MLS GRID #12528213 Report a problem
    3/17/2026Price change$349,900-2.8%$279/sqft
    Source: MRED as distributed by MLS GRID #12528213 Report a problem
    12/5/2025Listed for sale$359,900+99.9%$287/sqft
    Source: MRED as distributed by MLS GRID #12528213 Report a problem
    4/21/2025Sold$180,000$144/sqft
    Source: Public Record Report a problem

    Public tax history

    YearProperty taxesTax assessment
    2024-- $22,000 +0%
    2023$6,447 +6.3%$21,999 +18.4%
    2022$6,062 +3.1%$18,585
    2021$5,882 +1.8%$18,585
    2020$5,780 +95.6%$18,585 +5.8%
    2019$2,955 +4.5%$17,561
    2018$2,829 +3.9%$17,561
    2017$2,724 -30.7%$17,561 +20.4%
    2016$3,931 +0.5%$14,581
    2015$3,911 +2.5%$14,581
    2014$3,816 +3.7%$14,581 -13.7%
    2013$3,678 +8.5%$16,900
    2012$3,389 +6.7%$16,900
    2011$3,176 +25.1%$16,900 -21.2%
    2010$2,539 +9.7%$21,439
    2009$2,314 +2.1%$21,439 -7%
    2008$2,266 -28.2%$23,053 +12.8%
    2007$3,156 +20.5%$20,438
    2006$2,620 +2.8%$20,438
    2005$2,549 -12.2%$20,438 +29.3%
    2004$2,904 -5.1%$15,809
    2003$3,060 +5.9%$15,809
    2002$2,890 +13.1%$15,809 +16.3%
    2001$2,556 +3.8%$13,589
    2000$2,462 $13,589
    1999$2,462 $13,589

    Find assessor info on the county website

    Neighborhood: 60455

    Nearby schools

    GreatSchools rating
    Schools provided by the listing agent
    • High: Argo Community High School
    • District: 109

    Source: MRED as distributed by MLS GRID. This data may not be complete. We recommend contacting the local school district to confirm school assignments for this home.

    Get pre-qualified for a loan
    At Zillow Home Loans, we can pre-qualify you in as little as 5 minutes with no impact to your credit score.

    An equal housing lender. NMLS #10287.