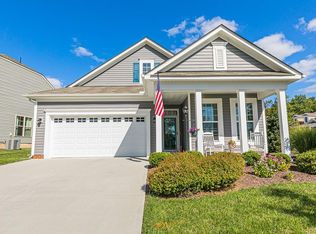
Amazing 55+ Community home located on a corner lot, cul-de-sac street! Maintenance-Free living in the heart of Mechanicsville! The Shenandoah floorplan offers great open space! From the Foyer, you'll find nice flow through the Family Room, Dining Room, Kitchen & Morning Room. The Kitchen has a large island with breakfast bar, pendant lighting, double S/S sink, dishwasher & ice maker, spacious quartz countertops, ceramic tile back splash, gas range, & S/S Refrigerator all convey! The Owner's Suite is located at the rear of the home with two walk-in closets & en-suite with double vanity, dual head ceramic tile shower with upgraded glass shower door, & linen closet. The 2nd & 3rd bedroom are both located on the first floor. Laundry Room with cabinets & Speed Queen Washer & Dryer that conveys. On the second level, you'll find a large 4th bedroom with full bath & separate storage room. Double width concrete drive with direct entry to 2-car garage. Enjoy the patio located off the morning room. Plantation shutters on all windows & whole-home generator convey! Don't miss scheduling your private showing today!
This property is not currently displayed as for sale or rent on Zillow. This may be different from what's on other websites or public sources.