Gorgeous 5 bedroom, 2 full and 1 half bath colonial on a .66 acre private lot on a quiet cul-de-sac in Clover Hill, Frederick's premier neighborhood. This amazing home features a large eat-in kitchen, a spacious family room with fireplace and electric insert, a formal living room and formal dining room, all with gleaming hardwood floors. Rounding out the main level is a multi-purpose room that could be a main level bedroom or convenient home office and a half-bathroom. Upstairs are 4 large bedrooms, each with hardwood floors and ceiling fans. The amazing owner's suite also has a large walk-in closet and ensuite bath with ceramic tile floors. There's also a large hallway bathroom upstairs. Downstairs is a huge unfinished walk-up lower level with laundry room, utility room, workshop and lots of room for storage. Up top is a walk-up attic with room for additional storage. The front yard features a cozy porch and two separate entrances to the home. The backyard is huge with rare rear-entry garage, lots of room to run and play, and a convenient storage shed with potting station. Best of all is a garden with 40+ year old blueberry bushes, which yield bountiful results during the harvest season. The huge, .66 acre lot sits at the end of the cul-de-sac on one of the most popular and private streets in the community. Cosmetic updates are needed, but the home has been impecibly maintained by the original owners. The roof was replaced in 2020 and the gutters in 2024. The windows were replaced in 2011, garage door and windows in 2015. The furnace was replaced in 2006, the upstairs heat pump/AC in 2025 and the downstairs heat pump/AC in 2017, the patio door in 2014 and the shed was installed in 2013. Clover Hill is a fabulous community with 13-acre private park with swimming pool, clubhouse, walking trails, picnic pavillion, baseball diamonds, basketball and more. The neighborhood is close to downtown Frederick, shopping ,restaurants and is accessible to all major commuting routes. Best of all, there are no city taxes! This amazing property is also priced to sell now.
Sold for $575,000
$575,000
8101 Overlook Ct, Frederick, MD 21702
5beds
2,514sqft
Single Family Residence
Built in 1978
0.65 Acres Lot
$571,700 Zestimate®
$229/sqft
$3,446 Estimated rent
Home value
$571,700
$532,000 - $617,000
$3,446/mo
Zestimate® history
Owner options
List your home for rent
$3,446/mo
Rent Zestimate®
Find your next renter with Zillow Rental Manager. Plus, with online applications, you can quickly screen prospective tenants – for free.
$3,446/mo
Rent Zestimate®
Refinance and save
$3,815/mo
Est. payment
Refinancing to a lower rate could help reduce your monthly payments and save thousands over the life of the loan.
$3,815/mo
Est. payment
Explore your selling options
Work with a Zillow partner agent
Leverage their expertise and Zillow's premium Showcase listings to get your home seen by more buyers.
Get startedList with your own agent
Get your home in front of millions of buyers by listing it on Zillow.
Learn how to do itSell it yourself
Take full control of how buyers see your home on Zillow by listing For Sale by Owner (FSBO).
List your homeWhat's special
Home officeMulti-purpose roomUnfinished walk-up lower levelWalk-in closetPrivate lotPotting stationGleaming hardwood floors
Zillow last checked:
Listing updated:
Listed by:
Greg Phillips 240-460-1224,
Catoctin Realty,
Co-Listing Agent: Jill E Phillips 240-460-1162,
Catoctin Realty
Bought with:
Lauren Olson, 600713
RE/MAX Results
Source: Bright MLS,MLS#: MDFR2068760
Facts & features
Interior
Bedrooms & bathrooms
- Bedrooms: 5
- Bathrooms: 3
- Full bathrooms: 2
- 1/2 bathrooms: 1
- Main level bathrooms: 1
- Main level bedrooms: 1
Rooms
- Room types: Living Room, Dining Room, Primary Bedroom, Bedroom 2, Bedroom 3, Bedroom 4, Bedroom 5, Kitchen, Family Room, Laundry, Storage Room, Utility Room, Workshop, Bathroom 2, Primary Bathroom, Half Bath
Primary bedroom
- Features: Flooring - HardWood, Walk-In Closet(s), Ceiling Fan(s)
- Level: Upper
Bedroom 2
- Features: Flooring - HardWood, Ceiling Fan(s)
- Level: Upper
Bedroom 3
- Features: Flooring - HardWood, Ceiling Fan(s)
- Level: Upper
Bedroom 4
- Features: Flooring - HardWood, Ceiling Fan(s)
- Level: Upper
Bedroom 5
- Features: Flooring - HardWood
- Level: Main
Primary bathroom
- Features: Flooring - Ceramic Tile
- Level: Upper
Bathroom 2
- Features: Flooring - Ceramic Tile
- Level: Upper
Dining room
- Features: Flooring - HardWood
- Level: Main
Family room
- Features: Flooring - HardWood, Fireplace - Electric, Ceiling Fan(s)
- Level: Main
Half bath
- Features: Flooring - Vinyl
- Level: Main
Kitchen
- Features: Flooring - Vinyl, Ceiling Fan(s), Pantry, Double Sink
- Level: Main
Laundry
- Level: Lower
Living room
- Features: Flooring - HardWood
- Level: Main
Storage room
- Level: Lower
Utility room
- Level: Lower
Workshop
- Level: Lower
Heating
- Radiator, Heat Pump, Oil, Electric
Cooling
- Central Air, Ceiling Fan(s), Electric
Appliances
- Included: Dishwasher, Disposal, Dryer, Exhaust Fan, Microwave, Refrigerator, Cooktop, Washer, Water Treat System, Water Heater
- Laundry: Laundry Chute, Laundry Room
Features
- Attic, Family Room Off Kitchen, Floor Plan - Traditional, Formal/Separate Dining Room, Eat-in Kitchen, Pantry, Primary Bath(s), Walk-In Closet(s)
- Flooring: Hardwood, Vinyl, Wood
- Basement: Walk-Out Access,Unfinished
- Number of fireplaces: 1
- Fireplace features: Electric
Interior area
- Total structure area: 3,609
- Total interior livable area: 2,514 sqft
- Finished area above ground: 2,514
- Finished area below ground: 0
Property
Parking
- Total spaces: 2
- Parking features: Garage Faces Rear, Attached
- Attached garage spaces: 2
Accessibility
- Accessibility features: Other
Features
- Levels: Three
- Stories: 3
- Patio & porch: Porch
- Pool features: Community
Lot
- Size: 0.65 Acres
- Features: Cul-De-Sac, Level, Premium, Private
Details
- Additional structures: Above Grade, Below Grade
- Parcel number: 1121407070
- Zoning: RESIDENTIAL
- Special conditions: Standard
Construction
Type & style
- Home type: SingleFamily
- Architectural style: Colonial
- Property subtype: Single Family Residence
Materials
- Brick
- Foundation: Block
- Roof: Asphalt
Condition
- Very Good
- New construction: No
- Year built: 1978
Details
- Builder name: Ausherman
Utilities & green energy
- Sewer: Public Sewer
- Water: Well
Community & HOA
Community
- Subdivision: Clover Hill
HOA
- Has HOA: No
Location
- Region: Frederick
Financial & listing details
- Price per square foot: $229/sqft
- Tax assessed value: $451,500
- Annual tax amount: $5,102
- Date on market: 8/20/2025
- Listing agreement: Exclusive Right To Sell
- Ownership: Fee Simple
Price history
| Date | Event | Price |
|---|---|---|
| 9/19/2025 | Sold | $575,000$229/sqft |
Source:  Bright MLS #MDFR2068760 Report a problem Bright MLS #MDFR2068760 Report a problem | ||
| 8/22/2025 | Contingent | $575,000$229/sqft |
Source: Bright MLS #MDFR2068760 Report a problem | ||
| 8/20/2025 | Listed for sale | $575,000$229/sqft |
Source: Bright MLS #MDFR2068760 Report a problem | ||
Public tax history
| Year | Property taxes | Tax assessment |
|---|---|---|
| 2026 | $6,021 +7.4% | $485,500 +7.5% |
| 2025 | $5,605 +9.9% | $451,500 +8.1% |
| 2024 | $5,102 +13.5% | $417,500 +8.9% |
| 2023 | $4,495 +4.1% | $383,500 |
| 2022 | $4,319 +4.2% | $383,500 +8.5% |
| 2021 | $4,143 +4.4% | $353,500 |
| 2020 | $3,967 +0.7% | -- |
| 2019 | $3,938 +0.7% | $338,500 +1.5% |
| 2018 | $3,909 +0.8% | $333,500 +0.8% |
| 2017 | $3,879 -15.8% | $331,000 +3.1% |
| 2016 | $4,610 | $320,900 +3.2% |
| 2015 | $4,610 | $310,800 +3.4% |
| 2014 | $4,610 | $300,700 |
| 2013 | -- | $300,700 |
| 2012 | -- | $300,700 -28.6% |
| 2011 | -- | $420,900 0% |
| 2010 | -- | $420,970 |
| 2009 | -- | $420,970 -4.6% |
| 2008 | -- | $441,180 +13.6% |
| 2007 | -- | $388,522 +15.7% |
| 2006 | -- | $335,866 +18.6% |
| 2005 | -- | $283,210 +7.7% |
| 2004 | -- | $263,016 +8.3% |
| 2003 | -- | $242,823 +9.1% |
| 2002 | -- | $222,630 +0.3% |
| 2001 | -- | $221,976 |
Find assessor info on the county website
Neighborhood: 21702
Nearby homes
- $532,400-- bd2 ba2k sqft8103 Overlook Ct, Frederick, MD 21702Off Market
- $657,9004 bd3 ba2.6k sqft8100 Overlook Ct, Frederick, MD 21702Off Market
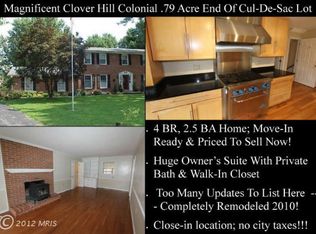
- $585,800-- bd2 ba2k sqft8107 Overlook Ct, Frederick, MD 21702Off Market
- $587,8003 bd3 ba2.5k sqft8102 Overlook Ct, Frederick, MD 21702Off Market
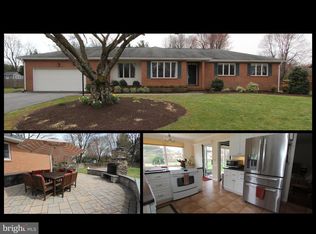
- $749,0003 bd3 ba3.7k sqft8104 Overlook Ct, Frederick, MD 21702Sold
- $548,300-- bd2 ba2.4k sqft8010 Clearfield Rd, Frederick, MD 21702Off Market
- $577,200-- bd2 ba2.4k sqft8012 Clearfield Rd, Frederick, MD 21702Off Market
- $500,900-- bd2 ba1.9k sqft8008 Clearfield Rd, Frederick, MD 21702Off Market
Nearby schools
GreatSchools rating
- 8/10Yellow Springs Elementary SchoolGrades: PK-5Distance: 1.9 mi
- 6/10Monocacy Middle SchoolGrades: 6-8Distance: 0.8 mi
- 5/10Gov. Thomas Johnson High SchoolGrades: 9-12Distance: 1.9 mi
Schools provided by the listing agent
- Elementary: Yellow Springs
- Middle: Monocacy
- High: Gov. Thomas Johnson
- District: Frederick County Public Schools
Source: Bright MLS. This data may not be complete. We recommend contacting the local school district to confirm school assignments for this home.
Get a cash offer in 3 minutes
Find out how much your home could sell for in as little as 3 minutes with a no-obligation cash offer.
Estimated market value
$571,700
Get a cash offer in 3 minutes
Find out how much your home could sell for in as little as 3 minutes with a no-obligation cash offer.
Estimated market value
$571,700
- Maryland
- Frederick County
- Frederick
- 21702
- 8101 Overlook Ct
