Skip main navigation
Closed
  • $670,000

    8101 Pine Run, Daphne, AL 36527

    5beds
    4,189sqft
    Single Family Residence
    Built in 2006
    0.72 Acres Lot
    $749,000 Zestimate®
    $160/sqft
    $3,358 Estimated rent

    Home value

    $749,000

    $712,000 - $794,000

    $3,358/mo

    Zestimate® history
    Loading
    Loading...

    Owner options

    List your home for rent

    $3,358/mo

    Rent Zestimate®

    Find your next renter with Zillow Rental Manager. Plus, with online applications, you can quickly screen prospective tenants – for free.

    Learn more

    $3,358/mo

    Rent Zestimate®

    Refinance and save

    $4,842/mo

    Est. payment

    Refinancing to a lower rate could help reduce your monthly payments and save thousands over the life of the loan.

    See today's rates

    $4,842/mo

    Est. payment

    Explore your selling options

    Work with a Zillow partner agent

    Leverage their expertise and Zillow's premium Showcase listings to get your home seen by more buyers.

    Get started

    List with your own agent

    Get your home in front of millions of buyers by listing it on Zillow.

    Learn how to do it

    Sell it yourself

    Take full control of how buyers see your home on Zillow by listing For Sale by Owner (FSBO).

    List your home

    What's special

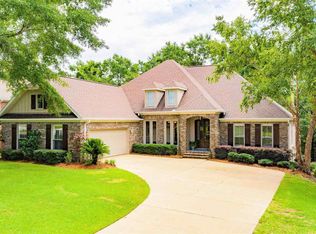
    CUSTOM BUILT HOME ALMOST 4200 SF, WITH 5 BEDROOMS & 3.5 BATHS IN SOUGHT AFTER TIMBERCREEK. BRONZE FORTIFIED ROOF IN 2019 (PER PREVIOUS SELLER). FRONT PORCH FEATURES A GAS LANTERN & DOUBLE MAHOGANY DOORS THAT OPEN INTO A LARGE FOYER W/AN OFFICE W/CLOSET & FRENCH DOORS. FORMAL DINING ROOM IS OPEN TO FOYER & GREAT ROOM THAT HAS BUILT INS & GAS LOG FIREPLACE. REAL HARDWOOD FLOORS THRU OUT MAIN LEVEL (TILE IN WET AREAS). THE KITCHEN FEATURES CUSTOM STAINED CABINETS W/GLASS INSERTS, A CENTER ISLAND, DOUBLE OVENS, A GAS COOKTOP, STAINLESS STEEL APPLIANCES, A WINE RACK, UNDER CABINET LIGHTING, GRANITE COUNTERTOPS, WALKIN PANTRY W/ADDITIONAL LARGE PANTRY IN HALL & A BREAKFAST BAR. BREAKFAST AREA LEADS TO A SCREENED IN PORCH THAT OVERLOOKS THE SCENIC YARD & WOODS. LAUNDRY ROOM HAS UPPER/LOWER CABINETS W/UTILITY SINK. SPLIT BEDROOM PLAN, PRIVATE MASTER SUITE IS LARGE WITH GLAMOUR BATH-DOUBLE VANITIES W/GRANITE, WALKIN SHOWER, JETTED TUB & IMPRESSIVE LARGE CLOSET. MAIN FLOOR ALSO HAS A 1/2 BATH & BEDROOM W/PRIVATE BATH. DOWNSTAIRS HAS 3 BEDROOMS, FULL BATH & BONUS LIVING AREA THAT OPENS ONTO A COVERED PORCH. ALL NEW FLOORING DOWNSTAIRS IN 2021, ALONG WITH BLACK ALUMINUM FENCE, UPSTAIRS CEILING FANS, NEW HVAC, WATER HEATERS, INTERIOR PAINT, ALL WINDOWS WITH FOG HAVE BEEN REPAIRED. BACK YARD EXTENDS PAST THE FENCE LINE ALMOST TO THE CREEK. OTHER FEATURES INCLUDE OVERSIZED 2 CAR GARAGE W/EXTRA STORAGE AREA, IRRIGATION SYSTEM, GUTTERS & FRENCE DRAINS. TIMBERCREEK AMENITIES INCLUDE 2 OUTDOOR POOLS, GOLF COURSE, CLUB HOUSE, TENNIS COURTS, BASKETBALL COURTS, RECREATION AREAS, FITNESS CENTER, PLAYGROUND & RV/BOAT PARKING.

    Zillow last checked:

    Listing updated:

    Listed by:

    Sheila Clark 251-802-5720,

    IXL Real Estate, LLC

    Bought with:

    Katelynn Guidroz Cunningham, 114158

    RE/MAX Realty Professionals Eastern Shore

    Source: Baldwin Realtors,MLS#: 349937MLS Logo

    Facts & features

    Interior

    Bedrooms & bathrooms
    • Bedrooms: 5
    • Bathrooms: 4
    • Full bathrooms: 3
    • 1/2 bathrooms: 1
    Heating
    • Electric
    Appliances
    • Included: Cooktop, Microwave, Dishwasher
    Features
    • Internet, Ceiling Fan(s), High Ceilings, Termite Contract, Split Bedroom Plan
    • Flooring: Tile, Wood
    • Number of fireplaces: 1
    Interior area
    • Total interior livable area: 4,189 sqft

    Property

    Parking
    • Parking features: Attached, Double Garage, Garage Door Opener
    • Has garage: Yes
    Features
    • Stories: 2
    • Patio & porch: Covered Patio, Porch Screened
    • Exterior features: Irrigation Sprinkler
    • Fencing: Partial
    • Has view: Yes
    • View description: Wooded
    • Waterfront features: No Waterfront
    Lot
    • Size: 0.72 Acres
    • Features: Less Than 1 Acre
    Details
    • Parcel number: 3208284001001.123
    • Special conditions: None

    Construction

    Type & style
    • Home type: SingleFamily
    • Architectural style: Traditional
    • Property subtype: Single Family Residence
    Materials
    • Roof: Composition Shingle
    Condition
    • Year built: 2006

    Utilities & green energy

    • Utilities for property: Natural Gas Available, Water City, Sewage City, Riviera Utilities

    Community & HOA

    Community
    • Features: Playground, Golf, Tennis Racquetball
    • Security: Smoke Detector(s)
    • Subdivision: Timbercreek
    HOA
    • Has HOA: Yes
    • Services included: Association Management
    • HOA fee: $1,000 annually
    • HOA phone: 251-621-3327
    Location
    • Region: Daphne

    Financial & listing details

    • Price per square foot: $160/sqft
    • Tax assessed value: $737,400
    • Annual tax amount: $3,347
    • Date on market: 8/8/2023
    • Ownership type: Whole Full

    Price history

    DateEventPrice
    10/27/2023Sold$670,000-2.9%$160/sqft
    Source: Baldwin Realtors #349937 Report a problem
    8/30/2023Price change$689,900-0.7%$165/sqft
    Source: GCMLS #7257914 Report a problem
    8/22/2023Price change$694,900-0.7%$166/sqft
    Source: GCMLS #7257914 Report a problem
    8/8/2023Listed for sale$699,900+15.5%$167/sqft
    Source: GCMLS #7257914 Report a problem
    7/14/2021Sold$606,000+8.7%$145/sqft
    Source: Baldwin Realtors #316086 Report a problem
    7/31/2008Sold$557,500+2.3%$133/sqft
    Source: Public Record Report a problem
    8/2/2006Sold$545,000$130/sqft
    Source: Public Record Report a problem

    Public tax history

    YearProperty taxesTax assessment
    2025$3,347 -0.4%$73,740 -0.4%
    2024$3,362 +4.4%$74,060 +4.3%
    2023$3,220 $70,980 +19.7%
    2022-- $59,300 +8.8%
    2021$2,272 +1.8%$54,500 +10.1%
    2020$2,231 +7.1%$49,480
    2019$2,083 $49,480
    2018$2,083 $49,480
    2017$2,083 +9.1%$49,480 +8.9%
    2016$1,908 $45,420 +5%
    2015$1,908 +4.2%$43,240 -0.9%
    2014$1,831 $43,620 -0.9%
    2013$1,831 $44,020 -6.8%
    2011-- $47,220 -0.9%
    2010-- $47,640 -5.8%
    2009$2,131 -3.8%$50,600 -3.8%
    2008$2,216 -3.9%$52,580 -3.8%
    2007$2,306 $54,680
    Find assessor info on the county website

    Neighborhood: 36527

    Nearby schools

    GreatSchools rating
    Schools provided by the listing agent
    • Elementary: Rockwell Elementary
    • Middle: Spanish Fort Middle
    • High: Spanish Fort High

    Source: Baldwin Realtors. This data may not be complete. We recommend contacting the local school district to confirm school assignments for this home.

    Get a cash offer in 3 minutes
    Find out how much your home could sell for in as little as 3 minutes with a no-obligation cash offer.
    Estimated market value
    $749,000
    Get a cash offer in 3 minutes
    Find out how much your home could sell for in as little as 3 minutes with a no-obligation cash offer.
    Estimated market value
    $749,000