Skip main navigation
Closed
  • $275,000

    8101 S Kimbark Ave, Chicago, IL 60619

    4beds
    1,980sqft
    Single Family Residence
    Built in 1923
    4,356 Square Feet Lot
    $275,500 Zestimate®
    $139/sqft
    $2,890 Estimated rent

    Home value

    $275,500

    $251,000 - $303,000

    $2,890/mo

    Zestimate® history
    Loading
    Loading...

    Owner options

    List your home for rent

    $2,890/mo

    Rent Zestimate®

    Find your next renter with Zillow Rental Manager. Plus, with online applications, you can quickly screen prospective tenants – for free.

    Learn more

    $2,890/mo

    Rent Zestimate®

    Refinance and save

    $1,941/mo

    Est. payment

    Refinancing to a lower rate could help reduce your monthly payments and save thousands over the life of the loan.

    See today's rates

    $1,941/mo

    Est. payment

    Explore your selling options

    Work with a Zillow partner agent

    Leverage their expertise and Zillow's premium Showcase listings to get your home seen by more buyers.

    Get started

    List with your own agent

    Get your home in front of millions of buyers by listing it on Zillow.

    Learn how to do it

    Sell it yourself

    Take full control of how buyers see your home on Zillow by listing For Sale by Owner (FSBO).

    List your home

    What's special

    Contemporary fixturesQuiet tree-lined streetsClassic architectural charmWell-maintained homesRefinished hardwood floorsUpdated electrical and plumbing
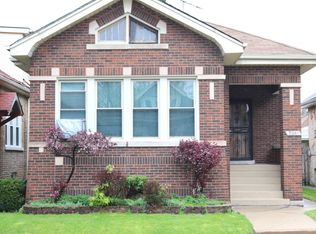
    Welcome to 8101 S Kimbark Ave, a beautifully rehabbed 4-bedroom, 2.5-bath brick bungalow in the heart of Chicago's historic Avalon Park community. This home seamlessly blends classic architectural charm with modern comfort-featuring refinished hardwood floors, updated electrical and plumbing, contemporary fixtures, and a spacious finished basement and family rooms. Beyond the home itself, you'll love the neighborhood: Avalon Park is a close-knit, residential community known for its quiet, tree-lined streets, well-maintained homes, and strong sense of pride among long-term residents. The property is just steps from convenient public transit options-CTA buses and nearby Metra Electric-make commuting downtown simple, while local parks, grocery stores, and family-owned restaurants are all within easy reach.

    Zillow last checked:

    Listing updated:

    Listing courtesy of:

    Sergio S Hernandez 773-799-6647,

    Keller Williams Premiere Properties

    Bought with:

    Paris Pinkney

    Pinkney Realty Group

    Source: MRED as distributed by MLS GRID,MLS#: 12589172MLS Logo

    Facts & features

    Interior

    Bedrooms & bathrooms
    • Bedrooms: 4
    • Bathrooms: 3
    • Full bathrooms: 2
    • 1/2 bathrooms: 1
    Primary bedroom
    • Features: Flooring (Carpet), Window Treatments (Aluminum Frames)
    • Level: Second
    • Area: 140 Square Feet
    • Dimensions: 14X10
    Bedroom 2
    • Features: Flooring (Hardwood), Window Treatments (Aluminum Frames)
    • Level: Main
    • Area: 132 Square Feet
    • Dimensions: 12X11
    Bedroom 3
    • Features: Flooring (Hardwood), Window Treatments (Aluminum Frames)
    • Level: Main
    • Area: 99 Square Feet
    • Dimensions: 11X9
    Bedroom 4
    • Features: Flooring (Hardwood), Window Treatments (Aluminum Frames)
    • Level: Main
    • Area: 273 Square Feet
    • Dimensions: 21X13
    Bonus room
    • Features: Flooring (Other)
    • Level: Basement
    • Area: 190 Square Feet
    • Dimensions: 19X10
    Dining room
    • Features: Flooring (Hardwood), Window Treatments (Aluminum Frames)
    • Level: Main
    • Area: 192 Square Feet
    • Dimensions: 16X12
    Family room
    • Features: Flooring (Other)
    • Level: Basement
    • Area: 288 Square Feet
    • Dimensions: 18X16
    Great room
    • Features: Flooring (Other)
    • Level: Second
    • Area: 299 Square Feet
    • Dimensions: 23X13
    Kitchen
    • Features: Kitchen (Eating Area-Table Space, Granite Counters), Flooring (Vinyl), Window Treatments (Aluminum Frames)
    • Level: Main
    • Area: 99 Square Feet
    • Dimensions: 11X9
    Laundry
    • Features: Flooring (Other)
    • Level: Basement
    • Area: 96 Square Feet
    • Dimensions: 12X8
    Living room
    • Features: Flooring (Hardwood), Window Treatments (Aluminum Frames)
    • Level: Main
    • Area: 299 Square Feet
    • Dimensions: 23X13
    Screened porch
    • Features: Flooring (Other)
    • Level: Main
    • Area: 72 Square Feet
    • Dimensions: 9X8
    Heating
    • Radiator(s)
    Cooling
    • None
    Appliances
    • Included: Range, Microwave
    • Laundry: Gas Dryer Hookup, In Unit
    Features
    • Doors: Storm Door(s)
    • Basement: Finished,Full
    • Attic: Finished
    Interior area
    • Total structure area: 1,980
    • Total interior livable area: 1,980 sqft

    Property

    Parking
    • Total spaces: 2
    • Parking features: Garage Door Opener, Yes, Garage Owned, Detached, Garage
    • Garage spaces: 2
    • Has uncovered spaces: Yes
    Accessibility
    • Accessibility features: No Disability Access
    Features
    • Stories: 1
    • Fencing: Chain Link
    Lot
    • Size: 4,356 sqft
    • Dimensions: 125.7X35
    • Features: Corner Lot
    Details
    • Parcel number: 20352180010000
    • Special conditions: None
    • Other equipment: Ceiling Fan(s), Sump Pump

    Construction

    Type & style
    • Home type: SingleFamily
    • Architectural style: Bungalow
    • Property subtype: Single Family Residence
    Materials
    • Brick
    • Roof: Asphalt
    Condition
    • New construction: No
    • Year built: 1923
    • Major remodel year: 2025

    Utilities & green energy

    • Electric: Circuit Breakers, 100 Amp Service
    • Sewer: Public Sewer
    • Water: Lake Michigan, Public

    Community & neighborhood

    Security
    • Security features: Carbon Monoxide Detector(s)
    Community
    • Community features: Sidewalks, Street Lights, Street Paved
    Location
    • Region: Chicago

    HOA & financial

    HOA
    • Services included: None

    Other

    Other facts
    • Listing terms: FHA
    • Ownership: Fee Simple

    Price history

    DateEventPrice
    6/24/2026Sold$275,000+0%$139/sqft
    Source: MRED as distributed by MLS GRID #12589172 Report a problem
    4/2/2026Contingent$274,900$139/sqft
    Source: MRED as distributed by MLS GRID #12589172 Report a problem
    3/31/2026Listed for sale$274,900$139/sqft
    Source: MRED as distributed by MLS GRID #12589172 Report a problem
    3/23/2026Contingent$274,900$139/sqft
    Source: MRED as distributed by MLS GRID #12589172 Report a problem
    3/14/2026Listed for sale$274,900-5.2%$139/sqft
    Source: MRED as distributed by MLS GRID #12589172 Report a problem
    3/12/2026Listing removed$289,900$146/sqft
    Source: MRED as distributed by MLS GRID #12420196 Report a problem
    8/20/2025Price change$289,900-3.3%$146/sqft
    Source: MRED as distributed by MLS GRID #12420196 Report a problem
    7/17/2025Listed for sale$299,900+106.8%$151/sqft
    Source: MRED as distributed by MLS GRID #12420196 Report a problem
    1/28/2025Sold$145,000-3.3%$73/sqft
    Source: MRED as distributed by MLS GRID #12208975 Report a problem
    12/3/2024Listing removed$149,900$76/sqft
    Source: MRED as distributed by MLS GRID #12208975 Report a problem
    11/27/2024Listed for sale$149,900+66.6%$76/sqft
    Source: MRED as distributed by MLS GRID #12208975 Report a problem
    11/18/2024Sold$90,000-43.7%$45/sqft
    Source: Public Record Report a problem
    11/14/2024Listed for sale$159,900$81/sqft
    Source: MRED as distributed by MLS GRID #12208975 Report a problem

    Public tax history

    YearProperty taxesTax assessment
    2024-- $13,701 -19.4%
    2023$3,587 +2.6%$16,999
    2022$3,496 +2.3%$16,999
    2021$3,418 +14.3%$16,999 +26.6%
    2020$2,991 +70.2%$13,427 -10%
    2019$1,757 +15314.3%$14,919
    2018$11 -99.6%$14,919 +1%
    2017$3,181 +7.5%$14,775
    2016$2,959 +598.7%$14,775
    2015$424 -83.6%$14,775 +6.2%
    2014$2,582 +512.6%$13,915
    2013$421 +6.8%$13,915
    2012$395 -11.5%$13,915 -8.5%
    2011$446 +10.6%$15,213
    2010$403 -68.3%$15,213
    2009$1,272 +204.8%$15,213 -8.6%
    2008$418 -13.5%$16,639
    2007$483 -5.8%$16,639
    2006$513 -15.7%$16,639 +48.1%
    2005$608 -4.8%$11,233
    2004$639 -11.1%$11,233
    2003$719 -11.6%$11,233 +15%
    2002$813 -39.4%$9,768
    2001$1,341 +8.1%$9,768
    2000$1,240 +0%$9,768 +15.5%
    1999$1,240 $8,455

    Find assessor info on the county website

    Neighborhood: Avalon Park

    Nearby schools

    GreatSchools rating
    Schools provided by the listing agent
    • Elementary: Avalon Park Elementary School
    • Middle: Avalon Park Elementary School
    • High: Chicago Vocational Career Acad S
    • District: 299

    Source: MRED as distributed by MLS GRID. This data may not be complete. We recommend contacting the local school district to confirm school assignments for this home.

    Get a cash offer in 3 minutes
    Find out how much your home could sell for in as little as 3 minutes with a no-obligation cash offer.
    Estimated market value
    $275,500
    Get a cash offer in 3 minutes
    Find out how much your home could sell for in as little as 3 minutes with a no-obligation cash offer.
    Estimated market value
    $275,500