Skip main navigation
Sold for $205,000
  • $205,000

    8101 SW 44th Ave, Lake Butler, FL 32054

    3beds
    1,380sqft
    Mobile Home
    Built in 1979
    0.85 Acres Lot
    $200,600 Zestimate®
    $149/sqft
    $1,430 Estimated rent

    Home value

    $200,600

    Estimated sales range

    Not available

    $1,430/mo

    Zestimate® history
    Loading
    Loading...

    Owner options

    List your home for rent

    $1,430/mo

    Rent Zestimate®

    Find your next renter with Zillow Rental Manager. Plus, with online applications, you can quickly screen prospective tenants – for free.

    Learn more

    $1,430/mo

    Rent Zestimate®

    Refinance and save

    $1,477/mo

    Est. payment

    Refinancing to a lower rate could help reduce your monthly payments and save thousands over the life of the loan.

    See today's rates

    $1,477/mo

    Est. payment

    Explore your selling options

    Work with a Zillow partner agent

    Leverage their expertise and Zillow's premium Showcase listings to get your home seen by more buyers.

    Get started

    List with your own agent

    Get your home in front of millions of buyers by listing it on Zillow.

    Learn how to do it

    Sell it yourself

    Take full control of how buyers see your home on Zillow by listing For Sale by Owner (FSBO).

    List your home

    What's special

    Easy-to-maintain tileSpacious covered front porchThoughtfully designed layoutQuality vinyl plank flooringHuge covered deckReal wood cabinetsStainless steel appliances
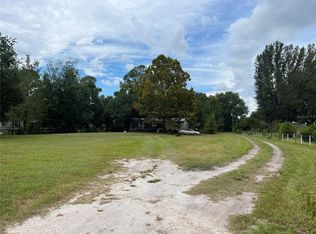
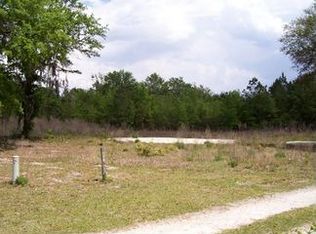
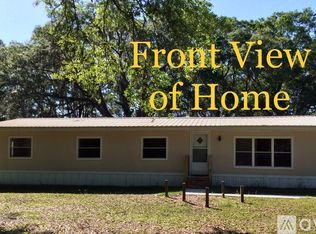
    One or more photo(s) has been virtually staged. Welcome to your private retreat in southern Union County! This fully remodeled 3-bedroom, 2-bathroom home is set on just under an acre, offering all the space and freedom you need with no deed restrictions. Whether you're dreaming of a cozy homestead or a peaceful getaway, this home and property has it all. Step onto the spacious covered front porch, perfect for sipping your morning coffee or enjoying the fresh air. Out back, the huge covered deck provides ample space for entertaining, relaxing, or simply soaking in the quiet surroundings. The property includes a storage area and even a dedicated spot to keep chickens if you want to embrace country living. Inside, you’ll find quality vinyl plank flooring throughout the home, with easy-to-maintain tile in both bathrooms. The thoughtfully designed layout includes a separate utility room with enough space to add a freezer or customize it to meet your needs. The heart of the home is the kitchen, featuring real wood cabinets, stainless steel appliances, and plenty of counter space to make meal prep a breeze. Whether you’re cooking for family or hosting friends, this kitchen is ready to handle it all. With no deed restrictions, the possibilities for this property are endless. Bring your vision to life and create the lifestyle you’ve always wanted. Call today to schedule a tour and see everything this charming property has to offer!

    Zillow last checked:

    Listing updated:

    Listing Provided by:

    Joan Sroka 352-514-1258,

    HORIZON REALTY OF ALACHUA INC 386-462-4020,

    Amber Aguirre 352-213-1864,

    HORIZON REALTY OF ALACHUA INC

    Bought with:

    Non-Member Agent

    STELLAR NON-MEMBER OFFICE

    Source: Stellar MLS,MLS#: GC526692MLS LogoOriginating MLS: Gainesville-Alachua

    Facts & features

    Interior

    Bedrooms & bathrooms
    • Bedrooms: 3
    • Bathrooms: 2
    • Full bathrooms: 2
    Primary bedroom
    • Features: Ceiling Fan(s), En Suite Bathroom, Built-in Closet
    • Level: First
    Primary bathroom
    • Features: Dual Sinks, Exhaust Fan, Multiple Shower Heads, Shower No Tub, Tall Countertops, No Closet
    • Level: First
    Kitchen
    • Features: Built-In Shelving, Tall Countertops, Storage Closet
    • Level: First
    Living room
    • Features: Ceiling Fan(s), No Closet
    • Level: First
    Heating
    • Central, Electric, Heat Pump
    Cooling
    • Central Air
    Appliances
    • Included: Dishwasher, Electric Water Heater, Range, Range Hood, Refrigerator
    • Laundry: Electric Dryer Hookup, Inside, Laundry Room, Washer Hookup
    Features
    • Ceiling Fan(s), Open Floorplan, Primary Bedroom Main Floor, Solid Wood Cabinets, Thermostat, Vaulted Ceiling(s)
    • Flooring: Luxury Vinyl, Tile
    • Windows: Blinds, Double Pane Windows, Insulated Windows, Low Emissivity Windows
    • Has fireplace: No
    Interior area
    • Total structure area: 1,858
    • Total interior livable area: 1,380 sqft

    Property

    Parking
    • Parking features: Open
    • Has uncovered spaces: Yes
    Features
    • Levels: One
    • Stories: 1
    • Patio & porch: Covered, Front Porch, Porch, Rear Porch
    • Exterior features: Private Mailbox, Storage
    • Fencing: Chain Link,Fenced,Wire,Wood
    • Has view: Yes
    • View description: Trees/Woods
    Lot
    • Size: 0.85 Acres
    • Dimensions: 300 x 123
    • Features: In County, Level
    • Residential vegetation: Oak Trees
    Details
    • Additional structures: Other, Shed(s)
    • Parcel number: 0606180000002510
    • Zoning: RR
    • Special conditions: None

    Construction

    Type & style
    • Home type: MobileManufactured
    • Architectural style: Ranch
    • Property subtype: Mobile Home
    Materials
    • Cement Siding
    • Foundation: Block, Crawlspace
    • Roof: Metal
    Condition
    • New construction: No
    • Year built: 1979

    Utilities & green energy

    • Sewer: Septic Tank
    • Water: Well
    • Utilities for property: BB/HS Internet Available, Electricity Connected, Private

    Community & neighborhood

    Security
    • Security features: Smoke Detector(s)
    Location
    • Region: Lake Butler
    • Subdivision: NOT IN A SUBDIVISION

    HOA & financial

    HOA
    • Has HOA: No
    Other fees
    • Pet fee: $0 monthly
    Other financial information
    • Total actual rent: 0

    Other

    Other facts
    • Body type: Double Wide
    • Listing terms: Cash,Conventional,FHA
    • Ownership: Fee Simple
    • Road surface type: Paved

    Price history

    DateEventPrice
    3/10/2025Sold$205,000-4.7%$149/sqft
    Source: Stellar MLS #GC526692 Report a problem
    1/13/2025Pending sale$215,000$156/sqft
    Source: Stellar MLS #GC526692 Report a problem
    12/6/2024Price change$215,000+13.8%$156/sqft
    Source: Stellar MLS #GC526692 Report a problem
    6/26/2024Price change$189,000-5%$137/sqft
    Source: Owner Report a problem
    6/2/2024Price change$199,000-0.5%$144/sqft
    Source: Owner Report a problem
    2/23/2024Listed for sale$199,900+471.1%$145/sqft
    Source: Owner Report a problem
    12/31/2012Sold$35,000$25/sqft
    Source: Public Record Report a problem

    Public tax history

    YearProperty taxesTax assessment
    2025$2,025 +80.3%$116,131 +91.5%
    2024$1,123 +524.8%$60,640 +140.4%
    2023$180 -0.9%$25,224 +2.4%
    2022$181 +10.9%$24,631 +2.4%
    2021$164 -0.4%$24,057 +0.9%
    2020$164 +1.3%$23,831 +2.6%
    2019$162 +297.1%$23,223 +2.2%
    2018$41 -66%$22,719 +1%
    2017$120 $22,483 +2.1%
    2016-- $22,021 +0.7%
    2015-- $21,868 -0.4%
    2014-- $21,957 -0.3%
    2013-- $22,023 -0.4%
    2012-- $22,105 -2%
    2011-- $22,560 +3%
    2010-- $21,903 +2.7%
    2009-- $21,327 +0.1%
    2008-- $21,306 +3%
    2007-- $20,685 +2.5%
    2006-- $20,180 +3%
    2005-- $19,592 +3%
    2004-- $19,021 -7.7%
    2003-- $20,601 +48%
    2002-- $13,918 +16.2%
    2001-- $11,976 +5.3%
    2000-- $11,369

    Find assessor info on the county website

    Neighborhood: 32054

    Nearby schools

    GreatSchools rating
    Schools provided by the listing agent
    • Elementary: Lake Butler Elementary School-UN
    • Middle: Lake Butler Middle School-UN
    • High: Union County High School-UN

    Source: Stellar MLS. This data may not be complete. We recommend contacting the local school district to confirm school assignments for this home.

    Sell for more on Zillow
    Get a Zillow Showcase℠ listing at no additional cost and you could sell for .
    $200,600
    2% more
    +$4,012
    With Zillow Showcase(estimated)
    $204,612