Nestled within the prestigious Woods of Suncreek community, this exquisite custom Huntington home offers an unparalleled blend of luxury, comfort, and convenience. Conveniently situated off Alma and moments from major highway 75, ensuring convenience for both work and leisure activities. Only one previous owner, this home has been cherished and impeccably maintained. Featuring 4 bedrooms and 3.5 baths, this home offers ample space for comfortable living and entertaining, with an open floor plan seamlessly connecting the kitchen to the living room, creating an inviting atmosphere for gatherings and socializing. Recent renovations have transformed the kitchen, living room, and master bath into contemporary sanctuaries of style and functionality. The heart of the home, the newly remodeled kitchen provides the perfect setting for culinary creations and casual dining alike. Retreat to the lavish primary suite, featuring a newly remodeled bath, offering a tranquil oasis for relaxation.
Sold
Price Unknown
8101 Stonehill Dr, Plano, TX 75025
4beds
3,544sqft
Single Family Residence
Built in 1999
10,454 Square Feet Lot
$716,600 Zestimate®
$--/sqft
$3,588 Estimated rent
Home value
$716,600
$681,000 - $752,000
$3,588/mo
Zestimate® history
Owner options
List your home for rent
$3,588/mo
Rent Zestimate®
Find your next renter with Zillow Rental Manager. Plus, with online applications, you can quickly screen prospective tenants – for free.
$3,588/mo
Rent Zestimate®
Refinance and save
$425/mo
Est. payment
Refinancing to a lower rate could help reduce your monthly payments and save thousands over the life of the loan.
$425/mo
Est. payment
Explore your selling options
Work with a Zillow partner agent
Leverage their expertise and Zillow's premium Showcase listings to get your home seen by more buyers.
Get startedList with your own agent
Get your home in front of millions of buyers by listing it on Zillow.
Learn how to do itSell it yourself
Take full control of how buyers see your home on Zillow by listing For Sale by Owner (FSBO).
List your homeWhat's special
Deluxe primary suiteOpen floor planNewly remodeled bathNewly remodeled kitchenMaster bath
Zillow last checked:
Listing updated:
Listed by:
Weslie Stettler 0781625 972-382-8882,
Keller Williams Prosper Celina 972-382-8882
Bought with:
Addis Tebebu
Orbit Realty Group, LLC
Source: NTREIS,MLS#: 20517159
Facts & features
Interior
Bedrooms & bathrooms
- Bedrooms: 4
- Bathrooms: 4
- Full bathrooms: 3
- 1/2 bathrooms: 1
Primary bedroom
- Features: En Suite Bathroom
- Level: First
- Dimensions: 20 x 16
Bedroom
- Features: Walk-In Closet(s)
- Level: Second
- Dimensions: 12 x 11
Bedroom
- Features: Ceiling Fan(s)
- Level: Second
- Dimensions: 12 x 11
Bedroom
- Features: Ceiling Fan(s)
- Level: Second
- Dimensions: 12 x 12
Primary bathroom
- Features: Built-in Features, Dual Sinks, Double Vanity, En Suite Bathroom, Hollywood Bath, Stone Counters, Separate Shower
- Level: First
- Dimensions: 8 x 10
Breakfast room nook
- Level: First
- Dimensions: 14 x 12
Dining room
- Features: Butler's Pantry
- Level: First
- Dimensions: 12 x 12
Other
- Features: Built-in Features, Granite Counters
- Level: Second
- Dimensions: 6 x 5
Other
- Features: Built-in Features, Dual Sinks, Double Vanity, Granite Counters, Jack and Jill Bath
- Level: Second
- Dimensions: 10 x 12
Game room
- Level: Second
- Dimensions: 22 x 14
Half bath
- Features: Granite Counters
- Level: First
- Dimensions: 6 x 3
Kitchen
- Features: Breakfast Bar, Built-in Features, Butler's Pantry, Dual Sinks, Kitchen Island, Stone Counters, Walk-In Pantry
- Level: First
- Dimensions: 15 x 15
Living room
- Features: Built-in Features, Fireplace
- Level: First
- Dimensions: 18 x 16
Office
- Features: Ceiling Fan(s)
- Level: First
- Dimensions: 14 x 13
Utility room
- Features: Utility Room, Utility Sink
- Dimensions: 8 x 5
Heating
- Central, Natural Gas, Zoned
Cooling
- Central Air, Ceiling Fan(s), Electric, Zoned
Appliances
- Included: Some Gas Appliances, Dishwasher, Electric Oven, Gas Cooktop, Disposal, Microwave, Plumbed For Gas, Refrigerator, Water Purifier
- Laundry: Washer Hookup, Electric Dryer Hookup
Features
- Built-in Features, Chandelier, Decorative/Designer Lighting Fixtures, Eat-in Kitchen, Granite Counters, High Speed Internet, Kitchen Island, Open Floorplan, Pantry, Paneling/Wainscoting, Vaulted Ceiling(s), Walk-In Closet(s)
- Flooring: Carpet, Hardwood, Tile
- Has basement: No
- Number of fireplaces: 1
- Fireplace features: Decorative, Gas Starter, Living Room, Masonry
Interior area
- Total interior livable area: 3,544 sqft
Property
Parking
- Total spaces: 3
- Parking features: Covered, Driveway
- Attached garage spaces: 3
- Has uncovered spaces: Yes
Features
- Levels: Two
- Stories: 2
- Patio & porch: Covered
- Exterior features: Lighting
- Pool features: None, Community
- Fencing: Wood
Lot
- Size: 10,454 Square Feet
Details
- Parcel number: R359300B00901
Construction
Type & style
- Home type: SingleFamily
- Architectural style: Traditional,Detached
- Property subtype: Single Family Residence
Materials
- Brick
- Foundation: Slab
- Roof: Composition
Condition
- Year built: 1999
Utilities & green energy
- Sewer: Public Sewer
- Water: Public
- Utilities for property: Natural Gas Available, Sewer Available, Separate Meters, Water Available
Community & HOA
Community
- Features: Clubhouse, Playground, Pool, Sidewalks, Trails/Paths, Curbs
- Security: Security System, Carbon Monoxide Detector(s), Fire Alarm, Smoke Detector(s)
- Subdivision: Woods Of Suncreek-Phase I
HOA
- Has HOA: Yes
- Services included: All Facilities, Maintenance Grounds
- HOA fee: $425 annually
- HOA name: Neighborhood Management Inc.
- HOA phone: 972-359-1548
Location
- Region: Plano
Financial & listing details
- Tax assessed value: $722,225
- Annual tax amount: $11,582
- Date on market: 6/6/2024
- Cumulative days on market: 55 days
- Listing terms: Cash,Conventional,FHA,VA Loan
- Exclusions: TV wall mounts, media room projector, hanging shelves in upstairs rooms, refrigerator, washer/dryer
Price history
| Date | Event | Price |
|---|---|---|
| 6/3/2024 | Sold | -- |
Source: NTREIS #20517159 Report a problem | ||
| 5/4/2024 | Pending sale | $720,000$203/sqft |
Source: NTREIS #20517159 Report a problem | ||
| 4/30/2024 | Listing removed | -- |
Source: NTREIS #20517159 Report a problem | ||
| 4/26/2024 | Contingent | $720,000$203/sqft |
Source: NTREIS #20517159 Report a problem | ||
| 4/9/2024 | Price change | $720,000-2%$203/sqft |
Source: NTREIS #20517159 Report a problem | ||
| 3/18/2024 | Price change | $735,000-2%$207/sqft |
Source: NTREIS #20517159 Report a problem | ||
| 3/1/2024 | Listed for sale | $750,000+64.8%$212/sqft |
Source: NTREIS #20517159 Report a problem | ||
| 12/27/2020 | Listing removed | $455,000$128/sqft |
Source:  NTREIS #14469813 Report a problem NTREIS #14469813 Report a problem | ||
| 12/22/2020 | Price change | $455,000-1.1%$128/sqft |
Source: Coldwell Banker Apex Realtors #14469813 Report a problem | ||
| 12/4/2020 | Price change | $460,000-1.1%$130/sqft |
Source: Coldwell Banker Apex Realtors #14469813 Report a problem | ||
| 11/19/2020 | Listed for sale | $465,000+9.4%$131/sqft |
Source: Coldwell Banker Apex, REALTORS #14469813 Report a problem | ||
| 6/22/2017 | Sold | -- |
Source: Agent Provided Report a problem | ||
| 5/26/2017 | Pending sale | $425,000$120/sqft |
Source: Ebby Halliday, REALTORS #13599634 Report a problem | ||
| 5/18/2017 | Listed for sale | $425,000$120/sqft |
Source: Ebby Halliday, REALTORS #13599634 Report a problem | ||
Public tax history
| Year | Property taxes | Tax assessment |
|---|---|---|
| 2025 | $10,075 -18.3% | $722,225 -0.9% |
| 2024 | $12,326 +6.4% | $729,076 +8.6% |
| 2023 | $11,582 +4.8% | $671,047 +16% |
| 2022 | $11,055 +31.2% | $578,512 +38.5% |
| 2021 | $8,426 +8.5% | $417,819 +9% |
| 2020 | $7,765 -11.4% | $383,309 -10.7% |
| 2019 | $8,764 -3.3% | $429,251 +2.3% |
| 2018 | $9,066 +12.4% | $419,457 +0.1% |
| 2017 | $8,069 | $419,028 +3.7% |
| 2016 | $8,069 +15.3% | $404,014 +10.7% |
| 2015 | $6,998 | $364,826 +8.4% |
| 2014 | $6,998 | $336,510 +5.2% |
| 2013 | -- | $319,909 -0.2% |
| 2012 | -- | $320,468 -0.8% |
| 2011 | -- | $323,188 -1.5% |
| 2010 | -- | $328,145 -0.8% |
| 2009 | -- | $330,888 -1.5% |
| 2008 | -- | $335,918 -3% |
| 2007 | -- | $346,460 +2.8% |
| 2006 | -- | $337,105 -0.8% |
| 2005 | -- | $339,908 +1.4% |
| 2004 | -- | $335,312 +1.3% |
| 2003 | -- | $330,947 +4.4% |
| 2002 | -- | $316,892 +3.2% |
| 2001 | -- | $307,000 |
Find assessor info on the county website
Neighborhood: 75025
Nearby homes
- $662,0004 bd3 ba3.7k sqft8105 Stonehill Dr, Plano, TX 75025Off Market
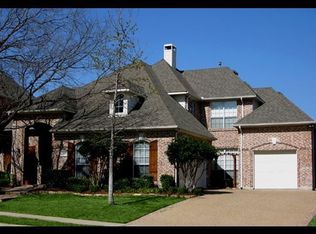
- $664,3004 bd5 ba3.6k sqft8109 Stonehill Dr, Plano, TX 75025Off Market
- $--5 bd5 ba3.7k sqft8029 Stonehill Dr, Plano, TX 75025Sold

- $667,2004 bd4 ba3.6k sqft8100 Stonehill Dr, Plano, TX 75025Off Market
- $780,3004 bd4 ba3.9k sqft8032 Stonehill Dr, Plano, TX 75025Off Market
- $672,5004 bd4 ba3.4k sqft8104 Stonehill Dr, Plano, TX 75025Off Market
- $336,4003 bd3 ba1.8k sqft715 Chestnut Hill Dr, Allen, TX 75013Off Market
- $342,0002 bd3 ba1.9k sqft717 Chestnut Hill Dr, Allen, TX 75013Off Market
Nearby schools
GreatSchools rating
- 4/10Rasor Elementary SchoolGrades: K-5Distance: 0.1 mi
- 7/10Hendrick Middle SchoolGrades: 6-8Distance: 1 mi
- 5/10Clark High SchoolGrades: 9-10Distance: 2 mi
Schools provided by the listing agent
- Elementary: Rasor
- Middle: Hendrick
- High: Clark
- District: Plano ISD
Source: NTREIS. This data may not be complete. We recommend contacting the local school district to confirm school assignments for this home.
Get a cash offer in 3 minutes
Find out how much your home could sell for in as little as 3 minutes with a no-obligation cash offer.
Estimated market value
$716,600
Get a cash offer in 3 minutes
Find out how much your home could sell for in as little as 3 minutes with a no-obligation cash offer.
Estimated market value
$716,600
- Texas
- Collin County
- Plano
- 75025
- 8101 Stonehill Dr
Nearby cities
Nearby neighborhoods
Nearby zip codes
Other Plano Topics
