Welcome to your dream home, where timeless elegance and modern comfort converge. This stunning Colonial-style single-family residence offers the perfect blend of space, style, and serenity. Nestled on a generous .28-acre lot, this 5-bedroom, 3.5-bathroom gem is a testament to classic architecture and contemporary living.
Step inside and be greeted by the warmth of a cozy fireplace, creating a welcoming atmosphere that invites you to unwind and make memories. The spacious 3,144-square-foot layout ensures there's room for everyone in the family.
The heart of the home is the well-appointed kitchen, where culinary adventures await. With ample counter space, and a functional layout, this kitchen is sure to delight the chef in you.
Retreat to the 5 comfortable bedrooms, each thoughtfully designed to provide privacy and comfort. The master suite is a haven of relaxation, featuring an ensuite bathroom with all the amenities you desire.
Entertain in style in the finished basement, complete with a kitchenaid bar and a spacious family room.
As you step outside, you'll discover your own private oasis. The expansive backyard offers endless possibilities for outdoor fun, from gardening to summer barbecues.
Don't miss your chance to own this timeless Colonial masterpiece. Contact us today to schedule a showing at 8101 Vegas Ct, and start living the life you've always dreamed of. Your new chapter begins here!
Recent updates include new paint everywhere and hot water tank replaced in 2020 basement finished professionally in 2021.patio furniture will stay with house.
Sold for $503,000
$503,000
8101 Vegas Ct, West Chester, OH 45069
5beds
3,144sqft
Single Family Residence
Built in 2005
0.28 Acres Lot
$559,800 Zestimate®
$160/sqft
$3,560 Estimated rent
Home value
$559,800
$532,000 - $588,000
$3,560/mo
Zestimate® history
Owner options
List your home for rent
$3,560/mo
Rent Zestimate®
Find your next renter with Zillow Rental Manager. Plus, with online applications, you can quickly screen prospective tenants – for free.
$3,560/mo
Rent Zestimate®
Refinance and save
$3,526/mo
Est. payment
Refinancing to a lower rate could help reduce your monthly payments and save thousands over the life of the loan.
$3,526/mo
Est. payment
Explore your selling options
Work with a Zillow partner agent
Leverage their expertise and Zillow's premium Showcase listings to get your home seen by more buyers.
Get startedList with your own agent
Get your home in front of millions of buyers by listing it on Zillow.
Learn how to do itSell it yourself
Take full control of how buyers see your home on Zillow by listing For Sale by Owner (FSBO).
List your homeWhat's special
Zillow last checked:
Listing updated:
Listed by:
Mani Padda (937)435-6000,
Home Experts Realty
Bought with:
Test Member
Test Office
Source: DABR MLS,MLS#: 896211 Originating MLS: Dayton Area Board of REALTORS
Originating MLS: Dayton Area Board of REALTORSFacts & features
Interior
Bedrooms & bathrooms
- Bedrooms: 5
- Bathrooms: 4
- Full bathrooms: 3
- 1/2 bathrooms: 1
- Main level bathrooms: 1
Primary bedroom
- Level: Second
- Dimensions: 15 x 17
Bedroom
- Level: Second
- Dimensions: 12 x 11
Bedroom
- Level: Second
- Dimensions: 12 x 12
Bedroom
- Level: Second
- Dimensions: 12 x 11
Bedroom
- Level: Second
- Dimensions: 12 x 11
Breakfast room nook
- Level: Main
- Dimensions: 11 x 9
Dining room
- Level: Main
- Dimensions: 12 x 12
Entry foyer
- Level: Main
- Dimensions: 11 x 4
Family room
- Level: Main
- Dimensions: 15 x 15
Kitchen
- Level: Main
- Dimensions: 11 x 10
Laundry
- Level: Second
- Dimensions: 11 x 9
Living room
- Level: Main
- Dimensions: 11 x 12
Office
- Level: Main
- Dimensions: 12 x 10
Heating
- Forced Air, Natural Gas
Cooling
- Central Air
Appliances
- Included: Cooktop, Dryer, Dishwasher, Disposal, Microwave, Range, Refrigerator, Washer, Gas Water Heater
Features
- Wet Bar, Ceiling Fan(s), High Speed Internet, Kitchen/Family Room Combo, Kitchenette, Pantry, Bar, Walk-In Closet(s)
- Basement: Full,Finished
- Has fireplace: Yes
- Fireplace features: Gas
Interior area
- Total structure area: 3,144
- Total interior livable area: 3,144 sqft
Property
Parking
- Total spaces: 2
- Parking features: Garage, Two Car Garage
- Garage spaces: 2
Features
- Levels: Two
- Stories: 2
- Patio & porch: Porch
- Exterior features: Porch
Lot
- Size: 0.28 Acres
- Dimensions: 82' x 151'
Details
- Parcel number: M5620434000087
- Zoning: Residential
- Zoning description: Residential
Construction
Type & style
- Home type: SingleFamily
- Architectural style: Colonial
- Property subtype: Single Family Residence
Materials
- Brick, Other, Shingle Siding
Condition
- Year built: 2005
Utilities & green energy
- Water: Public
- Utilities for property: Natural Gas Available, Water Available, Cable Available
Community & HOA
Community
- Security: Smoke Detector(s), Surveillance System
- Subdivision: West Chester Village Sub Ph 2
HOA
- Has HOA: Yes
- Amenities included: Trail(s)
- Services included: Playground, Pool(s)
- HOA fee: $238 quarterly
Location
- Region: West Chester
Financial & listing details
- Price per square foot: $160/sqft
- Tax assessed value: $420,740
- Annual tax amount: $6,260
- Date on market: 9/29/2023
- Date available: 09/29/2023
- Listing terms: Conventional,FHA,Other,VA Loan
Price history
| Date | Event | Price |
|---|---|---|
| 1/5/2024 | Sold | $503,000-7.7%$160/sqft |
Source:  DABR MLS #896211 Report a problem DABR MLS #896211 Report a problem | ||
| 11/17/2023 | Pending sale | $544,900$173/sqft |
Source: DABR MLS #896211 Report a problem | ||
| 11/1/2023 | Listed for sale | $544,900$173/sqft |
Source: DABR MLS #896211 Report a problem | ||
| 10/2/2023 | Pending sale | $544,900$173/sqft |
Source: DABR MLS #896211 Report a problem | ||
| 9/29/2023 | Listed for sale | $544,900+65.1%$173/sqft |
Source: DABR MLS #896211 Report a problem | ||
| 11/6/2018 | Sold | $330,000+2.7%$105/sqft |
Source: Public Record Report a problem | ||
| 2/6/2006 | Sold | $321,393+390.7%$102/sqft |
Source: Public Record Report a problem | ||
| 5/11/2005 | Sold | $65,500$21/sqft |
Source: Public Record Report a problem | ||
Public tax history
| Year | Property taxes | Tax assessment |
|---|---|---|
| 2025 | $6,260 -0.6% | $147,260 |
| 2024 | $6,295 +1.5% | $147,260 |
| 2023 | $6,205 +1.7% | $147,260 +38.1% |
| 2022 | $6,101 +9.7% | $106,640 +4% |
| 2021 | $5,562 -2.3% | $102,580 |
| 2020 | $5,694 +5.2% | $102,580 +8.6% |
| 2019 | $5,410 +0.8% | $94,440 |
| 2018 | $5,368 -1.7% | $94,440 |
| 2017 | $5,462 -3.7% | $94,440 +2.2% |
| 2016 | $5,675 +94.7% | $92,430 |
| 2015 | $2,915 -50.3% | $92,430 |
| 2014 | $5,864 | $92,430 +2.4% |
| 2013 | $5,864 +10.2% | $90,270 |
| 2012 | $5,323 | $90,270 -9.2% |
| 2011 | $5,323 -2.7% | $99,411 -4.1% |
| 2010 | $5,469 +4.3% | $103,702 |
| 2009 | $5,245 -0.8% | $103,702 -3.2% |
| 2008 | $5,285 +10.3% | $107,132 +25% |
| 2007 | $4,789 -1% | $85,719 |
| 2006 | $4,837 | $85,719 |
Find assessor info on the county website
Neighborhood: 45069
Nearby homes
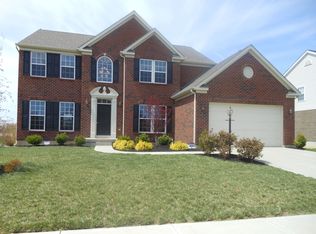
- $562,6004 bd2 ba3.2k sqft8111 Vegas Ct, West Chester, OH 45069Off Market
- $498,9004 bd2 ba2.6k sqft8091 Vegas Ct, West Chester, OH 45069Off Market
- $524,5004 bd2 ba2.8k sqft8121 Vegas Ct, West Chester, OH 45069Off Market
- $553,5004 bd3 ba3.4k sqft8081 Vegas Ct, West Chester, OH 45069Off Market
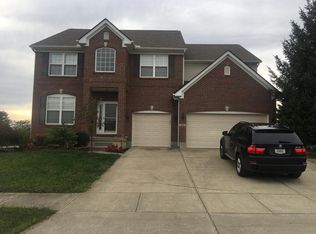
- $545,7004 bd2 ba3.1k sqft8098 Vegas Ct, West Chester, OH 45069Off Market
- $482,5004 bd2 ba2.3k sqft8088 Vegas Ct, West Chester, OH 45069Off Market
- $522,8004 bd2 ba2.7k sqft8108 Vegas Ct, West Chester, OH 45069Off Market
- $568,9004 bd2 ba3.3k sqft8131 Vegas Ct, West Chester, OH 45069Off Market
Nearby schools
GreatSchools rating
- 9/10Endeavor Elementary SchoolGrades: 3-6Distance: 0.6 mi
- 6/10Lakota Plains Junior SchoolGrades: 7-8Distance: 2.9 mi
- 8/10Lakota West High SchoolGrades: 9-12Distance: 2.7 mi
Schools provided by the listing agent
- District: Lakota
Source: DABR MLS. This data may not be complete. We recommend contacting the local school district to confirm school assignments for this home.
Get a cash offer in 3 minutes
Find out how much your home could sell for in as little as 3 minutes with a no-obligation cash offer.
Estimated market value
$559,800
Get a cash offer in 3 minutes
Find out how much your home could sell for in as little as 3 minutes with a no-obligation cash offer.
Estimated market value
$559,800
- Ohio
- Butler County
- West Chester
- 45069
- 8101 Vegas Ct
Nearby cities
Nearby neighborhoods
Nearby zip codes
Other West Chester Topics
