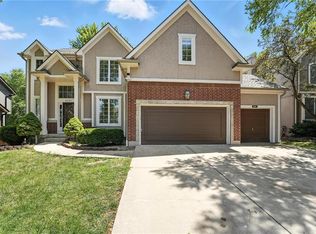
Enjoy the tremendous amount of luxurious living space and relax on the awesome backyard patio as this gorgeous house checks all the boxes! Located in the sought after Blue Valley School District and close to the coveted Kingston Lake, pride of ownership shows with this home’s gleaming hardwood floors, open floor plan, high-end finishes, attractive contemporary colors, numerous terrific updates. It boasts a fabulous kitchen with hardwood floors, granite tops, plenty of painted cabinets, built-in desk, lazy susan, walk-in pantry, kitchen island/breakfast bar, stainless steel appliances, walkout access to 22x14 patio. Formal dining room with hardwood floors and lots of natural light. Large impressive living room with beautiful tile fireplace, ceiling fan, hardwoods. This fantastic home features a convenient office/study, cozy sitting room, half bathroom and laundry room all on the main level too! Outstanding primary bedroom/primary bathroom suite with carpeting, vaulted ceiling, ceiling fan along with quartz double vanity, ceramic tile, tub, shower, huge walk-in closet. Three roomy secondary bedrooms and a stylish full bathroom for the ultimate convenience and comfort. Lower level includes an excellent finished basement with a huge 30x15 family room along with an egress window for a possible 5th confirming bedroom plus a 21x10 recreation area and full bathroom. Unfinished area has a lot of storage space with plenty of shelving. This extremely well cared for home spotlights several superb improvements including hardwoods in dining and sitting rooms; bathrooms with ceramic tile, quartz and marble tops, vanities, cabinets; painted kitchen cabinets; extended backyard patio; new stairway carpeting and some fresh interior paint too! EV fast charging available next to the garage through dryer connection. Current home warranty will be transferred to the new home owner valid through 10/14/24 at no cost. North facing home. Award winning Blue Valley Schools!!
Sold
Price Unknown
8101 W 156th St, Overland Park, KS 66223
4beds
3,294sqft
Single Family Residence
Built in 2003
9,133 Square Feet Lot
$581,500 Zestimate®
$--/sqft
$3,658 Estimated rent
Home value
$581,500
$552,000 - $611,000
$3,658/mo
Zestimate® history
Owner options
List your home for rent
$3,658/mo
Rent Zestimate®
Find your next renter with Zillow Rental Manager. Plus, with online applications, you can quickly screen prospective tenants – for free.
$3,658/mo
Rent Zestimate®
Refinance and save
$415/mo
Est. payment
Refinancing to a lower rate could help reduce your monthly payments and save thousands over the life of the loan.
$415/mo
Est. payment
Explore your selling options
Work with a Zillow partner agent
Leverage their expertise and Zillow's premium Showcase listings to get your home seen by more buyers.
Get startedList with your own agent
Get your home in front of millions of buyers by listing it on Zillow.
Learn how to do itSell it yourself
Take full control of how buyers see your home on Zillow by listing For Sale by Owner (FSBO).
List your homeWhat's special
Attractive contemporary colorsCozy sitting roomBuilt-in deskHalf bathroomGleaming hardwood floorsHardwood floorsNew stairway carpeting
Zillow last checked:
Listing updated:
Listed by:
Rollene Croucher 913-963-5342,
KW Diamond Partners,
Bruce Croucher 913-602-9075,
KW Diamond Partners
Bought with:
Aravind Pentapati, SP00239449
Platinum Realty LLC
Source: Heartland MLS as distributed by MLS GRID,MLS#: 2469187
Facts & features
Interior
Bedrooms & bathrooms
- Bedrooms: 4
- Bathrooms: 4
- Full bathrooms: 3
- 1/2 bathrooms: 1
Primary bedroom
- Features: Carpet, Ceiling Fan(s)
- Level: Second
- Dimensions: 23 x 15
Bedroom 2
- Features: Carpet, Ceiling Fan(s)
- Level: Second
- Dimensions: 12 x 12
Bedroom 3
- Features: Carpet, Ceiling Fan(s)
- Level: Second
- Dimensions: 12 x 10
Bedroom 4
- Features: Carpet, Ceiling Fan(s)
- Level: Second
- Dimensions: 12 x 10
Primary bathroom
- Features: Ceramic Tiles, Quartz Counter, Separate Shower And Tub, Walk-In Closet(s)
- Level: Second
Bathroom 2
- Features: Ceramic Tiles, Double Vanity, Marble, Shower Over Tub
- Level: Second
Bathroom 3
- Features: Ceramic Tiles, Shower Only
- Level: Lower
Dining room
- Level: First
- Dimensions: 12 x 10
Family room
- Features: Carpet
- Level: Lower
- Dimensions: 30 x 15
Half bath
- Features: Ceramic Tiles
- Level: First
Kitchen
- Features: Granite Counters, Kitchen Island, Pantry
- Level: First
- Dimensions: 17 x 12
Laundry
- Level: First
- Dimensions: 7 x 5
Living room
- Features: Ceiling Fan(s), Fireplace
- Level: First
- Dimensions: 18 x 15
Office
- Features: Carpet, Ceiling Fan(s)
- Level: First
- Dimensions: 12 x 10
Recreation room
- Features: Carpet
- Level: Lower
- Dimensions: 21 x 10
Sitting room
- Level: First
- Dimensions: 12 x 10
Heating
- Forced Air
Cooling
- Electric
Appliances
- Included: Dishwasher, Disposal, Microwave, Built-In Electric Oven, Stainless Steel Appliance(s)
- Laundry: Laundry Room, Main Level
Features
- Ceiling Fan(s), Kitchen Island, Painted Cabinets, Pantry, Vaulted Ceiling(s), Walk-In Closet(s)
- Flooring: Carpet, Ceramic Tile, Wood
- Doors: Storm Door(s)
- Windows: Thermal Windows
- Basement: Egress Window(s),Finished,Radon Mitigation System,Sump Pump
- Number of fireplaces: 1
- Fireplace features: Gas, Gas Starter, Living Room, Fireplace Screen
Interior area
- Total structure area: 3,294
- Total interior livable area: 3,294 sqft
- Finished area above ground: 2,470
- Finished area below ground: 824
Property
Parking
- Total spaces: 2
- Parking features: Attached, Garage Door Opener, Garage Faces Front
- Attached garage spaces: 2
Features
- Patio & porch: Patio
- Fencing: Partial
Lot
- Size: 9,133 Square Feet
- Features: City Lot
Details
- Parcel number: NP857200000028
- Other equipment: Back Flow Device
Construction
Type & style
- Home type: SingleFamily
- Architectural style: Traditional
- Property subtype: Single Family Residence
Materials
- Brick Trim, Lap Siding
- Roof: Composition
Condition
- Year built: 2003
Utilities & green energy
- Sewer: Public Sewer
- Water: Public
Community & HOA
Community
- Security: Smoke Detector(s)
- Subdivision: The Ridge At Pinewood
HOA
- Has HOA: Yes
- Services included: Trash
- HOA fee: $415 annually
- HOA name: The Ridge at Pinewood (MAK Management)
Location
- Region: Overland Park
Financial & listing details
- Tax assessed value: $552,600
- Annual tax amount: $5,525
- Date on market: 2/22/2024
- Listing terms: Cash,Conventional,VA Loan
- Ownership: Private
- Road surface type: Paved
Price history
| Date | Event | Price |
|---|---|---|
| 3/21/2024 | Sold | -- |
Source:  Heartland MLS as distributed by MLS GRID #2469187 Report a problem Heartland MLS as distributed by MLS GRID #2469187 Report a problem | ||
| 2/24/2024 | Contingent | $529,900$161/sqft |
Source: Heartland MLS as distributed by MLS GRID #2469187 Report a problem | ||
| 2/22/2024 | Listed for sale | $529,900+56.8%$161/sqft |
Source: Heartland MLS as distributed by MLS GRID #2469187 Report a problem | ||
| 7/6/2016 | Sold | -- |
Source: Heartland MLS as distributed by MLS GRID #45001_1981895 Report a problem | ||
| 4/29/2016 | Pending sale | $338,000$103/sqft |
Source: Realty Executives #1981895 Report a problem | ||
| 4/23/2016 | Price change | $338,000-0.6%$103/sqft |
Source: Realty Executives #1981895 Report a problem | ||
| 4/16/2016 | Price change | $340,000-1.4%$103/sqft |
Source: Realty Executives #1981895 Report a problem | ||
| 4/10/2016 | Price change | $345,000-1.4%$105/sqft |
Source: Realty Executives #1981895 Report a problem | ||
| 3/22/2016 | Listed for sale | $350,000$106/sqft |
Source: Realty Executives #1981895 Report a problem | ||
Public tax history
| Year | Property taxes | Tax assessment |
|---|---|---|
| 2025 | $6,507 +14.7% | $63,549 +14.7% |
| 2024 | $5,673 +2.7% | $55,418 +4.4% |
| 2023 | $5,526 +7.5% | $53,061 +9.4% |
| 2022 | $5,139 | $48,484 +8.1% |
| 2021 | -- | $44,850 +2.8% |
| 2020 | $4,908 | $43,642 +7.9% |
| 2019 | -- | $40,445 +1.7% |
| 2018 | -- | $39,778 +4.4% |
| 2017 | $4,547 +19.4% | $38,111 +19.5% |
| 2016 | $3,807 +3.7% | $31,901 +4.1% |
| 2015 | $3,671 +6.1% | $30,647 +8.9% |
| 2013 | $3,461 +4% | $28,152 +1.2% |
| 2012 | $3,328 +0.5% | $27,807 -4.7% |
| 2010 | $3,312 +0.9% | $29,164 -4.4% |
| 2009 | $3,283 -0.7% | $30,509 |
| 2008 | $3,307 +2.2% | $30,509 0% |
| 2007 | $3,234 +10.5% | $30,510 +7.6% |
| 2006 | $2,927 | $28,348 +0.8% |
| 2005 | -- | $28,129 |
Find assessor info on the county website
Neighborhood: 66223
Nearby homes
- $507,5004 bd3 ba2.5k sqft8001 W 156th St, Overland Park, KS 66223Off Market
- $516,9004 bd3 ba3k sqft8201 W 156th St, Overland Park, KS 66223Off Market

- $534,9004 bd4 ba3k sqft8002 W 156th Ter, Overland Park, KS 66223Off Market
- $--4 bd5 ba3.4k sqft8301 W 156th St, Overland Park, KS 66213Sold
- $628,5004 bd5 ba3.6k sqft8301 W 156th St, Overland Park, KS 66223Off Market
- $530,0003 bd3 ba1.8k sqft7901 W 156th St, Overland Park, KS 66223Off Market
- $472,1003 bd2 ba1.9k sqft8102 W 156th Ter, Overland Park, KS 66223Off Market
- $451,6003 bd2 ba1.7k sqft7902 W 156th Ter, Overland Park, KS 66223Off Market
Nearby schools
GreatSchools rating
- 7/10Cedar Hills Elementary SchoolGrades: K-5Distance: 1.1 mi
- 8/10Pleasant Ridge Middle SchoolGrades: 6-8Distance: 1.1 mi
- 10/10Blue Valley West High SchoolGrades: 9-12Distance: 0.8 mi
Schools provided by the listing agent
- Elementary: Cedar Hills
- Middle: Pleasant Ridge
- High: Blue Valley West
Source: Heartland MLS as distributed by MLS GRID. This data may not be complete. We recommend contacting the local school district to confirm school assignments for this home.
Get a cash offer in 3 minutes
Find out how much your home could sell for in as little as 3 minutes with a no-obligation cash offer.
Estimated market value
$581,500
Get a cash offer in 3 minutes
Find out how much your home could sell for in as little as 3 minutes with a no-obligation cash offer.
Estimated market value
$581,500
- Kansas
- Johnson County
- Overland Park
- 66223
- 8101 W 156th St
Nearby cities
Nearby neighborhoods
Nearby zip codes
Other Overland Park Topics
