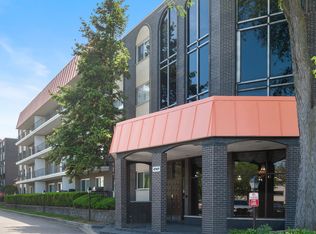
Rarely Available Washington Courte Condominium in Niles! Welcome to this spacious and meticulously maintained 2-bedroom, 2-bath residence offering an abundance of natural light throughout. The thoughtfully designed floor plan features a generous living and dining area, kitchen eating area, in-unit laundry, newer windows and sliding glass doors, and a private balcony-perfect for enjoying your morning coffee or relaxing in the afternoon sun. The expansive primary suite boasts two walk-in closets & en-suite bath with ample storage. Second bedroom is a true flex room, bedroom, office or den. Additional highlights include one heated garage parking space and plenty of guest parking conveniently located near the building. Residents enjoy exceptional amenities, including a library, party room, sparkling outdoor pool, tennis courts, and beautifully landscaped grounds featuring a picturesque pond. Ideally situated near shopping, dining, public transportation, parks, and nature trails, this highly sought-after community offers the perfect blend of convenience and carefree living. A rare opportunity to own in one of Niles' most desirable condominium communities!
Active
$309,000
8101 W Courte Dr APT 204, Niles, IL 60714
2beds
1,425sqft
Condominium, Single Family Residence
Built in 1982
-- sqft lot
$-- Zestimate®
$217/sqft
$355/mo HOA
What's special
Expansive primary suiteSparkling outdoor poolIn-unit laundryKitchen eating areaTennis courtsTwo walk-in closets
- --
- on Zillow |
- 527
- views |
- 19
- saves |
Zillow last checked:
Listed by:
Jennifer Rabito 847-823-4144,
Berkshire Hathaway HomeServices Chicago
Source: MRED as distributed by MLS GRID,MLS#: 12686728
Facts & features
Interior
Bedrooms & bathrooms
- Bedrooms: 2
- Bathrooms: 2
- Full bathrooms: 2
Rooms
- Room types: Foyer, Balcony/Porch/Lanai
Primary bedroom
- Features: Flooring (Carpet), Bathroom (Full)
- Level: Main
- Area: 195 Square Feet
- Dimensions: 15X13
Bedroom 2
- Features: Flooring (Carpet)
- Level: Main
- Area: 176 Square Feet
- Dimensions: 11X16
Balcony porch lanai
- Features: Flooring (Other)
- Level: Main
- Area: 80 Square Feet
- Dimensions: 20X4
Dining room
- Features: Flooring (Carpet)
- Level: Main
- Area: 120 Square Feet
- Dimensions: 10X12
Foyer
- Features: Flooring (Wood Laminate)
- Level: Main
- Area: 36 Square Feet
- Dimensions: 4X9
Kitchen
- Features: Kitchen (Eating Area-Table Space), Flooring (Vinyl)
- Level: Main
- Area: 136 Square Feet
- Dimensions: 17X8
Laundry
- Features: Flooring (Vinyl)
- Level: Main
- Area: 20 Square Feet
- Dimensions: 5X4
Living room
- Features: Flooring (Carpet)
- Level: Main
- Area: 204 Square Feet
- Dimensions: 12X17
Heating
- Electric
Cooling
- Central Air
Appliances
- Included: Range, Dishwasher, Refrigerator, Washer, Dryer
- Laundry: Washer Hookup, In Unit, Laundry Closet
Features
- Walk-In Closet(s), Separate Dining Room
- Basement: None
Interior area
- Total structure area: 0
- Total interior livable area: 1,425 sqft
Property
Parking
- Total spaces: 1
- Parking features: Concrete, Garage Door Opener, Yes, Garage Owned, Attached, Garage
- Attached garage spaces: 1
- Has uncovered spaces: Yes
Accessibility
- Accessibility features: No Disability Access
Features
- Exterior features: Balcony
Details
- Parcel number: 09142010531004
- Special conditions: None
Construction
Type & style
- Home type: Condo
- Property subtype: Condominium, Single Family Residence
Materials
- Brick
Condition
- New construction: No
- Year built: 1982
Utilities & green energy
- Sewer: Public Sewer
- Water: Lake Michigan, Public
Community & HOA
Community
- Subdivision: Washington Courte
HOA
- Has HOA: Yes
- Amenities included: Elevator in Residence, Party Room, Pool, Tennis Court(s), Public Bus
- Services included: Water, Gas, Parking, Insurance, Pool, Exterior Maintenance, Lawn Care, Scavenger, Snow Removal
- HOA fee: $355 monthly
Location
- Region: Niles
Financial & listing details
- Price per square foot: $217/sqft
- Tax assessed value: $185,050
- Annual tax amount: $723
- Ownership: Condo
Estimated market value
Not available
Estimated sales range
Not available
Not available
Price history
| Date | Event | Price |
|---|---|---|
| 10/19/1998 | Sold | $155,000$109/sqft |
Source: Public Record Report a problem | ||
Public tax history
| Year | Property taxes | Tax assessment |
|---|---|---|
| 2024 | -- | $18,505 +0% |
| 2023 | $702 +3.2% | $18,504 |
| 2022 | $680 -14.4% | $18,504 +38.4% |
| 2021 | $794 +13.5% | $13,372 |
| 2020 | $699 +3% | $13,372 -10.6% |
| 2019 | $679 -9.8% | $14,964 +35.1% |
| 2018 | $753 +2.8% | $11,080 |
| 2017 | $732 -41.4% | $11,080 |
| 2016 | $1,250 -12.8% | $11,080 +12.5% |
| 2015 | $1,433 +5.9% | $9,848 |
| 2014 | $1,354 -0.5% | $9,848 |
| 2013 | $1,361 -1.4% | $9,848 -17.9% |
| 2012 | $1,380 -0.6% | $11,991 -20% |
| 2011 | $1,389 +12.6% | $14,989 |
| 2010 | $1,233 +9.7% | $14,989 -9.9% |
| 2009 | $1,124 -0.4% | $16,632 -12% |
| 2008 | $1,129 -7.5% | $18,901 |
| 2007 | $1,220 -11.9% | $18,901 +28.4% |
| 2006 | $1,385 -16.8% | $14,716 |
| 2005 | $1,664 +15.5% | $14,716 |
| 2004 | $1,441 -11.2% | $14,716 +23.2% |
| 2003 | $1,623 -0.3% | $11,947 |
| 2002 | $1,628 +1.2% | $11,947 |
| 2001 | $1,608 +0.7% | $11,947 +1.5% |
| 2000 | $1,598 | $11,776 |
| 1999 | $1,598 | $11,776 |
Find assessor info on the county website
Monthly payment
Est. payment
Payment breakdown
Explore the cost of this home by adjusting the details. Changes won't be saved.Climate risks
Neighborhood: Courtland Park
Nearby schools
GreatSchools rating
- 6/10Washington Elementary SchoolGrades: K-5Distance: 0.2 mi
- 7/10Gemini Middle SchoolGrades: 6-8Distance: 0.9 mi
- 10/10Maine East High SchoolGrades: 9-12Distance: 1.9 mi
Schools provided by the listing agent
- Elementary: Washington Elementary School
- Middle: Gemini Junior High School
- High: Maine East High School
- District: 63
Source: MRED as distributed by MLS GRID. This data may not be complete. We recommend contacting the local school district to confirm school assignments for this home.
- $296,4002 bd2 ba71k sqft8101 W Courte Dr APT 201, Niles, IL 60714Off Market
- $280,0003 bd-- ba71k sqft8101 W Courte Dr APT 202, Niles, IL 60714Sold
- $250,0002 bd-- ba71k sqft8101 W Courte Dr APT 203, Niles, IL 60714Sold
- $263,1002 bd2 ba1.4k sqft8101 W Courte Dr #207G4, Niles, IL 60714Off Market
- $309,1002 bd2 ba1.5k sqft8101 W Courte Dr APT 208, Niles, IL 60714Off Market
- $289,5002 bd-- ba71k sqft8101 W Courte Dr UNIT Z11, Niles, IL 60714Off Market
- $272,3002 bd-- ba71k sqft8101 W Courte Dr APT 301, Niles, IL 60714Off Market
- $379,1003 bd-- ba71k sqft8101 W Courte Dr APT 302, Niles, IL 60714Off Market
A local agent can set up tours, give advice and negotiate with sellers.
Similar homes
- $274,9002 bd2 ba1.3k sqft1747 W Crystal Ln Unit 207, Mount Prospect, IL 60056New
 MLS ID #12712775, Emma Alhalel, Cross Street Real Estate. MRED as distributed by MLS GRID
 - $279,9002 bd2 ba1.2k sqft9356 Landings Ln Unit 504, Des Plaines, IL 60016Active
 MLS ID #12697795, Emir Vulic, Berkshire Hathaway HomeServices Chicago. MRED as distributed by MLS GRID
 - $325,0002 bd2 ba1.4k sqft322 Winfield Ct, Schaumburg, IL 60194New
 MLS ID #12709676, Sue Pearce, CNC, J.W. Reedy Realty. MRED as distributed by MLS GRID
 - $295,0003 bd2 ba1.6k sqft4949 Golf Rd APT 101, Skokie, IL 60077Price Change
 MLS ID #12645329, Sari Wolf, Wolf & Gordon Realty, LLC. MRED as distributed by MLS GRID
 - $215,0002 bd1 ba1k sqft6811 N Olmsted Ave APT 205, Chicago, IL 60631NewMLS ID #12710980, Mayra Keating, Results Realty ERA Powered. MRED as distributed by MLS GRID
- $349,9002 bd2 ba1.4k sqft1761 Pavilion Way Unit 503, Park Ridge, IL 60068Price ChangeMLS ID #12689934, Gino Pascazio, Charles Rutenberg Realty of IL. MRED as distributed by MLS GRID
- $289,9002 bd2 ba1.1k sqft1264 Williamsburg Dr Unit D1, Schaumburg, IL 60193NewMLS ID #12658385, Abby Powell, Baird & Warner. MRED as distributed by MLS GRID
- $345,0002 bd2 ba1.6k sqft6800 N Harlem Ave APT 501, Chicago, IL 60631ActiveMLS ID #12686965, Molly McAleer, Weichert, Realtors - All Pro. MRED as distributed by MLS GRID
- $290,0002 bd2 ba1.2k sqft503 Country Ln, Des Plaines, IL 60016Re-activatedMLS ID #12678559, Paul Swanson, E-PRO,PSA,RENE,SRES,SRS, Baird & Warner. MRED as distributed by MLS GRID
- $350,0002 bd2 ba1.5k sqft4601 W Touhy Ave APT 412, Lincolnwood, IL 60712Re-activatedMLS ID #12699853, Ifeta Faye Redzovic, SFR, Baird & Warner. MRED as distributed by MLS GRID
- $349,0003 bd2 ba1.3k sqft1480 Jefferson St APT 305, Des Plaines, IL 60016ActiveMLS ID #12668344, Rina Yaghya, Baird & Warner. MRED as distributed by MLS GRID
- $339,9002 bd2 ba1.3k sqft543 N Hough St APT 104, Barrington, IL 60010NewMLS ID #12710252, Lisa Fermanis, RE/MAX Suburban. MRED as distributed by MLS GRID
- $393,0002 bd2 ba1.4k sqft2420 W Talcott Rd APT 211, Park Ridge, IL 60068ActiveMLS ID #12703188, Bernadette Archibald, Century 21 Circle. MRED as distributed by MLS GRID
- $295,0001 bd1 ba1k sqft740 Creekside Dr Unit 509, Mount Prospect, IL 60056ActiveMLS ID #12707703, Dawn Simmons, SFR, RE/MAX Suburban. MRED as distributed by MLS GRID
- $269,0002 bd2 ba1.3k sqft250 W Parliament Pl APT 415, Mount Prospect, IL 60056ActiveMLS ID #12666539, Jamie Lee, Baird & Warner. MRED as distributed by MLS GRID
- $249,9002 bd2 ba1.1k sqft925 Spring Hill Dr APT 212, Northbrook, IL 60062ActiveMLS ID #12688701, Alan Berlow, Coldwell Banker Realty. MRED as distributed by MLS GRID
- $449,0002 bd2 ba1.5k sqft44 Park Ln Unit 223, Park Ridge, IL 60068ActiveMLS ID #12701978, Michael Lohens, RE/MAX Properties Northwest. MRED as distributed by MLS GRID
- $269,9002 bd2 ba1.5k sqft2812 E Bel Aire Dr APT 303, Arlington Heights, IL 60004Price ChangeMLS ID #12692337, Tetiana Konenko, Coldwell Banker Realty. MRED as distributed by MLS GRID
- $369,0002 bd2 ba1.2k sqft2333 Central St APT 206, Evanston, IL 60201ActiveMLS ID #12686072, Jackie Mack, ABR,CRS, Jameson Sotheby's International Realty. MRED as distributed by MLS GRID
- $275,0002 bd2 ba1k sqft520 Biesterfield Rd APT 209, Elk Grove Village, IL 60007ActiveMLS ID #12705932, Sheri L Jevitz, HomeSmart Connect LLC. MRED as distributed by MLS GRID
