Skip main navigation
Off market
  • $413,900

    8101 W Havenhurst Cir, Wichita, KS 67205

    4beds
    3baths
    3,085sqft
    Single Family OnSite Blt
    Built in 2007
    0.27 Acres Lot
    $413,900 Zestimate®
    $134/sqft
    $2,311 Estimated rent

    Home value

    $413,900

    $393,000 - $435,000

    $2,311/mo

    Zestimate® history
    Loading
    Loading...

    Owner options

    List your home for rent

    $2,311/mo

    Rent Zestimate®

    Find your next renter with Zillow Rental Manager. Plus, with online applications, you can quickly screen prospective tenants – for free.

    Learn more

    $2,311/mo

    Rent Zestimate®

    Refinance and save

    $2,194/mo

    Est. payment

    Refinancing to a lower rate could help reduce your monthly payments and save thousands over the life of the loan.

    See today's rates

    $2,194/mo

    Est. payment

    Explore your selling options

    Work with a Zillow partner agent

    Leverage their expertise and Zillow's premium Showcase listings to get your home seen by more buyers.

    Get started

    List with your own agent

    Get your home in front of millions of buyers by listing it on Zillow.

    Learn how to do it

    Sell it yourself

    Take full control of how buyers see your home on Zillow by listing For Sale by Owner (FSBO).

    List your home

    What's special

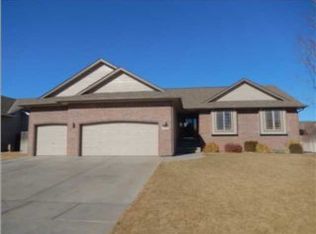
    Welcome home to this well-maintained 4 bed/3 bath/3 car ranch in the coveted Maize South school district. This home features an open floor plan with several recent updates including new bamboo flooring, fresh paint, modern lighting, and wooden and brick accents that give it a warm, rustic farmhouse feel. As soon as you walk in the front door, kick off your shoes and hang up your jacket in the custom drop zone before heading into the main living area. A tile-faced gas fireplace is the focal point of the living room and is highlighted by an abundance of natural light from the bank of large windows that runs across the back of the house. The kitchen is a showstopper with updated cabinets, granite countertops, tiled backsplash, pantry, stainless steel appliances, and a huge center island with undermount sink and an eating bar. The master bedroom is bright and spacious with vaulted ceilings, a reclaimed wood shiplap accent wall and it's own built-in window seat that overlooks the backyard. Off of the master bedroom is the private en-suite bath with a luxuriously-sized tile shower, double sink vanity and large walk-in closet. Both of the additional main floor bedrooms are located towards the front of the house and both just had brand new carpet installed. Laundry is conveniently located on the main floor in its own separate room right off of the kitchen. Downstairs, the view-out basement is the perfect spot to watch a game, entertain or even just curl up for a relaxing night in by the fire. The gorgeous custom wet bar features granite counters, a built-in wine rack, ample cabinet storage, a beverage fridge that stays and stone-wrapped columns that complement the stone-faced gas fireplace and wooden built-ins. Glass French doors lead to a bonus room that could make an excellent office, exercise room or play area right off of the basement living space. The fourth bedroom, another full bathroom and a large designated storage room can also be found on the lower level of this home. If you prefer to entertain outdoors, the backyard oasis is sure to please with an extra large concrete patio that is partially covered by a beautiful wooden/stone gazebo and illuminated with outdoor string lights. That's not all though - a stone-paved pathway leads to the built-in stone firepit area that is surrounded by rose bushes and has built-in loungers that remain as an added bonus! Additional exterior amenities include a wooden privacy fence, new landscaping, and an underground sprinkler system that is fed by an irrigation well. This house is located within minutes of groceries, restaurants, shopping, New Market Square and highways. Plus, there are NO specials taxes on this like-new house and all appliances, including washer, dryer, and refrigerators stay! It is completely move-in ready and just waiting for its new owner. Give us a call today to set up a private showing!

    This property is off market, which means it's not currently listed for sale or rent on Zillow. This may be different from what's available on other websites or public sources.

    Facts & features

    Interior

    Bedrooms & bathrooms
    • Bedrooms: 4
    • Bathrooms: 3
    Heating
    • Forced air, Electric, Gas
    Cooling
    • Central
    Appliances
    • Included: Dishwasher, Garbage disposal, Microwave, Range / Oven, Refrigerator
    • Laundry: Main Level, Separate Room
    Features
    • Ceiling Fan(s), Wet Bar, Kitchen Island, Pantry, Mud Room, Walk-In Closet(s), Vaulted Ceiling(s), Kitchen/Dining Combo, Electric Hookup, Eating Space in Kitchen, Eating Bar
    • Flooring: Carpet, Hardwood
    • Doors: Storm Door(s)
    • Windows: Storm Windows/Ins Glass
    • Basement: Finished
    • Has fireplace: Yes
    • Fireplace features: Gas, Two, Family Room, Living Room, Fireplace Doors/Screens
    Interior area
    • Total interior livable area: 3,085 sqft
    • Finished area below ground: 1500

    Property

    Parking
    • Total spaces: 3
    • Parking features: Garage - Attached
    Features
    • Patio & porch: Patio, Covered
    • Exterior features: Brick
    • Fencing: Wood
    Lot
    • Size: 0.27 Acres
    • Features: Corner Lot, Cul-de-Sac, Standard
    Details
    • Parcel number: 087088280340304100

    Construction

    Type & style
    • Home type: SingleFamily
    • Architectural style: Ranch
    • Property subtype: Single Family OnSite Blt
    Materials
    • Frame
    • Foundation: Other
    • Roof: Composition
    Condition
    • Year built: 2007

    Utilities & green energy

    • Electric: 220 Volts in Laundry
    • Sewer: Sewer
    • Water: Public, Private

    Community & HOA

    HOA
    • Has HOA: Yes
    • Services included: Other/See Remarks, Gen. Upkeep for Common Ar
    • HOA fee: $27 monthly
    Location
    • Region: Wichita

    Financial & listing details

    • Price per square foot: $134/sqft
    • Tax assessed value: $395,500
    • Annual tax amount: $5,409

    Price history

    DateEventPrice
    6/10/2022Sold--
    Source: SCKMLS as distributed by MLS GRID #525001_609684 Report a problem
    4/10/2022Pending sale$354,900$115/sqft
    Source: SCKMLS as distributed by MLS GRID #609684 Report a problem
    4/7/2022Listed for sale$354,900+34%$115/sqft
    Source: SCKMLS as distributed by MLS GRID #609684 Report a problem
    10/18/2019Sold--
    Source: SCKMLS as distributed by MLS GRID #525001_571963 Report a problem
    9/7/2019Price change$264,900-1%$86/sqft
    Source: Nikkel and Associates #571963 Report a problem
    7/29/2019Price change$267,500-0.9%$87/sqft
    Source: Nikkel and Associates #571963 Report a problem
    7/17/2019Price change$269,900-3.1%$87/sqft
    Source: Nikkel and Associates #571963 Report a problem
    7/16/2019Price change$278,500-1.4%$90/sqft
    Source: Nikkel and Associates #569435 Report a problem
    7/13/2019Listed for sale$282,500+8.7%$92/sqft
    Source: Nikkel and Associates #569435 Report a problem
    12/8/2015Sold--
    Source: SCKMLS as distributed by MLS GRID #525001_511270 Report a problem
    10/9/2015Listed for sale$259,900-1.9%$84/sqft
    Source: Realty Executives Broker of Record #511270 Report a problem
    7/11/2015Listing removed$265,000$86/sqft
    Source: Realty Executives Broker of Record #505874 Report a problem
    6/20/2015Listed for sale$265,000$86/sqft
    Source: Realty Executives Broker of Record #505874 Report a problem

    Public tax history

    YearProperty taxesTax assessment
    2025$5,409 +4%$45,483 +5.6%
    2024$5,201 +7.3%$43,068 +9%
    2023$4,847 $39,515
    2022-- --
    2021$3,891 +4.1%--
    2020$3,739 +0.6%$30,464 +0.4%
    2019$3,716 -32.6%$30,338 -2.7%
    2018$5,515 -0.4%$31,175
    2017$5,538 +108.3%--
    2016$2,658 -37.4%--
    2015$4,245 +1.8%--
    2014$4,171 --
    2013-- --
    2012-- --
    2011-- $19,930 +323.7%
    2008-- $4,704 +99%
    2007-- $2,364
    2006-- $2,364
    Find assessor info on the county website

    Neighborhood: 67205

    Nearby schools

    GreatSchools rating
    Schools provided by the listing agent
    • Elementary: Maize USD266
    • Middle: Maize
    • High: Maize
    • District: Maize School District (USD 266)

    Source: The MLS. This data may not be complete. We recommend contacting the local school district to confirm school assignments for this home.

    Get pre-qualified for a loan
    At Zillow Home Loans, we can pre-qualify you in as little as 5 minutes with no impact to your credit score.

    An equal housing lender. NMLS #10287.

    Sell for more on Zillow
    Get a Zillow Showcase℠ listing at no additional cost and you could sell for .
    $413,900
    2% more
    +$8,278
    With Zillow Showcase(estimated)
    $422,178
