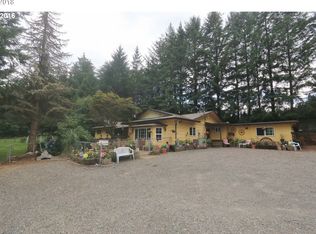
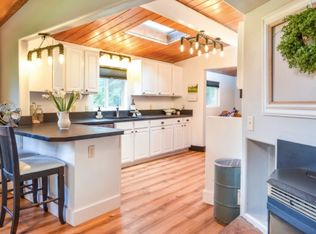
Beautiful, gated, serene setting. Farmhouse built in 1924 with additions in the 1980's. Country kitchen, large dining room, beautiful redwood staircase to loft/bonus area. Three bedrooms, 2 bathrooms, ductless heating and cooling as well as a woodstove back up for heat. Step out the backdoor to an open beamed outdoor covered patio, approx. 450 sq feet, for entertaining, BBQ's and just relaxing. There are 2 deer proofed gardens, a 3-car carport and an additional 12 x 22 studio or office. The 30 x 80 shop, is drive through with two overhead commercial grade garage doors, has a concrete floor, metal roof, electric and water and an upstairs loft. 1500 gallon septic tank replaced in 2022. Newer ductless heating and cooling. This is a great home for extended family or someone with lots to store. The shop will hold a large RV. The seller had events with a band at the shop, but this could easily be a wonderful wedding venue with lots of parking and open area.
Active
$679,900
81018 Lost Creek Rd, Dexter, OR 97431
3beds
1,835sqft
Residential, Single Family Residence
Built in 1924
1.19 Acres Lot
$651,100 Zestimate®
$371/sqft
$-- HOA
What's special
Gated serene settingLarge dining roomDuctless heating and coolingCountry kitchenThree bedrooms
- 74 days
- 550
- 35
Zillow last checked:
Listing updated:
Listed by:
Debi Douglass ICON@TheICONREGroup.com,
ICON Real Estate Group
Source: RMLS (OR),MLS#: 378540154
Facts & features
Interior
Bedrooms & bathrooms
- Bedrooms: 3
- Bathrooms: 2
- Full bathrooms: 2
- Main level bathrooms: 2
Rooms
- Room types: Loft, Utility Room, Bedroom 2, Bedroom 3, Dining Room, Family Room, Kitchen, Living Room, Primary Bedroom
Primary bedroom
- Features: Sliding Doors, Ensuite, Walkin Closet, Walkin Shower
- Level: Main
Bedroom 2
- Level: Main
Bedroom 3
- Level: Main
Dining room
- Features: Vinyl Floor
- Level: Main
Kitchen
- Features: Dishwasher, Free Standing Range, Free Standing Refrigerator
- Level: Main
Living room
- Features: Wallto Wall Carpet, Wood Stove
- Level: Main
Heating
- Ductless, Wood Stove
Cooling
- Has cooling: Yes
Appliances
- Included: Dishwasher, Free-Standing Range, Free-Standing Refrigerator, Electric Water Heater
- Laundry: Laundry Room
Features
- Walk-In Closet(s), Walkin Shower, Loft, Storage
- Flooring: Laminate, Wall to Wall Carpet, Vinyl, Concrete
- Doors: Sliding Doors
- Windows: Vinyl Frames
- Basement: Crawl Space
- Fireplace features: Stove, Wood Burning, Wood Burning Stove
Interior area
- Total structure area: 1,835
- Total interior livable area: 1,835 sqft
Video & virtual tour
Property
Parking
- Parking features: Covered, Driveway, RV Access/Parking, RV Boat Storage, Detached
- Has uncovered spaces: Yes
Features
- Stories: 2
- Patio & porch: Covered Patio
- Exterior features: Garden, Yard
- Has view: Yes
- View description: Trees/Woods
Lot
- Size: 1.19 Acres
- Features: Gated, Level, Trees, Acres 1 to 3
Details
- Additional structures: RVParking, RVBoatStorage, StudioWorkshop, Storage
- Parcel number: 0823003
- Zoning: RR5
Construction
Type & style
- Home type: SingleFamily
- Architectural style: Farmhouse
- Property subtype: Residential, Single Family Residence
Materials
- Frame, Metal Siding, Wood Siding
- Roof: Metal
Condition
- Updated/Remodeled
- New construction: No
- Year built: 1924
Utilities & green energy
- Electric: 220 Volts
- Sewer: Septic Tank
- Water: Well
Community & HOA
Community
- Security: Security Lights
HOA
- Has HOA: No
Location
- Region: Dexter
Financial & listing details
- Price per square foot: $371/sqft
- Tax assessed value: $412,096
- Annual tax amount: $2,735
- Date on market: 7/9/2026
- Listing terms: Cash,Conventional,FHA,VA Loan
- Road surface type: Paved
Estimated market value
$651,100
$619,000 - $684,000
$2,356/mo
Price history
| Date | Event | Price |
|---|---|---|
| 7/9/2026 | Listed for sale | $679,900$371/sqft |
Source:  RMLS (OR) #378540154 Report a problem RMLS (OR) #378540154 Report a problem | ||
Public tax history
| Year | Property taxes | Tax assessment |
|---|---|---|
| 2025 | $2,736 +2.6% | $248,926 +3% |
| 2024 | $2,666 +5.2% | $241,676 +3% |
| 2023 | $2,535 +1% | $234,637 +3% |
| 2022 | $2,510 +7.3% | $227,803 +3% |
| 2021 | $2,340 +4.8% | $221,168 +3% |
| 2020 | $2,234 +5.5% | $214,727 +3% |
| 2019 | $2,118 +0.2% | $208,473 +3% |
| 2018 | $2,114 | $202,401 +3% |
| 2017 | $2,114 +9.7% | $196,506 +3% |
| 2016 | $1,927 +4.5% | $190,783 +3% |
| 2015 | $1,844 +5.1% | $185,226 +3% |
| 2014 | $1,756 +9.6% | $179,831 +4.9% |
| 2013 | $1,602 +2.7% | $171,496 -1.8% |
| 2012 | $1,560 | $174,593 +0.8% |
| 2011 | -- | $173,148 +3% |
| 2010 | -- | $168,105 +3% |
| 2009 | -- | $163,209 +3% |
| 2008 | -- | $158,455 +3% |
| 2007 | -- | $153,840 +3% |
| 2006 | -- | $149,359 +3% |
| 2005 | -- | $145,009 +3% |
| 2004 | -- | $140,785 +3% |
| 2003 | -- | $136,684 +3% |
| 2002 | -- | $132,703 +3% |
| 2001 | -- | $128,838 +3% |
| 2000 | -- | $125,085 |
Find assessor info on the county website
Monthly payment
Est. payment
Payment breakdown
Explore the cost of this home by adjusting the details. Changes won't be saved.Climate risks
Neighborhood: 97431
Nearby schools
Schools provided by the listing agent
- Elementary: Pleasant Hill
- Middle: Pleasant Hill
- High: Pleasant Hill
Source: RMLS (OR). This data may not be complete. We recommend contacting the local school district to confirm school assignments for this home.
Similar homes
- $925,0003 bd2 ba2.6k sqft81482 Lost Creek Rd, Dexter, OR 97431Active
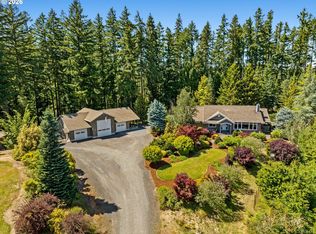
 MLS ID #296805101, RaeAnne Chamberlin, Harcourts West Real Estate. RMLS (OR)
 - $599,0003 bd2 ba1.5k sqft374 E Main St, Lowell, OR 97452Active
 MLS ID #687963596, Ken Pettigrew, Hybrid Real Estate. RMLS (OR)
 - $675,0003 bd2 ba1.5k sqft77328 London Rd, Cottage Grove, OR 97424Active
 MLS ID #185546392, William Johnson, William E Johnson. RMLS (OR)
 - $748,9012 bd3 ba1.7k sqft39428 Jasper Lowell Rd, Lowell, OR 97452Active
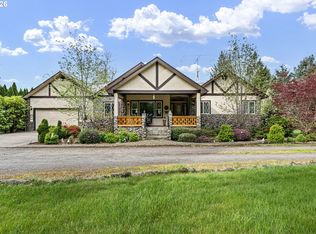 MLS ID #654383951, Pamela Dietz, Keller Williams Realty Eugene and Springfield. RMLS (OR)
 - $699,9004 bd2 ba2.1k sqft88313 Millican Rd, Springfield, OR 97478ActiveMLS ID #443535050, Rachel Ball, Triple Oaks Realty LLC. RMLS (OR)
- $680,0003 bd3 ba2.5k sqft231 Talemena Dr, Cottage Grove, OR 97424ActiveMLS ID #369195930, Heather Tipler, Hybrid Real Estate. RMLS (OR)
- $699,0004 bd2 ba2.3k sqft79080 N River Rd, Cottage Grove, OR 97424ActiveMLS ID #391190423, Sally Jo Wickham, United Real Estate Properties. RMLS (OR)
- $650,0004 bd3 ba1.7k sqft85950 Edenvale Rd, Pleasant Hill, OR 97455ActiveMLS ID #256427965, Larry Alberts, Keller Williams Realty Eugene and Springfield. RMLS (OR)
- $645,9003 bd2 ba1.5k sqft40211 Deerhorn Rd, Springfield, OR 97478ActiveMLS ID #582093031, Macenzie Gately, John L. Scott Eugene. RMLS (OR)
- $750,0004 bd3 ba2k sqft80235 E Hill Rd, Cottage Grove, OR 97424ActiveMLS ID #464011996, Tralena Whitten, Jim Downing Realty. RMLS (OR)
- $475,0003 bd2 ba2.4k sqft220 E Main St, Lowell, OR 97452ActiveMLS ID #327477639, Aly Stephens, Keller Williams Realty Eugene and Springfield. RMLS (OR)
- $599,0003 bd3 ba2.6k sqft40028 Booth Kelly Rd, Springfield, OR 97478ActiveMLS ID #514706141, Lauren Scofield, eXp Realty LLC. RMLS (OR)
- $599,9994 bd3 ba2.2k sqft32739 Taylor Butte Rd, Cottage Grove, OR 97424ActiveMLS ID #781454018, Kyla Egge, Triple Oaks Realty LLC. RMLS (OR)
- $575,0003 bd2 ba1.8k sqft88119 Tiki Ln, Springfield, OR 97478ActiveMLS ID #289913556, Laura Diethelm, Windermere RE Lane County. RMLS (OR)
- $599,9994 bd2 ba1.8k sqft77340 London Rd, Cottage Grove, OR 97424ActiveMLS ID #744617527, Cassie Gates, Oregon Life Homes. RMLS (OR)
- $600,0003 bd2 ba1.7k sqft3827 Vine Maple St, Eugene, OR 97405ActiveMLS ID #417214183, Charlene Placko, Emerald Valley Real Estate. RMLS (OR)
- $649,0004 bd3 ba2.2k sqft75 Marlboro Ln, Eugene, OR 97405ActiveMLS ID #330572703, Mara Gregory, Keller Williams Realty Eugene and Springfield. RMLS (OR)
- $899,9953 bd2 ba2.5k sqft82155 Bear Creek Rd, Creswell, OR 97426ActiveMLS ID #522868479, Jay Keller, eXp Realty, LLC. RMLS (OR)
- $349,9004 bd1 ba1.7k sqft38269 Lower Brice Creek Rd, Dorena, OR 97434ActiveMLS ID #417367067, Lori Mallory, Windermere RE Lane County. RMLS (OR)
- $369,9002 bd1 ba1.3k sqft402 D St, Lowell, OR 97452ActiveMLS ID #207825332, Pamela Dietz, Keller Williams Realty Eugene and Springfield. RMLS (OR)
