Expanded Coral Reef model on oversized corner lot with golf views in the Savanna Club 55+ community. Home offers over 1,720 feet of living in a desirable spilt plan with 2 spacious bedrooms, 2 baths and a bonus den/office or third bedroom along with updated floors, paint and appliances. The enclosed lanai can be additional living space and entertaining on your open pavered patio is ideal for block parties and gatherings with plenty of parking available as well. The shed is 15 X 15 home has a cost saver irrigation well and shed could easily accommodate a golf cart. See this one today for size, value and location. Land Lease Property, all measurements approximate, buyer to verify.
Sold for $158,000
$158,000
8102 9th Hole Drive, Port St Lucie, FL 34952
2beds
1,726sqft
Manufactured Home, Single Family Residence
Built in 2003
10,018 Square Feet Lot
$154,400 Zestimate®
$92/sqft
$2,041 Estimated rent
Home value
$154,400
$139,000 - $173,000
$2,041/mo
Zestimate® history
Owner options
List your home for rent
$2,041/mo
Rent Zestimate®
Find your next renter with Zillow Rental Manager. Plus, with online applications, you can quickly screen prospective tenants – for free.
$2,041/mo
Rent Zestimate®
Refinance and save
$1,185/mo
Est. payment
Refinancing to a lower rate could help reduce your monthly payments and save thousands over the life of the loan.
$1,185/mo
Est. payment
Explore your selling options
Work with a Zillow partner agent
Leverage their expertise and Zillow's premium Showcase listings to get your home seen by more buyers.
Get startedList with your own agent
Get your home in front of millions of buyers by listing it on Zillow.
Learn how to do itSell it yourself
Take full control of how buyers see your home on Zillow by listing For Sale by Owner (FSBO).
List your homeWhat's special
Zillow last checked:
Listing updated:
Listed by:
Tara Lynn Edwards 772-801-9187,
Select Properties/Treas Coast
Bought with:
Ron Touchette, 3190173
The Keyes Company - Stuart
Ron Touchette, 3190173
Unknown Office
Source: BeachesMLS,MLS#: R11078227 Originating MLS: BeachesMLS
Originating MLS: BeachesMLSFacts & features
Interior
Bedrooms & bathrooms
- Bedrooms: 2
- Bathrooms: 2
- Full bathrooms: 2
- Main level bathrooms: 2
- Main level bedrooms: 2
Primary bedroom
- Description: Approx.
- Level: Main
- Area: 196
- Dimensions: 14 X 14
Kitchen
- Description: Approx.
- Level: Main
- Area: 150
- Dimensions: 15 X 10
Living room
- Description: Approx.
- Level: Main
- Area: 182
- Dimensions: 14 X 13
Heating
- Central, Electric
Cooling
- Central Air, Ceiling Fan(s), Electric
Appliances
- Included: Dishwasher, Electric Range, Electric Water Heater, Microwave, Refrigerator
- Laundry: None
Features
- Breakfast Area, Dining Area, Separate/Formal Dining Room, Dual Sinks, French Door(s)/Atrium Door(s), Split Bedrooms, Separate Shower
- Flooring: Ceramic Tile, Laminate
- Doors: French Doors
- Windows: Blinds, Metal, Single Hung
Interior area
- Total structure area: 2,956
- Total interior livable area: 1,726 sqft
Property
Parking
- Total spaces: 6
- Parking features: Attached Carport
- Carport spaces: 2
- Uncovered spaces: 4
- Details: CarportSpaces:2.00
Features
- Levels: One
- Stories: 1
- Exterior features: Outdoor Living Area
- Pool features: Association
- Has view: Yes
- View description: Golf Course
- Waterfront features: None
Lot
- Size: 10,018 Square Feet
- Features: < 1/4 Acre
Details
- Additional structures: Shed(s)
- Parcel number: 342570702200002
- Zoning: Planne
- Special conditions: Corporate Listing,Listed As-Is
Construction
Type & style
- Home type: MobileManufactured
- Architectural style: Ranch
- Property subtype: Manufactured Home, Single Family Residence
Materials
- Modular/Prefab
- Roof: Composition,Shingle
Condition
- Resale
- New construction: No
- Year built: 2003
Utilities & green energy
- Electric: 3 Phase
- Sewer: Public Sewer
- Water: Public
- Utilities for property: Cable Available, Sewer Available, Underground Utilities, Water Available
Community & HOA
Community
- Features: Home Owners Association, Property Manager On-Site
- Security: Gated Community, Security Guard
- Senior community: Yes
- Subdivision: THE LINKS AT SAVANNA CLUB
HOA
- Has HOA: Yes
- Amenities included: Basketball Court, Bocce Court, Billiard Room, Clubhouse, Fitness Center, Golf Course, Pickleball, Pool, Putting Green(s), Restaurant, Spa/Hot Tub, Tennis Court(s), Trail(s)
- Services included: Common Areas, Cable TV, Recreation Facilities, Security, Trash, Internet
- HOA fee: $286 monthly
- HOA phone: 772-340-1889
Location
- Region: Port Saint Lucie
Financial & listing details
- Price per square foot: $92/sqft
- Tax assessed value: $242,900
- Annual tax amount: $4,312
- Date on market: 10/4/2025
- Cumulative days on market: 196 days
- Listing terms: Cash,Conventional
Price history
| Date | Event | Price |
|---|---|---|
| 10/30/2025 | Sold | $158,000-12.2%$92/sqft |
Source:  BeachesMLS #R11078227 Report a problem BeachesMLS #R11078227 Report a problem | ||
| 10/16/2025 | Pending sale | $179,900$104/sqft |
Source: BeachesMLS #RX-11078227 Report a problem | ||
| 8/28/2025 | Price change | $179,900-8.2%$104/sqft |
Source: BeachesMLS #RX-11078227 Report a problem | ||
| 4/4/2025 | Listed for sale | $195,995-17.9%$114/sqft |
Source: BeachesMLS #RX-11078227 Report a problem | ||
| 5/3/2023 | Sold | $238,600$138/sqft |
Source: Public Record Report a problem | ||
Public tax history
| Year | Property taxes | Tax assessment |
|---|---|---|
| 2025 | $4,651 +7.8% | $242,900 +9.9% |
| 2024 | $4,313 +8.5% | $220,946 +10% |
| 2023 | $3,974 +10.7% | $200,860 +10% |
| 2022 | $3,588 +6.6% | $182,600 +10% |
| 2021 | $3,365 +278.7% | $166,000 +95.7% |
| 2020 | $888 | $84,822 +2.3% |
| 2019 | $888 +3.1% | $82,915 +1.9% |
| 2018 | $862 +9.7% | $81,369 -6.4% |
| 2017 | $786 +2.6% | $86,900 +6.4% |
| 2016 | $766 +4.1% | $81,700 +4.7% |
| 2015 | $736 -1.5% | $78,000 +1.4% |
| 2014 | $747 | $76,900 +1% |
| 2013 | -- | $76,154 +1.7% |
| 2012 | -- | $74,881 +3% |
| 2011 | -- | $72,700 -27.2% |
| 2010 | -- | $99,824 +2.7% |
| 2009 | -- | $97,200 -6.2% |
| 2008 | -- | $103,600 -24.4% |
| 2007 | -- | $137,117 +2.5% |
| 2006 | -- | $133,773 +50.1% |
| 2005 | -- | $89,100 -26.4% |
| 2004 | -- | $121,100 |
| 2003 | -- | -- |
Find assessor info on the county website
Neighborhood: 34952
Nearby homes
- $200,0002 bd2 ba1.6k sqft8110 9th Hole Dr, Port Saint Lucie, FL 34952Sold

- $147,8002 bd-- ba1.5k sqft8052 9th Hole Dr, Port Saint Lucie, FL 34952Off Market
- $240,4002 bd3 ba2k sqft8130 9th Hole Dr, Port Saint Lucie, FL 34952Off Market
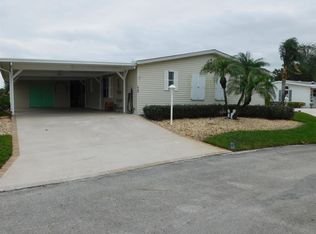
- $158,6002 bd-- ba1.6k sqft8114 9th Hole Dr, Port Saint Lucie, FL 34952Off Market
- $234,3002 bd2 ba1.8k sqft3113 Approach Shot Way, Port Saint Lucie, FL 34952Off Market
- $---- bd-- ba-- sqft3113 Approach Shot Way, Pt Saint Lucie, FL 34952Off Market
- $163,2002 bd-- ba1.7k sqft8048 9th Hole Dr, Port Saint Lucie, FL 34952Off Market
- $203,8003 bd3 ba2k sqft8105 9th Hole Dr, Port Saint Lucie, FL 34952Off Market
Nearby schools
GreatSchools rating
- 6/10Village Green Environmental Studies SchoolGrades: PK-5Distance: 2 mi
- 7/10Southport Middle SchoolGrades: 6-8Distance: 3.4 mi
- 4/10Port St. Lucie High SchoolGrades: 9-12Distance: 1 mi
Get a cash offer in 3 minutes
Find out how much your home could sell for in as little as 3 minutes with a no-obligation cash offer.
Estimated market value
$154,400
Get a cash offer in 3 minutes
Find out how much your home could sell for in as little as 3 minutes with a no-obligation cash offer.
Estimated market value
$154,400
- Florida
- Saint Lucie County
- Port Saint Lucie
- 34952
- 8102 9th Hole Drive
Nearby cities
Nearby neighborhoods
Nearby zip codes
Other Port Saint Lucie Topics
- Apartments for Rent in 34952
- Houses for Sale in 34952
- Houses for Rent in 34952
- 34952 Real Estate
- Port Saint Lucie Condos
- Houses for Sale in Port Saint Lucie
- Newest Listings in Port Saint Lucie
- Port Saint Lucie Home Values
- Port Saint Lucie Real Estate Agents
- Port Saint Lucie Refinance
- Port Saint Lucie Mortgage Rates
