Welcome to 8102 Brookmont CT Unit 208, a spacious condominium offering a blend of comfort and convenience. Living room features vaulted ceilings which amplify the sense of space and light, while the fireplace adds a touch of warmth and ambiance for gatherings. The kitchen offers shaker cabinets and a kitchen peninsula, creating an efficient space. This condominium offers two bedrooms and two full bathrooms, with a bonus room that could be a third bedroom. Enjoy the outdoors from the balcony, with a partial peaceful wooded view. The convenience of an in-unit laundry room adds to the ease of living in this home. Condo has a newer HVAC system for peace of mind! Minor cosmetic updates needed to bring this condo to full potential. Bring your vision and make it home today!
Sold
$157,500
8102 Brookmont Ct Unit 208, Indianapolis, IN 46278
2beds
1,442sqft
Residential, Condominium
Built in 1994
-- sqft lot
$158,100 Zestimate®
$109/sqft
$1,877 Estimated rent
Home value
$158,100
$147,000 - $169,000
$1,877/mo
Zestimate® history
Owner options
List your home for rent
$1,877/mo
Rent Zestimate®
Find your next renter with Zillow Rental Manager. Plus, with online applications, you can quickly screen prospective tenants – for free.
$1,877/mo
Rent Zestimate®
Refinance and save
$1,266/mo
Est. payment
Refinancing to a lower rate could help reduce your monthly payments and save thousands over the life of the loan.
$1,266/mo
Est. payment
Explore your selling options
Work with a Zillow partner agent
Leverage their expertise and Zillow's premium Showcase listings to get your home seen by more buyers.
Get startedList with your own agent
Get your home in front of millions of buyers by listing it on Zillow.
Learn how to do itSell it yourself
Take full control of how buyers see your home on Zillow by listing For Sale by Owner (FSBO).
List your homeWhat's special
Peaceful wooded viewTwo bedroomsIn-unit laundry roomBonus roomVaulted ceilingsKitchen peninsulaShaker cabinets
Zillow last checked:
Listing updated:
Listed by:
Lora Reynolds 317-496-6291,
Epique Inc,
Kelton Safford 317-608-7103
Bought with:
Kristy Huntwork
Vision One Real Estate
Source: MIBOR as distributed by MLS GRID,MLS#: 22066610
Facts & features
Interior
Bedrooms & bathrooms
- Bedrooms: 2
- Bathrooms: 2
- Full bathrooms: 2
- Main level bathrooms: 2
- Main level bedrooms: 2
Primary bedroom
- Level: Main
- Area: 198 Square Feet
- Dimensions: 18x11
Bedroom 2
- Level: Main
- Area: 143 Square Feet
- Dimensions: 13x11
Bonus room
- Level: Main
- Area: 180 Square Feet
- Dimensions: 15x12
Dining room
- Level: Main
- Area: 108 Square Feet
- Dimensions: 12x09
Kitchen
- Level: Main
- Area: 120 Square Feet
- Dimensions: 15x08
Laundry
- Level: Main
- Area: 35 Square Feet
- Dimensions: 07x05
Living room
- Level: Main
- Area: 224 Square Feet
- Dimensions: 16x14
Heating
- Forced Air, Electric
Cooling
- Central Air
Appliances
- Included: Dishwasher, Dryer, Electric Water Heater, Disposal, Microwave, Electric Oven, Refrigerator, Washer
- Laundry: Main Level
Features
- Cathedral Ceiling(s), Walk-In Closet(s), Breakfast Bar, Ceiling Fan(s), Entrance Foyer, Wired for Data, Pantry
- Windows: Wood Work Painted
- Has basement: No
- Number of fireplaces: 1
- Fireplace features: Living Room, Wood Burning
- Common walls with other units/homes: End Unit
Interior area
- Total structure area: 1,442
- Total interior livable area: 1,442 sqft
Property
Parking
- Parking features: Asphalt
- Details: Garage Parking Other(Assigned Parking Outside)
Features
- Levels: One
- Stories: 1
- Entry location: Upper Level
- Exterior features: Sprinkler System, Balcony
Lot
- Features: Mature Trees, Trees-Small (Under 20 Ft)
Details
- Parcel number: 490416119087000600
- Special conditions: As Is
- Horse amenities: None
Construction
Type & style
- Home type: Condo
- Architectural style: Traditional
- Property subtype: Residential, Condominium
- Attached to another structure: Yes
Materials
- Brick, Cement Siding
- Foundation: Slab
Condition
- New construction: No
- Year built: 1994
Utilities & green energy
- Water: Public
Community & HOA
Community
- Subdivision: Hidden Creek
HOA
- Has HOA: Yes
- Amenities included: Pool
- Services included: Clubhouse, Exercise Room, Lawncare, Maintenance Grounds, Management, Snow Removal, Trash, Tennis Court(s)
- HOA fee: $235 monthly
Location
- Region: Indianapolis
Financial & listing details
- Price per square foot: $109/sqft
- Annual tax amount: $1,812
- Date on market: 10/6/2025
- Cumulative days on market: 93 days
Price history
| Date | Event | Price |
|---|---|---|
| 2/24/2026 | Sold | $157,500-7.4%$109/sqft |
Source:  MIBOR as distributed by MLS GRID #22066610 Report a problem MIBOR as distributed by MLS GRID #22066610 Report a problem | ||
| 1/8/2026 | Pending sale | $169,999$118/sqft |
Source: MIBOR as distributed by MLS GRID #22066610 Report a problem | ||
| 10/26/2025 | Price change | $169,999-2.9%$118/sqft |
Source: MIBOR as distributed by MLS GRID #22066610 Report a problem | ||
| 10/6/2025 | Listed for sale | $174,999$121/sqft |
Source: MIBOR as distributed by MLS GRID #22066610 Report a problem | ||
Public tax history
Tax history is unavailable.
Neighborhood: Trader's Point
Nearby homes
- $162,4002 bd2 ba1k sqft8102 Brookmont Ct UNIT 101, Indianapolis, IN 46278Off Market
- $157,0002 bd2 ba1k sqft8102 Brookmont Ct, Indianapolis, IN 46278Off Market
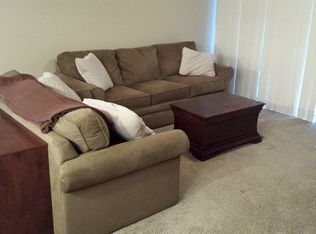
- $200,3002 bd2 ba1.4k sqft8102 Brookmont Ct UNIT 103, Indianapolis, IN 46278Off Market
- $187,5002 bd2 ba1k sqft8102 Brookmont Ct UNIT 104, Indianapolis, IN 46278Off Market
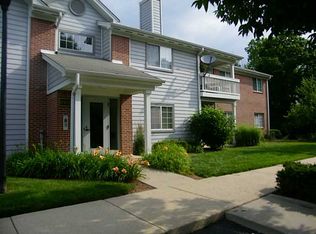
- $157,000-- bd-- ba-- sqft8102 Brookmont Ct, Indianapolis, IN 46278Off Market
- $171,0002 bd2 ba1.1k sqft8102 Brookmont Ct UNIT 206, Indianapolis, IN 46278Off Market
- $189,9002 bd2 ba1.4k sqft8102 Brookmont Ct UNIT 207, Indianapolis, IN 46278Off Market
- $157,5003 bd2 ba1.4k sqft8102 Brookmont Ct, Indianapolis, IN 46278Sold
Nearby schools
GreatSchools rating
- 5/10Central Elementary School (Pike)Grades: K-5Distance: 3.3 mi
- 2/10Lincoln Middle SchoolGrades: 6-8Distance: 3.6 mi
- 4/10Pike High SchoolGrades: 9-12Distance: 3.6 mi
Schools provided by the listing agent
- Elementary: Fishback Creek Public Academy
- High: Pike High School
Source: MIBOR as distributed by MLS GRID. This data may not be complete. We recommend contacting the local school district to confirm school assignments for this home.
Get a cash offer in 3 minutes
Find out how much your home could sell for in as little as 3 minutes with a no-obligation cash offer.
Estimated market value
$158,100
Get a cash offer in 3 minutes
Find out how much your home could sell for in as little as 3 minutes with a no-obligation cash offer.
Estimated market value
$158,100
- Indiana
- Marion County
- Indianapolis
- 46278
- Trader's Point
- 8102 Brookmont Ct Unit 208
Nearby cities
Nearby neighborhoods
Nearby zip codes
Other Indianapolis Topics
