This 3 bedroom, 2 bathroom home in North Rome is the one you've been waiting for! From the moment you arrive, this METICULOUSLY maintained ranch makes a striking impression. A flower-adorned front porch with a custom misting system welcomes you home, offering a peaceful spot to enjoy your morning cup of coffee. The elegant landscape lighting, established foliage, and updated entry doors set the tone for the MANY special details that continue throughout the property. The double wide driveway was paved in 2023 and sealed this spring, adding to the home’s polished curb appeal.
Inside, rich Brazilian cherry floors and refined details shine—dentil molding, intricate tile inlays, and custom lighting elevate every space. Skylights allow natural light to pour in, highlighting the custom cabinetry and countertops in the kitchen and enhancing the warmth of each space. The updated main bathroom and private primary suite offer both comfort and style, while a cozy sitting area with an electric fireplace, built-ins, and a sliding glass door provides a seamless connection to the outdoor living space.
This home has been thoughtfully updated with modern mechanicals, including a high-efficiency furnace(2018), high-efficiency water heater(2018), and central air conditioning system. Even the ductwork has been professionally cleaned—ensuring a fresh, healthy environment and optimal performance year-round.
Out back, enjoy your very own retreat with a STUNNING in-ground pool featuring a nearly new liner (2024) and cleaning robot, perfect for entertaining or quiet relaxation. The fully fenced yard offers privacy and security for pets, play, and gatherings. A powered shed with a concrete foundation adds utility to the space, while the garage has been transformed into a climate-controlled bonus area for functionality and additional storage. The basement, with clean poured walls and dry storage, offers potential for future living space.
Every element of this home has been carefully curated—comfort, craftsmanship, and convenience all in one. Conveniently located just minutes from Griffiss Technology Park and all the Rome has to offer!
Closed
$269,900
8102 Buena Vista Dr, Rome, NY 13440
3beds
1,248sqft
Single Family Residence
Built in 1956
7,840 Square Feet Lot
$-- Zestimate®
$216/sqft
$-- Estimated rent
Home value
Not available
Estimated sales range
Not available
Not available
Zestimate® history
Owner options
List your home for rent
Find your next renter with Zillow Rental Manager. Plus, with online applications, you can quickly screen prospective tenants – for free.
Refinance and save
$2,011/mo
Est. payment
Refinancing to a lower rate could help reduce your monthly payments and save thousands over the life of the loan.
$2,011/mo
Est. payment
Explore your selling options
Work with a Zillow partner agent
Leverage their expertise and Zillow's premium Showcase listings to get your home seen by more buyers.
Get startedList with your own agent
Get your home in front of millions of buyers by listing it on Zillow.
Learn how to do itSell it yourself
Take full control of how buyers see your home on Zillow by listing For Sale by Owner (FSBO).
List your homeWhat's special
In-ground poolElectric fireplaceEstablished foliageFully fenced yardCustom misting systemIntricate tile inlaysNearly new liner
Zillow last checked:
Listing updated:
Listed by:
Alyssa Brement 315-939-3686,
Coldwell Banker Faith Properties R
Bought with:
Laurie Benedict, 10401236802
Coldwell Banker Prime Prop. Inc.
Source: NYSAMLSs,MLS#: S1614099 Originating MLS: Mohawk Valley
Originating MLS: Mohawk ValleyFacts & features
Interior
Bedrooms & bathrooms
- Bedrooms: 3
- Bathrooms: 2
- Full bathrooms: 2
- Main level bathrooms: 2
- Main level bedrooms: 3
Heating
- Gas, Forced Air
Cooling
- Central Air
Appliances
- Included: Dryer, Dishwasher, Gas Oven, Gas Range, Gas Water Heater, Microwave, Refrigerator, Washer
- Laundry: In Basement
Features
- Ceiling Fan(s), Pull Down Attic Stairs, Sliding Glass Door(s), Solid Surface Counters, Skylights, Bedroom on Main Level, Main Level Primary, Primary Suite
- Flooring: Ceramic Tile, Hardwood, Tile, Varies
- Doors: Sliding Doors
- Windows: Skylight(s)
- Basement: Full
- Attic: Pull Down Stairs
- Number of fireplaces: 2
Interior area
- Total structure area: 1,248
- Total interior livable area: 1,248 sqft
Property
Parking
- Total spaces: 1
- Parking features: Attached, Garage, Driveway
- Attached garage spaces: 1
Accessibility
- Accessibility features: Accessible Bedroom
Features
- Levels: One
- Stories: 1
- Patio & porch: Covered, Porch
- Exterior features: Blacktop Driveway, Fully Fenced, Pool
- Pool features: In Ground
- Fencing: Full
Lot
- Size: 7,840 Square Feet
- Dimensions: 75 x 104
- Features: Rectangular, Rectangular Lot, Residential Lot
Details
- Additional structures: Shed(s), Storage
- Parcel number: 30138920501600020300000000
- Special conditions: Trust
Construction
Type & style
- Home type: SingleFamily
- Architectural style: Ranch
- Property subtype: Single Family Residence
Materials
- Vinyl Siding
- Foundation: Poured
- Roof: Architectural,Shingle
Condition
- Resale
- Year built: 1956
Utilities & green energy
- Sewer: Connected
- Water: Connected, Public
- Utilities for property: Cable Available, High Speed Internet Available, Sewer Connected, Water Connected
Community & HOA
Location
- Region: Rome
Financial & listing details
- Price per square foot: $216/sqft
- Tax assessed value: $71,200
- Annual tax amount: $5,095
- Date on market: 6/16/2025
- Cumulative days on market: 5 days
- Listing terms: Cash,Conventional,FHA,VA Loan
Price history
| Date | Event | Price |
|---|---|---|
| 9/30/2025 | Sold | $269,900$216/sqft |
Source:  NYSAMLSs #S1614099 Report a problem NYSAMLSs #S1614099 Report a problem | ||
| 6/21/2025 | Pending sale | $269,900$216/sqft |
Source: NYSAMLSs #S1614099 Report a problem | ||
| 6/16/2025 | Listed for sale | $269,900$216/sqft |
Source: NYSAMLSs #S1614099 Report a problem | ||
Public tax history
| Year | Property taxes | Tax assessment |
|---|---|---|
| 2018 | $3,098 | $71,200 |
| 2017 | $3,098 | $71,200 |
| 2016 | -- | $71,200 |
| 2015 | -- | $71,200 |
| 2014 | -- | $71,200 |
Find assessor info on the county website
Neighborhood: 13440
Nearby homes
- $99,3863 bd2 ba1.2k sqft8102 Buena Vista Dr, Rome, NY 13440Off Market
- $217,0003 bd2 ba1k sqft8104 Buena Vista Dr, Rome, NY 13440Off Market
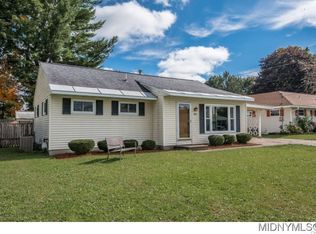
- $162,0004 bd1 ba961 sqft8100 Buena Vista Dr, Rome, NY 13440Sold
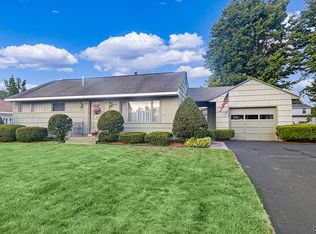
- $192,8003 bd1 ba912 sqft8106 Buena Vista Dr, Rome, NY 13440Off Market
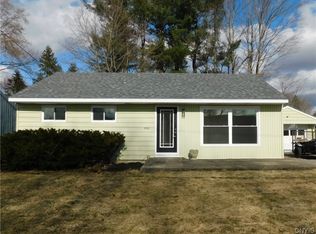
- $189,7003 bd1 ba1k sqft8103 Buena Vista Dr, Rome, NY 13440Off Market
- $228,7003 bd1 ba984 sqft8101 Buena Vista Dr, Rome, NY 13440Off Market
- $203,3002 bd1 ba1k sqft8119 Elmer Hill Rd, Rome, NY 13440Off Market
- $223,2002 bd1 ba912 sqft8098 Buena Vista Dr, Rome, NY 13440Off Market
Nearby schools
GreatSchools rating
- 6/10Ridge Mills Elementary SchoolGrades: K-6Distance: 1 mi
- 3/10Lyndon H Strough Middle SchoolGrades: 7-8Distance: 2 mi
- 4/10Rome Free AcademyGrades: 9-12Distance: 3.4 mi
Schools provided by the listing agent
- Elementary: Ridge Mills Elementary
- Middle: Lyndon H Strough Middle
- High: Rome Free Academy
- District: Rome
Source: NYSAMLSs. This data may not be complete. We recommend contacting the local school district to confirm school assignments for this home.
- New York
- Oneida County
- Rome
- 13440
- 8102 Buena Vista Dr
