Skip main navigation
Sold for $885,000
  • Listing Provided by: T.N.G. Real Estate Consultants
    Bought with: T.N.G. Real Estate Consultants
    $885,000

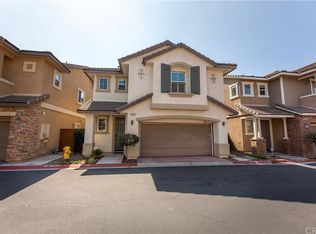
    8102 Cambria Cir, Stanton, CA 90680

    3beds
    1,839sqft
    Single Family Residence
    Built in 2010
    2,205 Square Feet Lot
    $891,200 Zestimate®
    $481/sqft
    $4,197 Estimated rent

    Home value

    $891,200

    $820,000 - $971,000

    $4,197/mo

    Zestimate® history
    Loading
    Loading...

    Owner options

    List your home for rent

    $4,197/mo

    Rent Zestimate®

    Find your next renter with Zillow Rental Manager. Plus, with online applications, you can quickly screen prospective tenants – for free.

    Learn more

    $4,197/mo

    Rent Zestimate®

    Refinance and save

    $5,571/mo

    Est. payment

    Refinancing to a lower rate could help reduce your monthly payments and save thousands over the life of the loan.

    See today's rates

    $5,571/mo

    Est. payment

    Explore your selling options

    Work with a Zillow partner agent

    Leverage their expertise and Zillow's premium Showcase listings to get your home seen by more buyers.

    Get started

    List with your own agent

    Get your home in front of millions of buyers by listing it on Zillow.

    Learn how to do it

    Sell it yourself

    Take full control of how buyers see your home on Zillow by listing For Sale by Owner (FSBO).

    List your home

    What's special

    Plantation wood shuttersHuge walk in closetOpen concept floorplanSeparate vanity area
    Turn-Key Beautiful Single Family Home built in 2010 in the private and quiet community of Cambria. This 3 bedroom and 2.5 bath home boast 1,839sq with open concept floorplan plan is perfect for entertaining as the spacious living room with fireplace opens up to Huge kitchen with oversized quartz island and dining room leading to area for patio. Every single window has Plantation wood shutters, Recessed Lighting Throughout. Stairs lead to a spacious second floor landing with bright and airy Master bedroom and two secondary bedrooms. Master suite has huge walk in closet, double sinks in master bathroom with a separate vanity area, Walk in shower and tub. Secondary bedrooms have a connecting Jack and Jill bathroom and 3rd bedroom has a balcony to see the open skies. Tankless water heater, water softener system, two car attached garage and separate laundry room conveniently located upstairs. Near Cypress College, Stanton Park, Knotts Berry Farm. Entertainment and Shopping Center. Freeway 5, 22 and 91 are nearby. There is parking permit for 3rd vehicle. HOA is working on the Community GATE

    Zillow last checked:

    Listing updated:

    Listing Provided by:

    Paul Chang DRE #01744392 562-760-6868,

    T.N.G. Real Estate Consultants

    Bought with:

    Anna Hong, DRE #01825610

    T.N.G. Real Estate Consultants

    Source: CRMLS,MLS#: PW25047044MLS LogoOriginating MLS: California Regional MLS

    Facts & features

    Interior

    Bedrooms & bathrooms
    • Bedrooms: 3
    • Bathrooms: 3
    • Full bathrooms: 2
    • 1/2 bathrooms: 1
    • Main level bathrooms: 1
    Bedroom
    • Features: All Bedrooms Up
    Bathroom
    • Features: Bathroom Exhaust Fan, Bathtub, Dual Sinks, Granite Counters, Remodeled, Tub Shower, Upgraded
    Kitchen
    • Features: Kitchen Island, Quartz Counters, Remodeled, Updated Kitchen
    Other
    • Features: Walk-In Closet(s)
    Heating
    • Central, Forced Air, Fireplace(s)
    Cooling
    • Central Air
    Appliances
    • Included: Dishwasher, Disposal, Gas Range, Microwave, Range Hood, Water Softener, Tankless Water Heater, Vented Exhaust Fan, Water Heater
    • Laundry: Washer Hookup, Gas Dryer Hookup, Inside, Laundry Room, Upper Level
    Features
    • Ceiling Fan(s), Pantry, Quartz Counters, Recessed Lighting, Storage, All Bedrooms Up, Walk-In Closet(s)
    • Flooring: Carpet, Laminate, Tile, Wood
    • Windows: Double Pane Windows, Plantation Shutters
    • Has fireplace: Yes
    • Fireplace features: Gas, Gas Starter, Living Room
    • Common walls with other units/homes: No Common Walls
    Interior area
    • Total interior livable area: 1,839 sqft

    Property

    Parking
    • Total spaces: 2
    • Parking features: Door-Multi, Garage Faces Front, Garage, Garage Door Opener, Side By Side
    • Attached garage spaces: 2
    Features
    • Levels: Two
    • Stories: 2
    • Entry location: ground
    • Exterior features: Lighting, Rain Gutters
    • Pool features: None
    • Fencing: Wood
    • Has view: Yes
    • View description: Neighborhood
    Lot
    • Size: 2,205 sqft
    • Features: Sprinkler System
    Details
    • Parcel number: 12628326
    • Special conditions: Standard

    Construction

    Type & style
    • Home type: SingleFamily
    • Property subtype: Single Family Residence
    Materials
    • Copper Plumbing
    Condition
    • Updated/Remodeled,Turnkey
    • New construction: No
    • Year built: 2010

    Utilities & green energy

    • Electric: 220 Volts in Garage
    • Sewer: Public Sewer
    • Water: Public
    • Utilities for property: Cable Available, Electricity Connected, Natural Gas Connected, Phone Available, Sewer Connected, Water Connected

    Community & neighborhood

    Security
    • Security features: Carbon Monoxide Detector(s), Fire Sprinkler System, Smoke Detector(s)
    Community
    • Community features: Park, Street Lights, Sidewalks
    Location
    • Region: Stanton
    • Subdivision: Other

    HOA & financial

    HOA
    • Has HOA: Yes
    • HOA fee: $105 monthly
    • Amenities included: Maintenance Grounds, Maintenance Front Yard, Picnic Area, Playground
    • Association name: Cambria Stanton
    • Association phone: 949-363-7255

    Other

    Other facts
    • Listing terms: Cash to New Loan,Conventional

    Price history

    DateEventPrice
    4/3/2025Sold$885,000-1.1%$481/sqft
    Source: CRMLS #PW25047044 Report a problem
    4/2/2025Pending sale$895,000$487/sqft
    Source: CRMLS #PW25047044 Report a problem
    3/12/2025Contingent$895,000$487/sqft
    Source: CRMLS #PW25047044 Report a problem
    3/4/2025Listed for sale$895,000+15.5%$487/sqft
    Source: CRMLS #PW25047044 Report a problem
    11/17/2021Sold$775,000+6.9%$421/sqft
    Source: Public Record Report a problem
    10/21/2021Contingent$725,000$394/sqft
    Source: CRMLS #OC21200555 Report a problem
    10/13/2021Listed for sale$725,000+51.7%$394/sqft
    Source: CRMLS #OC21200555 Report a problem
    8/31/2010Sold$478,000$260/sqft
    Source: Public Record Report a problem

    Public tax history

    YearProperty taxesTax assessment
    2025$9,630 +4.4%$822,436 +2%
    2024$9,222 +2.6%$806,310 +2%
    2023$8,990 -12.2%$790,500 +2%
    2022$10,244 +55.3%$775,000 +37.1%
    2021$6,597 +0.6%$565,268 +1%
    2020$6,559 $559,472 +2%
    2019$6,559 +2.6%$548,502 +2%
    2018$6,393 +5%$537,748 +2%
    2017$6,088 $527,204 +2%
    2016$6,088 -0.8%$516,867 +1.5%
    2015$6,136 +6.2%$509,104 +2%
    2014$5,776 $499,132 +0.5%
    2013-- $496,877 +4%
    2012-- $477,584
    2011-- $477,584 +273.9%
    2010-- $127,740

    Find assessor info on the county website

    Neighborhood: 90680

    Nearby schools

    GreatSchools rating
    Schools provided by the listing agent
    • Middle: Dale
    • High: Magnolia

    Source: CRMLS. This data may not be complete. We recommend contacting the local school district to confirm school assignments for this home.

    Get a cash offer in 3 minutes
    Find out how much your home could sell for in as little as 3 minutes with a no-obligation cash offer.
    Estimated market value
    $891,200
    Get a cash offer in 3 minutes
    Find out how much your home could sell for in as little as 3 minutes with a no-obligation cash offer.
    Estimated market value
    $891,200