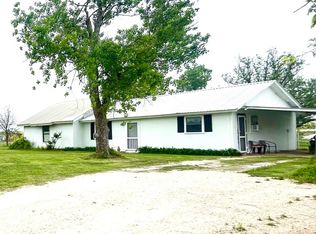
Multi- Family living or Investment property. This is country living at its finest and with two homes on the property you will not want to miss this opportunity. It is just under 6 acres and each home has their own septic with all new lateral lines, their own individual water well and electricity. This property has many pecan, cedar and cottonwood trees as well as a barn with chicken coop, rabbit cages, tac rooms and lots of storage space. Did I mention the shipping container will stay for all that extra storage you need? There is also a loafing shed, dog pen, raised garden beds, and a zip line for that added fun. The front house has a circle driveway with storm cellar under the two-car covered carport for that extra storage. The back house is a 2021 Single Solitaire, 3 bedroom, 2 bath 1152 square foot home with added covered patio for shade on those hot summer days. The back storage shed will stay with the property as well. The dog kennel with back house will not convey. Brand new survey just completed.
Sold
Price Unknown
8102 County Road 254, Clyde, TX 79510
3beds
1,370sqft
Single Family Residence
Built in 1960
5.93 Acres Lot
$367,000 Zestimate®
$--/sqft
$1,639 Estimated rent
Home value
$367,000
$349,000 - $385,000
$1,639/mo
Zestimate® history
Owner options
List your home for rent
$1,639/mo
Rent Zestimate®
Find your next renter with Zillow Rental Manager. Plus, with online applications, you can quickly screen prospective tenants – for free.
$1,639/mo
Rent Zestimate®
Refinance and save
Refinancing to a lower rate could help reduce your monthly payments and save thousands over the life of the loan.
Explore your selling options
Work with a Zillow partner agent
Leverage their expertise and Zillow's premium Showcase listings to get your home seen by more buyers.
Get startedList with your own agent
Get your home in front of millions of buyers by listing it on Zillow.
Learn how to do itSell it yourself
Take full control of how buyers see your home on Zillow by listing For Sale by Owner (FSBO).
List your homeWhat's special
Circle drivewayBack storage shedRaised garden bedsDog penLoafing shed
Zillow last checked:
Listing updated:
Listed by:
Gia Jones 0818803 325-603-5403,
Coldwell Banker Apex, REALTORS 325-690-4000
Bought with:
Gia Jones, 0818803
Coldwell Banker Apex, REALTORS
Source: NTREIS,MLS#: 21254060
Facts & features
Interior
Bedrooms & bathrooms
- Bedrooms: 3
- Bathrooms: 2
- Full bathrooms: 2
Primary bedroom
- Features: Built-in Features, En Suite Bathroom
- Level: First
- Dimensions: 11 x 14
Bedroom
- Level: First
- Dimensions: 11 x 11
Bedroom
- Level: First
- Dimensions: 12 x 11
Primary bathroom
- Features: Separate Shower
- Level: First
- Dimensions: 8 x 4
Other
- Level: First
- Dimensions: 9 x 7
Kitchen
- Features: Breakfast Bar, Built-in Features
- Level: First
- Dimensions: 10 x 12
Living room
- Features: Ceiling Fan(s)
- Level: First
- Dimensions: 22 x 13
Heating
- Central, Electric
Cooling
- Central Air, Ceiling Fan(s), Electric
Appliances
- Included: Dishwasher, Electric Oven, Electric Water Heater, Refrigerator
- Laundry: Washer Hookup, Electric Dryer Hookup
Features
- Built-in Features, High Speed Internet, Cable TV
- Flooring: Ceramic Tile, Laminate
- Has basement: No
- Has fireplace: No
Interior area
- Total interior livable area: 1,370 sqft
Property
Parking
- Total spaces: 2
- Parking features: Attached Carport, Additional Parking, Circular Driveway, Covered
- Carport spaces: 2
Features
- Levels: One
- Stories: 1
- Patio & porch: Covered, Deck
- Exterior features: Deck, Dog Run, Storage
- Pool features: None
- Fencing: Barbed Wire
Lot
- Size: 5.93 Acres
- Features: Acreage, Cleared, Many Trees
Details
- Additional structures: Barn(s), Stable(s)
- Parcel number: R010108
Construction
Type & style
- Home type: SingleFamily
- Architectural style: Ranch,Detached
- Property subtype: Single Family Residence
- Attached to another structure: Yes
Materials
- Brick
- Foundation: Slab
- Roof: Metal
Condition
- Resale
- Year built: 1960
Utilities & green energy
- Sewer: Septic Tank
- Water: Well
- Utilities for property: Septic Available, Water Available, Cable Available
Community & HOA
Community
- Subdivision: Bbb&C Rr Co Surv #50
HOA
- Has HOA: No
Location
- Region: Clyde
Financial & listing details
- Tax assessed value: $134,850
- Annual tax amount: $1,983
- Date on market: 4/29/2026
- Cumulative days on market: 71 days
- Listing terms: Cash,Conventional,See Agent
- Exclusions: personal property: dining table: fireplace decor mantle in dining room of front house: cast iron pans hanging in kitchen: red storage shed: firepit
Price history
| Date | Event | Price |
|---|---|---|
| 8/28/2026 | Sold | -- |
Source: NTREIS #21254060 Report a problem | ||
| 7/24/2026 | Pending sale | $375,000$274/sqft |
Source: NTREIS #21254060 Report a problem | ||
| 7/10/2026 | Listed for sale | $375,000$274/sqft |
Source: NTREIS #21254060 Report a problem | ||
| 6/29/2026 | Contingent | $375,000$274/sqft |
Source: NTREIS #21254060 Report a problem | ||
| 6/11/2026 | Listed for sale | $375,000-1.3%$274/sqft |
Source: NTREIS #21254060 Report a problem | ||
| 6/4/2026 | Contingent | $380,000$277/sqft |
Source: NTREIS #21254060 Report a problem | ||
| 5/14/2026 | Price change | $380,000-2.5%$277/sqft |
Source: NTREIS #21254060 Report a problem | ||
| 4/29/2026 | Listed for sale | $389,900+13%$285/sqft |
Source: NTREIS #21254060 Report a problem | ||
| 12/18/2025 | Listing removed | -- |
Source: Owner Report a problem | ||
| 12/5/2025 | Price change | $345,000-1.4%$252/sqft |
Source: Owner Report a problem | ||
| 10/30/2025 | Price change | $350,000-2.8%$255/sqft |
Source: NTREIS #21030703 Report a problem | ||
| 9/29/2025 | Price change | $360,000-2.7%$263/sqft |
Source: NTREIS #21030703 Report a problem | ||
| 9/26/2025 | Price change | $370,000-1.3%$270/sqft |
Source: NTREIS #21030703 Report a problem | ||
| 8/19/2025 | Price change | $375,000-2.6%$274/sqft |
Source: NTREIS #21030703 Report a problem | ||
| 7/12/2025 | Price change | $385,000-1%$281/sqft |
Source: Owner Report a problem | ||
| 6/16/2025 | Listed for sale | $389,000+211.2%$284/sqft |
Source: Owner Report a problem | ||
| 3/13/2020 | Sold | -- |
Source: Agent Provided Report a problem | ||
| 2/14/2020 | Listed for sale | $125,000$91/sqft |
Source: RE/MAX OF ABILENE #14281777 Report a problem | ||
Public tax history
| Year | Property taxes | Tax assessment |
|---|---|---|
| 2024 | $907 +4.8% | $134,850 +1.9% |
| 2023 | $865 -61.5% | $132,330 +8.7% |
| 2022 | $2,247 -7.9% | $121,760 +2.5% |
| 2021 | $2,439 +17.1% | $118,740 +11.3% |
| 2020 | $2,082 +530.2% | $106,700 -2.1% |
| 2018 | $330 | $108,990 +16.2% |
| 2017 | -- | $93,800 +47.8% |
| 2016 | -- | $63,450 |
| 2015 | -- | $63,450 -20.6% |
| 2011 | -- | $79,890 |
| 2010 | -- | $79,890 |
| 2009 | -- | $79,890 |
| 2008 | -- | $79,890 +59.1% |
| 2007 | -- | $50,220 |
Find assessor info on the county website
Neighborhood: 79510
Nearby homes
- $15,030-- bd-- ba-- sqft4010 Private Road 2591, Clyde, TX 79510Off Market
- $--2 bd1 ba972 sqft8119 County Road 254, Clyde, TX 79510Sold
- $262,700-- bd-- ba1.3k sqft8059 County Road 254, Clyde, TX 79510Off Market
- $6,380-- bd-- ba1k sqft4112 Private Road 2591, Clyde, TX 79510Off Market
- $--4 bd2 ba2.2k sqft8004 County Road 254, Clyde, TX 79510Sold
- $108,8002 bd1 ba1k sqft8006 County Road 254, Clyde, TX 79510Off Market
- $2,900-- bd-- ba1.2k sqft4196 Private Road 2591, Clyde, TX 79510Off Market
- $--3 bd2 ba1.8k sqft4005 County Road 259, Clyde, TX 79510Sold
Nearby schools
GreatSchools rating
- NAClyde Elementary SchoolGrades: PK-2Distance: 2.4 mi
- 6/10Clyde Junior High SchoolGrades: 6-8Distance: 2.7 mi
- 7/10Clyde High SchoolGrades: 9-12Distance: 2.9 mi
Schools provided by the listing agent
- Elementary: Clyde
- Middle: Clyde
- High: Clyde
- District: Clyde Cons ISD
Source: NTREIS. This data may not be complete. We recommend contacting the local school district to confirm school assignments for this home.
- Texas
- Callahan County
- Clyde
- 79510
- 8102 County Road 254
