Welcome to this meticulously maintained colonial nestled on a quiet cul-de-sac in the highly sought-after Springfield Glen community. This elegant single-family home offers a perfect blend of timeless design and modern comfort. Step into the impressive two-story foyer with soaring cathedral ceilings and gleaming hardwood floors that flow throughout the main level. The open-concept layout is filled with natural light, creating a warm and inviting atmosphere ideal for both everyday living and entertaining. The gourmet kitchen is a chef’s delight, featuring a spacious center island, recessed lighting, abundant cabinetry, and a sunlit breakfast area beneath a skylight. It opens seamlessly to the expansive family room, where a cozy fireplace adds charm and comfort. The main level also includes a convenient powder room, dedicated laundry room, and direct access to the two-car garage. Upstairs, the luxurious primary suite boasts a tray ceiling, an oversized walk-in closet, and a spa-inspired en-suite bath with dual vanities, a soaking tub, and a separate shower. Three additional generously sized bedrooms offer ample space and flexibility for family, guests, or a home office. The fully finished walkout basement provides exceptional bonus space, including a large recreation room, a versatile bonus room, a full bath with tub/shower, and substantial storage. A standout feature is the red cedar sauna—a rare and luxurious addition. Walk out directly to the private backyard from this level to enjoy outdoor living with ease. Walk out directly to the private backyard from this level for added convenience. Additional features include: Newer AC & roof, brick front with aluminum-capped trim for low maintenance. Prime location for commuters:3 minutes to Gambrill Park & Ride, 10 minutes to Springfield Metro Station, 8 minutes to Fort Belvoir, 6 minutes to Sydenstricker Commuter Lot with access to the Pentagon. This move-in ready home offers the perfect blend of location, lifestyle, and luxury. Don’t miss your chance to live in one of Springfield’s most sought-after communities.
Sold for $1,165,000
$1,165,000
8102 Creekview Dr, Springfield, VA 22153
4beds
4,918sqft
Single Family Residence
Built in 1994
6,822 Square Feet Lot
$1,191,400 Zestimate®
$237/sqft
$4,744 Estimated rent
Home value
$1,191,400
$1.12M - $1.27M
$4,744/mo
Zestimate® history
Owner options
List your home for rent
$4,744/mo
Rent Zestimate®
Find your next renter with Zillow Rental Manager. Plus, with online applications, you can quickly screen prospective tenants – for free.
$4,744/mo
Rent Zestimate®
Refinance and save
$7,415/mo
Est. payment
Refinancing to a lower rate could help reduce your monthly payments and save thousands over the life of the loan.
$7,415/mo
Est. payment
Explore your selling options
Work with a Zillow partner agent
Leverage their expertise and Zillow's premium Showcase listings to get your home seen by more buyers.
Get startedList with your own agent
Get your home in front of millions of buyers by listing it on Zillow.
Learn how to do itSell it yourself
Take full control of how buyers see your home on Zillow by listing For Sale by Owner (FSBO).
List your homeWhat's special
Cozy fireplaceFully finished walkout basementPrivate backyardOpen-concept layoutQuiet cul-de-sacRed cedar saunaRecessed lighting
Zillow last checked:
Listing updated:
Listed by:
Jason Park 703-395-8087,
KW United
Bought with:
Monir Dellawar, 0225219583
Samson Properties
Source: Bright MLS,MLS#: VAFX2238576
Facts & features
Interior
Bedrooms & bathrooms
- Bedrooms: 4
- Bathrooms: 4
- Full bathrooms: 3
- 1/2 bathrooms: 1
- Main level bathrooms: 1
Rooms
- Room types: Living Room, Dining Room, Primary Bedroom, Bedroom 2, Bedroom 3, Bedroom 4, Kitchen, Family Room, Study, Laundry, Other, Recreation Room, Storage Room, Bonus Room, Primary Bathroom, Full Bath, Half Bath
Primary bedroom
- Level: Upper
- Area: 460 Square Feet
- Dimensions: 23 x 20
Bedroom 2
- Level: Upper
- Area: 144 Square Feet
- Dimensions: 12 x 12
Bedroom 3
- Level: Upper
- Area: 130 Square Feet
- Dimensions: 13 x 10
Bedroom 4
- Level: Upper
- Area: 204 Square Feet
- Dimensions: 17 x 12
Primary bathroom
- Level: Upper
Bonus room
- Level: Lower
- Area: 143 Square Feet
- Dimensions: 13 x 11
Dining room
- Level: Main
- Area: 208 Square Feet
- Dimensions: 16 x 13
Family room
- Level: Main
- Area: 234 Square Feet
- Dimensions: 18 x 13
Other
- Level: Upper
Other
- Level: Lower
Half bath
- Level: Main
Kitchen
- Level: Main
- Area: 336 Square Feet
- Dimensions: 21 x 16
Laundry
- Level: Main
- Area: 40 Square Feet
- Dimensions: 8 x 5
Living room
- Level: Main
- Area: 288 Square Feet
- Dimensions: 18 x 16
Other
- Level: Main
- Area: 342 Square Feet
- Dimensions: 19 x 18
Recreation room
- Level: Lower
- Area: 1156 Square Feet
- Dimensions: 34 x 34
Storage room
- Level: Lower
- Area: 396 Square Feet
- Dimensions: 22 x 18
Study
- Level: Main
- Area: 132 Square Feet
- Dimensions: 12 x 11
Heating
- Forced Air, Natural Gas
Cooling
- Central Air, Electric
Appliances
- Included: Dryer, Washer, Cooktop, Dishwasher, Disposal, Freezer, Refrigerator, Oven, Gas Water Heater
- Laundry: Main Level, Laundry Room
Features
- Ceiling Fan(s), Breakfast Area, Family Room Off Kitchen, Formal/Separate Dining Room, Eat-in Kitchen, Kitchen Island, Primary Bath(s), Walk-In Closet(s)
- Flooring: Hardwood, Carpet, Wood
- Windows: Window Treatments
- Basement: Full,Finished,Rear Entrance,Walk-Out Access
- Number of fireplaces: 1
- Fireplace features: Screen
Interior area
- Total structure area: 5,268
- Total interior livable area: 4,918 sqft
- Finished area above ground: 3,468
- Finished area below ground: 1,450
Property
Parking
- Total spaces: 2
- Parking features: Garage Faces Front, Garage Door Opener, Asphalt, Attached, Driveway
- Attached garage spaces: 2
- Has uncovered spaces: Yes
Accessibility
- Accessibility features: 2+ Access Exits
Features
- Levels: Three
- Stories: 3
- Pool features: None
Lot
- Size: 6,822 Square Feet
Details
- Additional structures: Above Grade, Below Grade
- Parcel number: 0982 19 0060
- Zoning: 302
- Special conditions: Standard
Construction
Type & style
- Home type: SingleFamily
- Architectural style: Colonial
- Property subtype: Single Family Residence
Materials
- Brick, Aluminum Siding
- Foundation: Slab
Condition
- Excellent
- New construction: No
- Year built: 1994
Utilities & green energy
- Sewer: Public Sewer
- Water: Public
Community & HOA
Community
- Subdivision: Springfield Glen
HOA
- Has HOA: Yes
- HOA fee: $195 quarterly
- HOA name: SPRINGFIELD GLEN
Location
- Region: Springfield
Financial & listing details
- Price per square foot: $237/sqft
- Tax assessed value: $1,015,590
- Annual tax amount: $11,765
- Date on market: 5/8/2025
- Listing agreement: Exclusive Right To Sell
- Ownership: Fee Simple
Price history
| Date | Event | Price |
|---|---|---|
| 6/26/2025 | Sold | $1,165,000$237/sqft |
Source:  Bright MLS #VAFX2238576 Report a problem Bright MLS #VAFX2238576 Report a problem | ||
| 6/13/2025 | Pending sale | $1,165,000$237/sqft |
Source: Bright MLS #VAFX2238576 Report a problem | ||
| 5/25/2025 | Contingent | $1,165,000$237/sqft |
Source: Bright MLS #VAFX2238576 Report a problem | ||
| 5/8/2025 | Listed for sale | $1,165,000-2.9%$237/sqft |
Source: Bright MLS #VAFX2238576 Report a problem | ||
| 4/27/2025 | Listing removed | $1,200,000$244/sqft |
Source: Bright MLS #VAFX2226410 Report a problem | ||
| 4/3/2025 | Listed for sale | $1,200,000+287.1%$244/sqft |
Source: Bright MLS #VAFX2226410 Report a problem | ||
| 1/31/1994 | Sold | $310,000$63/sqft |
Source: Public Record Report a problem | ||
Public tax history
| Year | Property taxes | Tax assessment |
|---|---|---|
| 2025 | $11,894 +1.1% | $1,028,910 +1.3% |
| 2024 | $11,766 +4.6% | $1,015,590 +1.9% |
| 2023 | $11,243 +14.4% | $996,290 +15.9% |
| 2022 | $9,829 | $859,550 +11.9% |
| 2021 | -- | $768,100 +4.1% |
| 2020 | $8,734 +0.7% | $737,950 +0.7% |
| 2019 | $8,674 +3.2% | $732,950 +3.2% |
| 2018 | $8,405 +1.9% | $710,150 |
| 2017 | $8,245 +4.1% | $710,150 +3.9% |
| 2016 | $7,922 +9.1% | $683,800 +5.1% |
| 2015 | $7,264 +1% | $650,880 +0.8% |
| 2014 | $7,192 | $645,880 +1.6% |
| 2013 | -- | $635,860 +2% |
| 2012 | -- | $623,270 |
| 2011 | -- | $623,270 -5.9% |
| 2010 | -- | $662,200 |
| 2009 | -- | $662,200 -5.7% |
| 2008 | -- | $702,560 -7.6% |
| 2007 | -- | $760,330 +52.5% |
| 2003 | -- | $498,595 +10% |
| 2002 | -- | $453,270 +20% |
| 2001 | -- | $377,725 |
Find assessor info on the county website
Neighborhood: 22153
Nearby homes
- $1,099,2004 bd4 ba3.1k sqft8100 Creekview Dr, Springfield, VA 22153Off Market
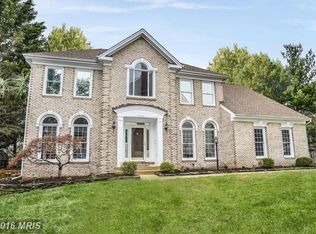
- $1,031,1004 bd3 ba2.3k sqft8104 Creekview Dr, Springfield, VA 22153Off Market
- $1,119,7005 bd4 ba3.8k sqft7611 Davis Field Ln, Springfield, VA 22153Off Market
- $1,097,5004 bd3 ba3k sqft8101 Creekview Dr, Springfield, VA 22153Off Market
- $1,023,7004 bd3 ba2.5k sqft7609 Davisfield Ln, Springfield, VA 22153Off Market
- $996,9004 bd3 ba2.7k sqft8114 Ridge Creek Way, Springfield, VA 22153Off Market
- $1,019,6004 bd3 ba2.7k sqft8103 Creekview Dr, Springfield, VA 22153Off Market
- $1,064,7004 bd3 ba2.7k sqft8118 Ridge Creek Way, Springfield, VA 22153Off Market
Nearby schools
GreatSchools rating
- 10/10Hunt Valley Elementary SchoolGrades: PK-6Distance: 1.4 mi
- 8/10Irving Middle SchoolGrades: 7-8Distance: 2.3 mi
- 10/10West Springfield High SchoolGrades: 9-12Distance: 2.7 mi
Schools provided by the listing agent
- Elementary: Hunt Valley
- Middle: Irving
- High: West Springfield
- District: Fairfax County Public Schools
Source: Bright MLS. This data may not be complete. We recommend contacting the local school district to confirm school assignments for this home.
Get a cash offer in 3 minutes
Find out how much your home could sell for in as little as 3 minutes with a no-obligation cash offer.
Estimated market value
$1,191,400
Get a cash offer in 3 minutes
Find out how much your home could sell for in as little as 3 minutes with a no-obligation cash offer.
Estimated market value
$1,191,400
- Virginia
- Fairfax County
- Springfield
- 22153
- 8102 Creekview Dr
Nearby cities
Nearby zip codes
Other Springfield Topics
