Skip main navigation
Sold for $1,350,000
Street View
  • $1,350,000

    8102 DESOTO MEMORIAL HIGHWAY, BRADENTON, FL 34209

    5beds
    3,253sqft
    Single Family Residence
    Built in 1992
    0.89 Acres Lot
    $1,319,900 Zestimate®
    $415/sqft
    $6,656 Estimated rent

    Home value

    $1,319,900

    $1.20M - $1.45M

    $6,656/mo

    Zestimate® history
    Loading
    Loading...

    Owner options

    List your home for rent

    $6,656/mo

    Rent Zestimate®

    Find your next renter with Zillow Rental Manager. Plus, with online applications, you can quickly screen prospective tenants – for free.

    Learn more

    $6,656/mo

    Rent Zestimate®

    Refinance and save

    $9,010/mo

    Est. payment

    Refinancing to a lower rate could help reduce your monthly payments and save thousands over the life of the loan.

    See today's rates

    $9,010/mo

    Est. payment

    Explore your selling options

    Work with a Zillow partner agent

    Leverage their expertise and Zillow's premium Showcase listings to get your home seen by more buyers.

    Get started

    List with your own agent

    Get your home in front of millions of buyers by listing it on Zillow.

    Learn how to do it

    Sell it yourself

    Take full control of how buyers see your home on Zillow by listing For Sale by Owner (FSBO).

    List your home

    What's special

    Screened-in saltwater poolGranite countersAbundant natural lightHigh ceilingsSpa-like bathroomMaster suitePartial river views
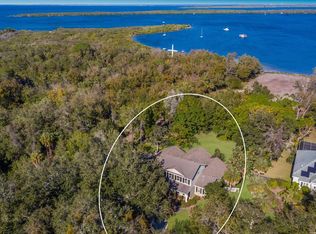
    High and Dry but still with a view of the Manatee river! No flooding issues and not in a flood plain. This luxurious Arthur Rutenberg-designed home offers Southern charm and modern elegance, featuring 5 bedrooms and 3.5 bathrooms. The open, energy-efficient layout connects the kitchen, family room, and bedrooms with high ceilings and abundant natural light. The gourmet kitchen boasts granite counters, upgraded cabinetry, and premium lighting, perfect for entertaining. The master suite includes pool views, a walk-in closet, and a spa-like bathroom with a jetted shower and Jacuzzi tub. Additional bedrooms provide flexibility, with one serving as a mini suite and another ideal for an office. The home features a screened-in saltwater pool and spa, a covered patio, and nearly an acre of tranquil grounds with partial river views. Energy-efficient upgrades like solar panels, a new metal roof, newer AC units and insulated windows reduce utility costs. Located near Desoto National Memorial Park, Robinson Preserve, and Anna Maria Island, this property combines luxury, privacy, and Florida lifestyle. Schedule a viewing to experience this unique home! Love this home? Checkout the Home Features and Upgrades attached to the listing

    Zillow last checked:

    Listing updated:

    Listed by:

    Kim Martinez 941-735-1028,

    SARASOTA GLOBAL REALTY 941-727-4200

    Bought with:

    Charles Buky, 3021275

    COLDWELL BANKER REALTY

    Source: Stellar MLS,MLS#: A4640605MLS LogoOriginating MLS: Sarasota - Manatee

    Facts & features

    Interior

    Bedrooms & bathrooms
    • Bedrooms: 5
    • Bathrooms: 4
    • Full bathrooms: 3
    • 1/2 bathrooms: 1
    Rooms
    • Room types: Dining Room, Living Room, Great Room, Utility Room
    Primary bedroom
    • Features: En Suite Bathroom, Walk-In Closet(s)
    • Level: First
    • Area: 273 Square Feet
    • Dimensions: 21x13
    Bedroom 2
    • Features: Ceiling Fan(s), Walk-In Closet(s)
    • Level: First
    • Area: 176 Square Feet
    • Dimensions: 16x11
    Bedroom 3
    • Features: Built-In Shelving, En Suite Bathroom, Built-in Closet
    • Level: First
    • Area: 180 Square Feet
    • Dimensions: 15x12
    Bedroom 4
    • Features: Ceiling Fan(s), Built-in Closet
    • Level: First
    • Area: 156 Square Feet
    • Dimensions: 13x12
    Bedroom 5
    • Features: Ceiling Fan(s), Built-in Closet
    • Level: First
    • Area: 156 Square Feet
    • Dimensions: 13x12
    Dining room
    • Level: First
    • Area: 169 Square Feet
    • Dimensions: 13x13
    Family room
    • Features: Ceiling Fan(s)
    • Level: First
    • Area: 324 Square Feet
    • Dimensions: 18x18
    Kitchen
    • Features: Breakfast Bar
    • Level: First
    • Area: 504 Square Feet
    • Dimensions: 24x21
    Living room
    • Level: First
    • Area: 396 Square Feet
    • Dimensions: 22x18
    Heating
    • Central
    Cooling
    • Central Air
    Appliances
    • Included: Oven, Cooktop, Dishwasher, Disposal, Dryer, Microwave, Refrigerator, Solar Hot Water Owned, Washer, Whole House R.O. System, Wine Refrigerator
    • Laundry: Inside, Laundry Room
    Features
    • Built-in Features, Ceiling Fan(s), Crown Molding, High Ceilings, Open Floorplan, Primary Bedroom Main Floor, Solid Wood Cabinets, Split Bedroom, Stone Counters, Walk-In Closet(s)
    • Flooring: Brick/Stone, Other, Quarry Tile, Tile
    • Doors: French Doors, Sliding Doors
    • Windows: Blinds, Rods, Shutters, Hurricane Shutters
    • Has fireplace: Yes
    • Fireplace features: Living Room, Wood Burning
    Interior area
    • Total structure area: 4,627
    • Total interior livable area: 3,253 sqft

    Property

    Parking
    • Total spaces: 2
    • Parking features: Driveway, Garage Faces Side
    • Attached garage spaces: 2
    • Has uncovered spaces: Yes
    • Details: Garage Dimensions: 36x22
    Features
    • Levels: One
    • Stories: 1
    • Patio & porch: Covered, Front Porch
    • Exterior features: Irrigation System, Lighting
    • Has private pool: Yes
    • Pool features: Gunite, Lighting, Salt Water, Screen Enclosure
    • Has spa: Yes
    • Spa features: Heated, In Ground
    • Fencing: Fenced
    • Has view: Yes
    • View description: River
    • Has water view: Yes
    • Water view: River
    Lot
    • Size: 0.89 Acres
    • Features: Irregular Lot, Oversized Lot, Sidewalk
    • Residential vegetation: Mature Landscaping, Oak Trees, Trees/Landscaped
    Details
    • Parcel number: 3017800156
    • Zoning: RSF2
    • Special conditions: None

    Construction

    Type & style
    • Home type: SingleFamily
    • Architectural style: Custom
    • Property subtype: Single Family Residence
    Materials
    • Block, Stucco
    • Foundation: Slab
    • Roof: Metal
    Condition
    • New construction: No
    • Year built: 1992
    Details
    • Builder name: Arthur Rutenberg

    Utilities & green energy

    • Electric: Photovoltaics Seller Owned
    • Sewer: Public Sewer
    • Water: Public
    • Utilities for property: BB/HS Internet Available, Cable Connected, Electricity Connected, Solar, Sprinkler Well
    Green energy
    • Energy generation: Solar

    Community & HOA

    Community
    • Features: None
    • Security: Smoke Detector(s)
    • Pet fee: $0 monthly
    • Subdivision: THE COVE SUB
    HOA
    • Has HOA: No
    Location
    • Region: Bradenton

    Financial & listing details

    • Price per square foot: $415/sqft
    • Tax assessed value: $1,173,052
    • Annual tax amount: $10,374
    • Date on market: 2/13/2025
    • Cumulative days on market: 27 days
    • Listing terms: Cash,Conventional,VA Loan
    • Ownership: Fee Simple
    • Total actual rent: 0
    • Electric utility on property: Yes
    • Road surface type: Paved

    Price history

    DateEventPrice
    4/21/2025Sold$1,350,000-9.9%$415/sqft
    Source: Stellar MLS #A4640605 Report a problem
    3/13/2025Pending sale$1,499,000$461/sqft
    Source: Stellar MLS #A4640605 Report a problem
    2/14/2025Listed for sale$1,499,000-10.8%$461/sqft
    Source: Stellar MLS #A4640605 Report a problem
    10/3/2023Listing removed--
    Source: Stellar MLS #A4576733 Report a problem
    7/28/2023Listed for sale$1,680,000+130.1%$516/sqft
    Source: Stellar MLS #A4576733 Report a problem
    7/1/2019Sold$730,000-2.7%$224/sqft
    Source: Public Record Report a problem
    5/14/2019Pending sale$749,900$231/sqft
    Source: Premier Sotheby's International Realty #A4430939 Report a problem
    3/20/2019Listed for sale$749,900+20%$231/sqft
    Source: PREMIER SOTHEBYS INTL REALTY #A4430939 Report a problem
    6/15/2017Sold$625,000-5.3%$192/sqft
    Source: Stellar MLS #A4156452 Report a problem
    3/22/2017Listed for sale$660,000-5%$203/sqft
    Source: WAGNER REALTY #A4156452 Report a problem
    12/1/2016Listing removed$695,000$214/sqft
    Source: WAGNER REALTY #A4156452 Report a problem
    6/29/2016Price change$695,000-7%$214/sqft
    Source: WAGNER REALTY #A4156452 Report a problem
    6/9/2016Listed for sale$747,000+55.6%$230/sqft
    Source: WAGNER REALTY #A4156452 Report a problem
    8/29/2001Sold$480,000+11.6%$148/sqft
    Source: Public Record Report a problem
    11/5/1999Sold$430,000+6.2%$132/sqft
    Source: Public Record Report a problem
    7/29/1998Sold$405,000$125/sqft
    Source: Public Record Report a problem

    Public tax history

    YearProperty taxesTax assessment
    2025$10,674 +2.9%$780,615 +2.9%
    2024$10,374 +1.1%$758,615 +3%
    2023$10,262 +2.4%$736,519 +3%
    2022$10,025 -0.4%$715,067 +3%
    2021$10,063 +3.2%$694,240 +10%
    2020$9,752 +30.1%$630,992 +22.9%
    2019$7,496 $513,398 +1.9%
    2018$7,496 +0.7%$503,825 -22.5%
    2017$7,446 +22.5%$650,415 +57.3%
    2016$6,079 $413,471 +0.7%
    2015$6,079 $410,597 +0.8%
    2014$6,079 +1.6%$407,338 +2.8%
    2013$5,983 +598245%$396,294 +1.7%
    2012$1 $389,670 -0.5%
    2011$1 $391,650 -15.1%
    2010-- $461,313 +2.7%
    2009$6,751 +2.5%$449,185 +0.1%
    2008$6,585 +4.5%$448,736 +3%
    2007$6,300 -5%$435,666 +2.5%
    2006$6,634 -0.1%$425,040 +3%
    2005$6,638 +1.7%$412,660 +3%
    2004$6,527 +0.2%$400,641 +1.9%
    2003$6,512 +2.1%$393,171 +2.4%
    2002$6,379 +24.6%$383,956 +21%
    2001$5,122 +1.2%$317,437 +3%
    2000$5,061 $308,191
    Find assessor info on the county website

    Neighborhood: 34209

    Nearby schools

    GreatSchools rating
    Schools provided by the listing agent
    • Elementary: Ida M. Stewart Elementary
    • Middle: Martha B. King Middle
    • High: Manatee High

    Source: Stellar MLS. This data may not be complete. We recommend contacting the local school district to confirm school assignments for this home.

    Get a cash offer in 3 minutes
    Find out how much your home could sell for in as little as 3 minutes with a no-obligation cash offer.
    Estimated market value
    $1,319,900
    Get a cash offer in 3 minutes
    Find out how much your home could sell for in as little as 3 minutes with a no-obligation cash offer.
    Estimated market value
    $1,319,900