Skip main navigation
Closed
  • $450,000

    8102 Expedition St, Joliet, IL 60431

    4beds
    2,576sqft
    Single Family Residence
    Built in 2015
    -- sqft lot
    $460,800 Zestimate®
    $175/sqft
    $3,329 Estimated rent

    Home value

    $460,800

    $419,000 - $507,000

    $3,329/mo

    Zestimate® history
    Loading
    Loading...

    Owner options

    List your home for rent

    $3,329/mo

    Rent Zestimate®

    Find your next renter with Zillow Rental Manager. Plus, with online applications, you can quickly screen prospective tenants – for free.

    Learn more

    $3,329/mo

    Rent Zestimate®

    Refinance and save

    $3,313/mo

    Est. payment

    Refinancing to a lower rate could help reduce your monthly payments and save thousands over the life of the loan.

    See today's rates

    $3,313/mo

    Est. payment

    Explore your selling options

    Work with a Zillow partner agent

    Leverage their expertise and Zillow's premium Showcase listings to get your home seen by more buyers.

    Get started

    List with your own agent

    Get your home in front of millions of buyers by listing it on Zillow.

    Learn how to do it

    Sell it yourself

    Take full control of how buyers see your home on Zillow by listing For Sale by Owner (FSBO).

    List your home

    What's special

    Gas-log fireplacePersonal retreatRecreational havenLarge fenced yardRefined sophisticationShow-stopping architectural detailsCenter island
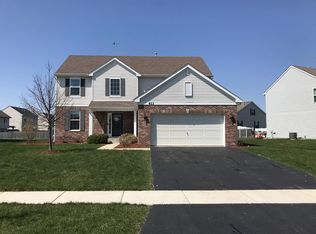
    Prepare to be captivated by this richly appointed, multi-level masterpiece that blends timeless elegance with modern luxury. Nestled on a prime lot directly across from a scenic park, this impressive residence offers custom craftsmanship, sweeping natural light, and show-stopping architectural details throughout. From the moment you enter, you're greeted by a grand, sun-drenched living room and formal dining room, both adorned with decorative columns and an air of refined sophistication. A striking custom wrought iron staircase anchors the main level and sets the tone for the designer-inspired features that follow. The heart of the home is a chef's dream-an expansive gourmet kitchen outfitted with 42-inch cabinetry, a center island, double ovens, a generous pantry, and abundant recessed lighting that highlights every detail. The adjoining breakfast area flows effortlessly to the backyard patio, offering a seamless indoor-outdoor experience ideal for entertaining or everyday relaxation. Step outside to your personal retreat-complete with a large fenced yard, charming gazebo, and a 24-foot round above-ground pool, perfect for cooling off during summer days or hosting unforgettable gatherings. Back inside, the cozy family room offers warmth and comfort with its gas-log fireplace, while the luxurious master suite provides a private sanctuary featuring a walk-in closet and a spa-like en-suite bath with oversized shower and double vanity. All four spacious bedrooms are finished with luxury vinyl plank flooring, offering both style and durability. With two-and-a-half beautifully appointed baths, this home is as functional as it is luxurious. The full basement is a recreational haven, where a pool table, shuffleboard table, and Bowflex machine are all negotiable. Recent upgrades include new flooring and carpeting throughout the home within the last two years, ensuring a fresh, move-in ready experience. Additional features include an attached three-car garage and location within the highly desirable Minooka School District, making this a rare and valuable opportunity. Elegant, expansive, and exceptionally well-designed-this is the home for you!

    Zillow last checked:

    Listing updated:

    Listing courtesy of:

    Kim Wirtz, ABR,CRS,e-PRO 708-516-3050,

    Wirtz Real Estate Group Inc.

    Bought with:

    Destiny Langys

    Crosstown Realtors, Inc.

    Source: MRED as distributed by MLS GRID,MLS#: 12417039MLS Logo

    Facts & features

    Interior

    Bedrooms & bathrooms
    • Bedrooms: 4
    • Bathrooms: 3
    • Full bathrooms: 2
    • 1/2 bathrooms: 1
    Primary bedroom
    • Features: Flooring (Vinyl), Window Treatments (All), Bathroom (Full)
    • Level: Second
    • Area: 280 Square Feet
    • Dimensions: 20X14
    Bedroom 2
    • Features: Flooring (Vinyl), Window Treatments (All)
    • Level: Third
    • Area: 132 Square Feet
    • Dimensions: 12X11
    Bedroom 3
    • Features: Flooring (Vinyl), Window Treatments (All)
    • Level: Third
    • Area: 132 Square Feet
    • Dimensions: 12X11
    Bedroom 4
    • Features: Flooring (Vinyl), Window Treatments (All)
    • Level: Third
    • Area: 143 Square Feet
    • Dimensions: 13X11
    Breakfast room
    • Features: Flooring (Vinyl), Window Treatments (All)
    • Level: Main
    • Area: 136 Square Feet
    • Dimensions: 8X17
    Dining room
    • Features: Flooring (Carpet), Window Treatments (All)
    • Level: Main
    • Area: 110 Square Feet
    • Dimensions: 11X10
    Family room
    • Features: Flooring (Carpet), Window Treatments (All)
    • Level: Lower
    • Area: 357 Square Feet
    • Dimensions: 21X17
    Kitchen
    • Features: Kitchen (Eating Area-Table Space, Pantry-Closet, Custom Cabinetry), Flooring (Vinyl), Window Treatments (All)
    • Level: Main
    • Area: 340 Square Feet
    • Dimensions: 20X17
    Laundry
    • Features: Flooring (Ceramic Tile)
    • Level: Main
    • Area: 77 Square Feet
    • Dimensions: 11X7
    Living room
    • Features: Flooring (Carpet), Window Treatments (All)
    • Level: Main
    • Area: 110 Square Feet
    • Dimensions: 11X10
    Heating
    • Natural Gas, Forced Air
    Cooling
    • Central Air
    Appliances
    • Included: Range, Microwave, Dishwasher, Refrigerator, Washer, Dryer, Disposal, Stainless Steel Appliance(s), Humidifier
    Features
    • Vaulted Ceiling(s), Cathedral Ceiling(s), Walk-In Closet(s)
    • Windows: Screens
    • Basement: Unfinished,Full
    • Number of fireplaces: 1
    • Fireplace features: Gas Log, Gas Starter, Family Room
    Interior area
    • Total structure area: 0
    • Total interior livable area: 2,576 sqft

    Property

    Parking
    • Total spaces: 3
    • Parking features: Garage Door Opener, On Site, Garage Owned, Attached, Garage
    • Attached garage spaces: 3
    • Has uncovered spaces: Yes
    Accessibility
    • Accessibility features: No Disability Access
    Features
    • Levels: Quad-Level
    • Stories: 2
    • Patio & porch: Deck, Patio
    • Pool features: Above Ground
    • Fencing: Fenced
    Lot
    • Dimensions: 66X126X77X37X98
    • Features: Landscaped
    Details
    • Parcel number: 0911274008
    • Special conditions: None
    • Other equipment: Ceiling Fan(s), Sump Pump

    Construction

    Type & style
    • Home type: SingleFamily
    • Property subtype: Single Family Residence
    Materials
    • Vinyl Siding, Brick
    • Foundation: Concrete Perimeter
    • Roof: Asphalt
    Condition
    • New construction: No
    • Year built: 2015
    Details
    • Builder model: KENSINGTON

    Utilities & green energy

    • Electric: Circuit Breakers, 200+ Amp Service
    • Sewer: Public Sewer
    • Water: Public

    Community & neighborhood

    Security
    • Security features: Carbon Monoxide Detector(s)
    Community
    • Community features: Park
    Location
    • Region: Joliet
    • Subdivision: Hunters Ridge

    HOA & financial

    HOA
    • Has HOA: Yes
    • HOA fee: $35 monthly
    • Services included: None

    Other

    Other facts
    • Listing terms: FHA
    • Ownership: Fee Simple w/ HO Assn.

    Price history

    DateEventPrice
    9/12/2025Sold$450,000$175/sqft
    Source: MRED as distributed by MLS GRID #12417039 Report a problem
    7/23/2025Contingent$450,000$175/sqft
    Source: MRED as distributed by MLS GRID #12417039 Report a problem
    7/20/2025Price change$450,000-4.2%$175/sqft
    Source: MRED as distributed by MLS GRID #12417039 Report a problem
    7/13/2025Listed for sale$469,900+68.5%$182/sqft
    Source: MRED as distributed by MLS GRID #12417039 Report a problem
    6/19/2015Sold$278,815+3.6%$108/sqft
    Source: MRED as distributed by MLS GRID #08813082 Report a problem
    1/10/2015Pending sale$269,035$104/sqft
    Source: RE/MAX Ultimate Professionals #08813082 Report a problem
    1/10/2015Listed for sale$269,035$104/sqft
    Source: RE/MAX Ultimate Professionals #08813082 Report a problem

    Public tax history

    YearProperty taxesTax assessment
    2024$9,669 +10.6%$119,964 +12.6%
    2023$8,742 +6.9%$106,533 +7.7%
    2022$8,174 +3.4%$98,907 +7.3%
    2021$7,904 -4.9%$92,161 -4.3%
    2020$8,315 +5.8%$96,349 +4.6%
    2019$7,856 $92,082 +4.6%
    2018$7,856 -0.3%$88,053 +2.3%
    2017$7,882 +0.2%$86,053 +1.3%
    2016$7,867 +97.4%$84,990 +424850%
    2015$3,986 $20
    2014$3,986 $20
    2013-- $20
    2012-- $20
    2011-- $20 -98%
    2010-- $1,000
    2009-- $1,000
    2008-- $1,000
    2007-- $1,000
    2006$80 $1,000
    2005-- --

    Find assessor info on the county website

    Neighborhood: 60431

    Nearby schools

    GreatSchools rating
    Schools provided by the listing agent
    • Elementary: Jones Elementary School
    • Middle: Minooka Intermediate School
    • High: Minooka Community High School
    • District: 201

    Source: MRED as distributed by MLS GRID. This data may not be complete. We recommend contacting the local school district to confirm school assignments for this home.

    Get a cash offer in 3 minutes
    Find out how much your home could sell for in as little as 3 minutes with a no-obligation cash offer.
    Estimated market value
    $460,800
    Get a cash offer in 3 minutes
    Find out how much your home could sell for in as little as 3 minutes with a no-obligation cash offer.
    Estimated market value
    $460,800