Rarely available townhome in the desirable Owings Mills community of Garrison Woods. This home is in amazing condition & situated in a very private location within the community (fronts to trees, backs to trees & privacy). 3 spacious bedrooms with 4 total bathrooms! Over 2100 square feet of interior space. Private Master Bathroom with soaking tub & separate shower in the Master Bedroom, with vaulted ceilings & skylights. Large loft space above master bedroom, perfect for an office, den or nursery. Hardwood floors on the main level. Eat-in kitchen features 2018 appliances & tons of cabinet space. Finished basement family room with bonus office nook, 1/2 bathroom, laundry room & storage room/workshop. 2 spacious decks out back overlooking trees & privacy. Gas central heating system too! This house won't last long.
Sold for $354,900
$354,900
8102 Green Valley Ln, Owings Mills, MD 21117
3beds
2,155sqft
Townhouse
Built in 1990
1,306 Square Feet Lot
$368,500 Zestimate®
$165/sqft
$2,936 Estimated rent
Home value
$368,500
$350,000 - $387,000
$2,936/mo
Zestimate® history
Owner options
List your home for rent
$2,936/mo
Rent Zestimate®
Find your next renter with Zillow Rental Manager. Plus, with online applications, you can quickly screen prospective tenants – for free.
$2,936/mo
Rent Zestimate®
Refinance and save
$2,278/mo
Est. payment
Refinancing to a lower rate could help reduce your monthly payments and save thousands over the life of the loan.
$2,278/mo
Est. payment
Explore your selling options
Work with a Zillow partner agent
Leverage their expertise and Zillow's premium Showcase listings to get your home seen by more buyers.
Get startedList with your own agent
Get your home in front of millions of buyers by listing it on Zillow.
Learn how to do itSell it yourself
Take full control of how buyers see your home on Zillow by listing For Sale by Owner (FSBO).
List your homeWhat's special
Facts & features
Interior
Bedrooms & bathrooms
- Bedrooms: 3
- Bathrooms: 4
- Full bathrooms: 2
- 1/2 bathrooms: 2
Heating
- Forced air, Electric
Cooling
- Central
Appliances
- Included: Dishwasher, Dryer, Garbage disposal
Features
- Eat-in Kitchen, Open Floorplan, Attic, Master Bath(s), Combination Dining/Living, Breakfast Area, Kitchen - Table Space
- Flooring: Carpet, Hardwood
- Windows: Skylight(s)
- Basement: Finished
- Has fireplace: Yes
Interior area
- Total interior livable area: 2,155 sqft
- Finished area below ground: 704
Property
Parking
- Total spaces: 2
Features
- Exterior features: Vinyl, Brick
Lot
- Size: 1,306 Square Feet
Details
- Parcel number: 032000012386
- Special conditions: Standard
Construction
Type & style
- Home type: Townhouse
- Architectural style: Colonial
Materials
- Frame
- Roof: Shake / Shingle
Condition
- Year built: 1990
Community & HOA
HOA
- Has HOA: Yes
- HOA fee: $59 monthly
Location
- Region: Owings Mills
Financial & listing details
- Price per square foot: $165/sqft
- Tax assessed value: $277,200
- Annual tax amount: $4,144
Price history
| Date | Event | Price |
|---|---|---|
| 10/21/2024 | Sold | $354,900$165/sqft |
Source: Public Record Report a problem | ||
| 9/14/2024 | Contingent | $354,900$165/sqft |
Source:  Bright MLS #MDBC2107032 Report a problem Bright MLS #MDBC2107032 Report a problem | ||
| 9/12/2024 | Listed for sale | $354,900+46%$165/sqft |
Source: Bright MLS #MDBC2107032 Report a problem | ||
| 12/30/2019 | Sold | $243,000+1.3%$113/sqft |
Source: Public Record Report a problem | ||
| 12/3/2019 | Pending sale | $239,900$111/sqft |
Source: KW Legacy Central #MDBC476292 Report a problem | ||
| 10/29/2019 | Listed for sale | $239,900+61.8%$111/sqft |
Source: Keller Williams Legacy Central #MDBC476292 Report a problem | ||
| 8/13/2001 | Sold | $148,224$69/sqft |
Source: Public Record Report a problem | ||
Public tax history
| Year | Property taxes | Tax assessment |
|---|---|---|
| 2025 | $4,144 +31.4% | $277,200 +6.5% |
| 2024 | $3,154 +7% | $260,233 +7% |
| 2023 | $2,948 +7.5% | $243,267 +7.5% |
| 2022 | $2,743 +1.1% | $226,300 +1.1% |
| 2021 | $2,712 +1.1% | $223,767 +1.1% |
| 2020 | $2,681 +1.2% | $221,233 +1.2% |
| 2019 | $2,651 +1.2% | $218,700 +1.2% |
| 2018 | $2,619 +1.2% | $216,100 +1.2% |
| 2017 | $2,588 +5.3% | $213,500 +1.2% |
| 2016 | $2,458 | $210,900 +2.1% |
| 2015 | $2,458 | $206,600 +2.1% |
| 2014 | $2,458 | $202,300 +2.2% |
| 2013 | -- | $198,000 |
| 2012 | -- | $198,000 |
| 2011 | -- | $198,000 -25.4% |
| 2010 | -- | $265,350 +8% |
| 2009 | -- | $245,806 +8.6% |
| 2008 | -- | $226,263 +9.5% |
| 2007 | -- | $206,720 +12.9% |
| 2006 | -- | $183,030 +14.9% |
| 2005 | -- | $159,340 +17.5% |
| 2004 | -- | $135,650 +7.8% |
| 2003 | -- | $125,876 +8.4% |
| 2002 | -- | $116,103 +9.2% |
| 2001 | -- | $106,330 |
Find assessor info on the county website
Neighborhood: 21117
Nearby homes
- $343,5003 bd3 ba1.3k sqft8104 Green Valley Ln, Owings Mills, MD 21117Off Market
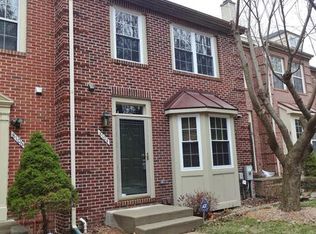
- $381,4003 bd4 ba2k sqft8100 Green Valley Ln, Owings Mills, MD 21117Off Market
- $365,4003 bd3 ba2.3k sqft8106 Green Valley Ln, Owings Mills, MD 21117Off Market
- $356,7003 bd2 ba1.5k sqft8108 Green Valley Ln, Owings Mills, MD 21117Off Market
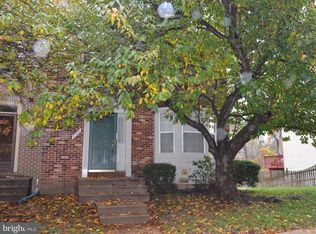
- $350,6003 bd3 ba1.4k sqft8110 Green Valley Ln, Owings Mills, MD 21117Off Market
- $366,2003 bd4 ba1.3k sqft8112 Green Valley Ln, Owings Mills, MD 21117Off Market
- $318,400-- bd2 ba1.4k sqft8114 Green Valley Ln, Owings Mills, MD 21117Off Market
- $376,5003 bd2 ba1.5k sqft8048 Green Valley Ln, Owings Mills, MD 21117Off Market
Nearby schools
GreatSchools rating
- 4/10Woodholme Elementary SchoolGrades: PK-5Distance: 0.8 mi
- 3/10Northwest Academy of Health SciencesGrades: 6-8Distance: 2.2 mi
- 2/10Owings Mills High SchoolGrades: 9-12Distance: 2.6 mi
Schools provided by the listing agent
- Elementary: WOODHOLME
- Middle: NORTHWEST ACADEMY OF HEALTH SCIENCES
- High: OWINGS MILLS
- District: BALTIMORE COUNTY PUBLIC SCHOOLS
Source: The MLS. This data may not be complete. We recommend contacting the local school district to confirm school assignments for this home.
Get a cash offer in 3 minutes
Find out how much your home could sell for in as little as 3 minutes with a no-obligation cash offer.
Estimated market value
$368,500
Get a cash offer in 3 minutes
Find out how much your home could sell for in as little as 3 minutes with a no-obligation cash offer.
Estimated market value
$368,500
- Maryland
- Baltimore County
- Garrison
- 21117
- 8102 Green Valley Ln
Nearby cities
Nearby zip codes
Other Garrison Topics
