Skip main navigation
Off market
  • $470,900

    8102 Hampton Lake Dr, Tampa, FL 33647

    3beds
    2baths
    2,608sqft
    SingleFamily
    Built in 2009
    8,712 Square Feet Lot
    $470,900 Zestimate®
    $181/sqft
    $2,976 Estimated rent

    Home value

    $470,900

    $443,000 - $499,000

    $2,976/mo

    Zestimate® history
    Loading
    Loading...

    Owner options

    List your home for rent

    $2,976/mo

    Rent Zestimate®

    Find your next renter with Zillow Rental Manager. Plus, with online applications, you can quickly screen prospective tenants – for free.

    Learn more

    $2,976/mo

    Rent Zestimate®

    Refinance and save

    $3,422/mo

    Est. payment

    Refinancing to a lower rate could help reduce your monthly payments and save thousands over the life of the loan.

    See today's rates

    $3,422/mo

    Est. payment

    Explore your selling options

    Work with a Zillow partner agent

    Leverage their expertise and Zillow's premium Showcase listings to get your home seen by more buyers.

    Get started

    List with your own agent

    Get your home in front of millions of buyers by listing it on Zillow.

    Learn how to do it

    Sell it yourself

    Take full control of how buyers see your home on Zillow by listing For Sale by Owner (FSBO).

    List your home

    What's special

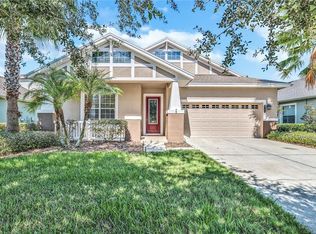
    Beautiful new "Energy Star Certified" Brookland home being constructed on a magnificent conservation home site. Located in New Tampa's most desired new gated community of Grand Hampton. On schedule for October completion. This home is loaded with upgrades. Custom staircase leads up to added option 15x28 bonus room with cathedral ceiling. Deluxe kitchen package with stainless-steel appliances, including built-in double stainless-steel wall ovens, 42 inch custom Quincy Maple Dulce cabinetry, Santa Cecilia granite countertops, diagonal tile backsplash, center island, and breakfast nook with window seat. Knee-wall with arch and column separate dining and family rooms. Sliding glass doors lead out to rear patio overlooking peaceful conservation. Bathrooms have raised Quincy Maple Dulce custom cabinets and cultured marble countertops. Master bathroom has a garden tub, separate walk-in shower, and dual sink vanity. Custom 18x18 tile in extended foyer, kitchen, and bathrooms with upgraded carpeting in remaining rooms. Custom lighting and plumbing fixtures. Two-inch faux wood blinds. Laundry tub. This is a low maintenance community! HOA provides: mowing, landscaping, irrigation maintenance, pest control; digital cable and high-speed Internet; exterior house painting; 24-hour security; resort-style club membership with many activities; maintenance of all common areas; etc. Pictures are of completed same model home. Some features and options may differ. Neighborhood Description Enjoy your free time in this great low-maintenance community! HOA provides: mowing, landscaping, irrigation maintenance; digital cable and high-speed Internet; pest control; exterior house painting; 24-hour security; resort-style club membership with many activities; and maintenance of all common areas. The 8,300 square foot clubhouse offers rooms for parties, meetings, and conferences. It also has a fitness center, aerobics center, two swimming pools and a kiddie pool, four lighted tennis courts, basketball courts, a putting course and spa. Lakeside Park (currently under construction) will have a fishing pier, a canoe launch, volleyball and basketball courts, and a large picnic area and pavilion. Also under development is an “Outpost Park” for canoeing and kayaking (where rentals will be available) on Cypress Creek and there is a Nature Trail for biking, jogging, and hiking.

    This property is off market, which means it's not currently listed for sale or rent on Zillow. This may be different from what's available on other websites or public sources.
    Facts & features

    Interior

    Bedrooms & bathrooms
    • Bedrooms: 3
    • Bathrooms: 2
    Heating
    • Other
    Cooling
    • Central
    Features
    • Flooring: Tile, Other, Carpet, Concrete, Hardwood
    Interior area
    • Total interior livable area: 2,608 sqft

    Property

    Parking
    • Parking features: Garage
    Features
    • Exterior features: Stucco
    Lot
    • Size: 8,712 Square Feet
    Details
    • Parcel number: 19270392P000003000110A

    Construction

    Type & style
    • Home type: SingleFamily
    • Architectural style: Contemporary
    Materials
    • masonry
    • Roof: Composition
    Condition
    • Year built: 2009

    Community & HOA

    HOA
    • Has HOA: Yes
    • HOA fee: $133 monthly
    Location
    • Region: Tampa

    Financial & listing details

    • Price per square foot: $181/sqft
    • Tax assessed value: $414,621
    • Annual tax amount: $8,704

    Price history

    DateEventPrice
    10/22/2009Sold$274,100$105/sqft
    Source: Public Record Report a problem

    Public tax history

    YearProperty taxesTax assessment
    2025$8,704 +6.8%$407,372 +2.9%
    2024$8,152 +2.6%$395,891 +3%
    2023$7,944 +6.1%$384,360 +26.7%
    2022$7,485 +11.3%$303,279 +10%
    2021$6,723 +7.8%$275,708 +9.2%
    2020$6,238 +3.6%$252,547 +4.3%
    2019$6,019 $242,071 +3.4%
    2018$6,019 +1.5%$234,172 +1.4%
    2017$5,928 +0.3%$230,994 +3.1%
    2016$5,913 +1.2%$224,030 +6.5%
    2015$5,844 +7%$210,295 +9.1%
    2014$5,462 $192,768 +10%
    2013$5,462 +15.4%$175,244 +10%
    2012$4,731 -4%$159,313 -5.2%
    2011$4,928 -13.8%$168,095 -12.3%
    2010$5,719 +158.5%$191,770 +261.7%
    2009$2,213 -16.5%$53,019 -27.3%
    2008$2,649 +69.6%$72,901
    2007$1,562 $72,901
    Find assessor info on the county website

    Neighborhood: Grand Hampton

    Nearby schools

    GreatSchools rating
    Get a cash offer in 3 minutes
    Find out how much your home could sell for in as little as 3 minutes with a no-obligation cash offer.
    Estimated market value
    $470,900
    Get a cash offer in 3 minutes
    Find out how much your home could sell for in as little as 3 minutes with a no-obligation cash offer.
    Estimated market value
    $470,900