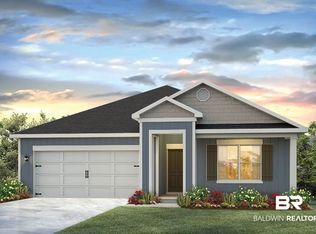
Welcome to 8102 Irwin Loop in the highly sought-after Winged Foot community—where comfort, style, and convenience come together in one exceptional Gold Fortified home. Beautifully maintained and move-in ready, this 3-bedroom, 2-bath residence offers an inviting open-concept floor plan designed for both everyday living and effortless entertaining. The spacious kitchen is the heart of the home, featuring new stove, microwave and refrigerator, granite countertops, a stylish tile backsplash, abundant cabinetry, all overlooking the dining and living areas - great for entertaining. Freshly updated with new interior paint, new carpet, and new gutters, this home feels nearly brand new. Even the laundry room has been thoughtfully upgraded with additional cabinetry for extra storage and organization and a new washer & dryer. Escape to your private primary suite, complete with a large walk-in closet and a spa-inspired ensuite featuring a custom tiled walk-in shower, relaxing garden tub, dual vanities, and generous storage. Step outside to enjoy one of the home’s favorite features, a beautiful screened-in porch, perfect for morning coffee, afternoon football, or relaxing evenings overlooking the fully privacy-fenced backyard. There’s plenty of room for children, pets, or future outdoor entertaining. For added peace of mind, this Gold Fortified home is still covered under the builder’s warranty, offering tremendous value and confidence for the next owner. Location truly sets this home apart. Nestled in one of Daphne’s most desirable neighborhoods, Winged Foot offers a wonderful community atmosphere complete with a neighborhood pool while being just minutes from shopping, dining, schools, medical facilities, I-10, and everything the Eastern Shore has to offer. It’s the perfect balance of convenience and peaceful living.
Closed
Zillow last checked:
Listing updated:
Bought with:
Chace Yamagata, 136048
Fiv Realty Co Alabama LLC
Source: Baldwin Realtors,MLS#: 399538
Price history
| Date | Event | Price |
|---|---|---|
| 8/25/2026 | Sold | $310,000-1.6%$188/sqft |
Source:  Baldwin Realtors #399538 Report a problem Baldwin Realtors #399538 Report a problem | ||
| 7/21/2026 | Listed for sale | $315,000+7.3%$191/sqft |
Source: Baldwin Realtors #399538 Report a problem | ||
| 4/17/2025 | Sold | $293,500-0.5%$178/sqft |
Source: Baldwin Realtors #372212 Report a problem | ||
| 4/9/2025 | Pending sale | $295,000$179/sqft |
Source: Baldwin Realtors #372212 Report a problem | ||
| 3/12/2025 | Price change | $295,000-1.3%$179/sqft |
Source: Baldwin Realtors #372212 Report a problem | ||
| 3/4/2025 | Listed for sale | $299,000$181/sqft |
Source: Baldwin Realtors #372212 Report a problem | ||
| 3/1/2025 | Pending sale | $299,000$181/sqft |
Source: Baldwin Realtors #372212 Report a problem | ||
| 1/4/2025 | Listed for sale | $299,000-0.3%$181/sqft |
Source: Baldwin Realtors #372212 Report a problem | ||
| 12/8/2024 | Listing removed | $300,000$182/sqft |
Source:  GCMLS #7409225 Report a problem GCMLS #7409225 Report a problem | ||
| 9/14/2024 | Listed for sale | $300,000$182/sqft |
Source: GCMLS #7409225 Report a problem | ||
| 9/7/2024 | Pending sale | $300,000$182/sqft |
Source: Baldwin Realtors #364095 Report a problem | ||
| 9/5/2024 | Price change | $300,000-1.6%$182/sqft |
Source: Baldwin Realtors #364095 Report a problem | ||
| 8/5/2024 | Price change | $305,000-3.2%$185/sqft |
Source: GCMLS #7409225 Report a problem | ||
| 7/15/2024 | Price change | $315,000-1.6%$191/sqft |
Source: GCMLS #7409225 Report a problem | ||
| 6/23/2024 | Listed for sale | $320,000+16.4%$194/sqft |
Source: Baldwin Realtors #364095 Report a problem | ||
| 7/30/2021 | Sold | $275,000+14.2%$167/sqft |
Source: Public Record Report a problem | ||
| 3/24/2021 | Listing removed | -- |
Source:  DR Horton Report a problem DR Horton Report a problem | ||
| 3/23/2021 | Pending sale | $240,800$146/sqft |
Source: DR Horton Report a problem | ||
| 3/22/2021 | Listed for sale | $240,800$146/sqft |
Source: DR Horton Report a problem | ||
| 3/22/2021 | Pending sale | $240,800$146/sqft |
Source: DR Horton Report a problem | ||
| 3/22/2021 | Listed for sale | $240,800$146/sqft |
Source: DR Horton Report a problem | ||


Get a cash offer in 3 minutes
Find out how much your home could sell for in as little as 3 minutes with a no-obligation cash offer.
Estimated market value
$311,000
