Welcome to this beautifully updated MI Homes Corsica model offering 4 bedrooms, 3 bathrooms, and 2,561 square feet of thoughtfully designed living space in the highly desirable Richmond Place community. Perfectly positioned on a quiet cul-de-sac, this exceptional home backs to a private conservation area, providing peaceful views and added privacy. The popular split-bedroom floor plan offers flexibility and functionality, with the fourth bedroom and adjacent full bath providing convenient access to the pool area—ideal for guests or multi-generational living. Upon entry, you'll find a versatile front room that can serve as a formal living room, dedicated home office, or flex space to fit your needs. At the heart of the home is a spacious kitchen featuring granite countertops, a center island, abundant cabinetry, and a sunny breakfast nook. The open-concept design flows seamlessly into the expansive family room, creating the perfect space for entertaining and everyday living. A formal dining room adds an elegant touch for special gatherings. Retreat to the spacious primary suite, complete with a well-appointed en-suite bath and tranquil views of the backyard. Step outside to enjoy Florida living at its finest with a heated, screened-in pool and lanai overlooking the beautifully landscaped, fully fenced backyard and conservation area. Recent updates provide peace of mind, including a roof (2021), HVAC system (2024), water heater (2025), fresh interior and exterior paint, new landscaping, and new pavers on the pool deck. Richmond Place residents enjoy outstanding community amenities including a pool, playground, tennis courts, basketball courts, volleyball area, picnic pavilion, and park. Ideally located just minutes from I-75, top-rated schools, shopping, restaurants, entertainment, and everyday conveniences, this home offers the perfect combination of privacy, comfort, and convenience.
Sold for $560,000
$560,000
8102 KENDELWICK COURT, TAMPA, FL 33647
4beds
2,561sqft
Single Family Residence
Built in 2001
8,470 Square Feet Lot
$559,600 Zestimate®
$219/sqft
$3,489 Estimated rent
Home value
$559,600
$526,000 - $599,000
$3,489/mo
Zestimate® history
Owner options
List your home for rent
$3,489/mo
Rent Zestimate®
Find your next renter with Zillow Rental Manager. Plus, with online applications, you can quickly screen prospective tenants – for free.
$3,489/mo
Rent Zestimate®
Refinance and save
$3,951/mo
Est. payment
Refinancing to a lower rate could help reduce your monthly payments and save thousands over the life of the loan.
$3,951/mo
Est. payment
Explore your selling options
Work with a Zillow partner agent
Leverage their expertise and Zillow's premium Showcase listings to get your home seen by more buyers.
Get startedList with your own agent
Get your home in front of millions of buyers by listing it on Zillow.
Learn how to do itSell it yourself
Take full control of how buyers see your home on Zillow by listing For Sale by Owner (FSBO).
List your homeWhat's special
Center islandGranite countertopsSunny breakfast nookHeated screened-in poolQuiet cul-de-sacSpacious primary suiteExpansive family room
Zillow last checked:
Listing updated:
Listed by:
Robert Johnson 813-364-2250,
REAL BROKER, LLC 855-450-0442,
Bob Wilson 813-727-4531,
REAL BROKER, LLC
Bought with:
Valerie Jarnberg, 3183568
EXP REALTY LLC
Source: Stellar MLS,MLS#: TB8520725 Originating MLS: Orlando Regional
Originating MLS: Orlando Regional
Facts & features
Interior
Bedrooms & bathrooms
- Bedrooms: 4
- Bathrooms: 3
- Full bathrooms: 3
Primary bedroom
- Features: Garden Bath, Walk-In Closet(s)
- Level: First
- Area: 338 Square Feet
- Dimensions: 26x13
Great room
- Level: First
- Area: 306 Square Feet
- Dimensions: 17x18
Kitchen
- Features: Kitchen Island
- Level: First
- Area: 240 Square Feet
- Dimensions: 15x16
Living room
- Level: First
- Area: 168 Square Feet
- Dimensions: 12x14
Heating
- Central
Cooling
- Central Air
Appliances
- Included: Dishwasher, Microwave, Range, Refrigerator, Wine Refrigerator
- Laundry: Laundry Room
Features
- Ceiling Fan(s), Primary Bedroom Main Floor, Split Bedroom, Walk-In Closet(s)
- Flooring: Ceramic Tile, Other
- Doors: Sliding Doors
- Has fireplace: No
Interior area
- Total structure area: 3,189
- Total interior livable area: 2,561 sqft
Property
Parking
- Total spaces: 2
- Parking features: Garage - Attached
- Attached garage spaces: 2
Features
- Levels: One
- Stories: 1
- Exterior features: Irrigation System, Sidewalk
- Has private pool: Yes
- Pool features: In Ground
Lot
- Size: 8,470 Square Feet
- Dimensions: 77 x 110
Details
- Parcel number: A1427195I100000000053.0
- Zoning: PD-A
- Special conditions: None
Construction
Type & style
- Home type: SingleFamily
- Property subtype: Single Family Residence
Materials
- Concrete
- Foundation: Slab
- Roof: Shingle
Condition
- New construction: No
- Year built: 2001
Utilities & green energy
- Sewer: Public Sewer
- Water: Public
- Utilities for property: Cable Connected, Electricity Connected, Street Lights, Underground Utilities, Water Connected
Community & HOA
Community
- Features: Deed Restrictions, Playground, Tennis Court(s)
- Pet fee: $0 monthly
- Subdivision: RICHMOND PLACE PH 4
HOA
- Has HOA: Yes
- Amenities included: Playground, Tennis Court(s)
- HOA fee: $13 monthly
- HOA name: Folio Association Management
- HOA phone: 866-996-7264
Location
- Region: Tampa
Financial & listing details
- Price per square foot: $219/sqft
- Tax assessed value: $464,670
- Annual tax amount: $8,347
- Date on market: 6/19/2026
- Cumulative days on market: 4 days
- Listing terms: Cash,Conventional,FHA,VA Loan
- Ownership: Fee Simple
- Total actual rent: 0
- Electric utility on property: Yes
- Road surface type: Asphalt
Price history
| Date | Event | Price |
|---|---|---|
| 7/21/2026 | Sold | $560,000+0%$219/sqft |
Source:  Stellar MLS #TB8520725 Report a problem Stellar MLS #TB8520725 Report a problem | ||
| 7/8/2026 | Contingent | $559,900$219/sqft |
Source: Stellar MLS #TB8520725 Report a problem | ||
| 6/23/2026 | Pending sale | $559,900$219/sqft |
Source: Stellar MLS #TB8520725 Report a problem | ||
| 6/19/2026 | Listed for sale | $559,900+23.9%$219/sqft |
Source: Stellar MLS #TB8520725 Report a problem | ||
| 6/2/2021 | Sold | $452,000+38%$176/sqft |
Source: Public Record Report a problem | ||
| 6/28/2016 | Sold | $327,500-2.2%$128/sqft |
Source: Stellar MLS #T2819342 Report a problem | ||
| 5/20/2016 | Listed for sale | $334,990+5%$131/sqft |
Source: PEOPLE''S CHOICE REALTY SVC LLC #T2819342 Report a problem | ||
| 1/17/2015 | Listing removed | $2,250$1/sqft |
Source: Point2 #T2723896 Report a problem | ||
| 12/11/2014 | Price change | $2,250-2.2%$1/sqft |
Source: PEOPLE'S CHOICE REALTY SVC LLC (771469) #T2723896 Report a problem | ||
| 10/28/2014 | Listed for rent | $2,300+4.5%$1/sqft |
Source: PEOPLE'S CHOICE REALTY SVC LLC #T2723896 Report a problem | ||
| 1/22/2013 | Listing removed | $2,200$1/sqft |
Source: PEOPLE'S CHOICE REALTY SERVICES LLC #T2543144 Report a problem | ||
| 11/9/2012 | Listed for rent | $2,200+15.8%$1/sqft |
Source: PEOPLE'S CHOICE REALTY SERVICES LLC #T2543144 Report a problem | ||
| 12/20/2011 | Listing removed | $1,900$1/sqft |
Source: PEOPLE'S CHOICE REALTY SVC LLC #T2497480 Report a problem | ||
| 12/7/2011 | Listed for rent | $1,900$1/sqft |
Source: PEOPLE'S CHOICE REALTY SVC LLC #T2497480 Report a problem | ||
| 2/19/2010 | Listing removed | $319,000$125/sqft |
Source: People's Choice Realty Report a problem | ||
| 11/29/2009 | Listed for sale | $319,000-13.8%$125/sqft |
Source: People's Choice Realty Report a problem | ||
| 10/6/2005 | Sold | $370,000+69.4%$144/sqft |
Source: Public Record Report a problem | ||
| 11/29/2001 | Sold | $218,400$85/sqft |
Source: Public Record Report a problem | ||
Public tax history
| Year | Property taxes | Tax assessment |
|---|---|---|
| 2025 | $8,347 +6.5% | $386,038 +2.9% |
| 2024 | $7,836 +2.6% | $375,158 +3% |
| 2023 | $7,635 -5% | $364,231 +3% |
| 2022 | $8,034 +30.9% | $353,622 +41.3% |
| 2021 | $6,138 +4.4% | $250,322 +1.4% |
| 2020 | $5,877 +2.2% | $246,866 +2.3% |
| 2019 | $5,751 | $241,316 +1.9% |
| 2018 | $5,751 +0.5% | $236,816 +2.1% |
| 2017 | $5,720 -9.8% | $231,945 +3% |
| 2016 | $6,344 -9.8% | $225,174 +6.7% |
| 2015 | $7,032 +8.6% | $210,980 +2% |
| 2014 | $6,475 | $206,825 +7.8% |
| 2013 | $6,475 +9.5% | $191,831 +9.9% |
| 2012 | $5,914 -0.3% | $174,482 -0.3% |
| 2011 | $5,933 +10.3% | $175,029 -8.6% |
| 2010 | $5,379 -6% | $191,479 -7.4% |
| 2009 | $5,722 -19.1% | $206,850 -23.1% |
| 2008 | $7,073 -12.9% | $268,912 -12% |
| 2007 | $8,121 -6.2% | $305,467 +0.2% |
| 2006 | $8,661 +38.1% | $304,842 +51.1% |
| 2005 | $6,271 | $201,750 +3% |
| 2004 | -- | $195,874 +1.9% |
| 2003 | -- | $192,287 -6.3% |
| 2002 | -- | $205,270 +145.4% |
| 2001 | -- | $83,633 |
| 2000 | $4,063 | $83,633 |
Find assessor info on the county website
Neighborhood: West Meadows
Nearby homes
- $595,8004 bd2 ba2.7k sqft8104 Kendelwick Ct, Tampa, FL 33647Off Market

- $509,500-- bd-- ba-- sqftKendelwick Ct, Tampa, FL 33647Off Market
- $445,900-- bd-- ba-- sqftKendelwick Ct, Tampa, FL 33647Off Market
- $530,0004 bd3 ba2.2k sqft8106 Kendelwick Ct, Tampa, FL 33647Sold
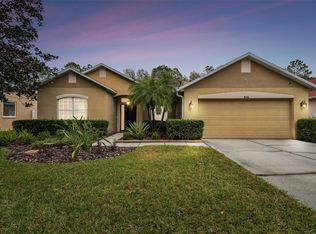
- $533,800-- bd-- ba-- sqftKendelwick Ct, Tampa, FL 33647Off Market
- $638,2005 bd4 ba3.1k sqft8101 Kendelwick Ct, Tampa, FL 33647Off Market
- $582,3004 bd3 ba2.6k sqft8108 Kendelwick Ct, Tampa, FL 33647Off Market
- $534,7004 bd3 ba2.6k sqft8103 Kendelwick Ct, Tampa, FL 33647Off Market
Nearby schools
GreatSchools rating
- 10/10Clark Elementary SchoolGrades: PK-5Distance: 1.2 mi
- 8/10Liberty Middle SchoolGrades: 6-8Distance: 0.6 mi
- 3/10Freedom High SchoolGrades: 9-12Distance: 0.5 mi
Schools provided by the listing agent
- Elementary: Clark-HB
- Middle: Liberty-HB
- High: Freedom-HB
Source: Stellar MLS. This data may not be complete. We recommend contacting the local school district to confirm school assignments for this home.
Get a cash offer in 3 minutes
Find out how much your home could sell for in as little as 3 minutes with a no-obligation cash offer.
Estimated market value
$559,600
Get a cash offer in 3 minutes
Find out how much your home could sell for in as little as 3 minutes with a no-obligation cash offer.
Estimated market value
$559,600
- Florida
- Hillsborough County
- Tampa
- 33647
- West Meadows
- 8102 KENDELWICK COURT
Nearby cities
Nearby neighborhoods
Nearby zip codes
Other Tampa Topics
