Welcome to this brand NEW, completely remodeled and re-designed open floorplan. A charming Dutch-door opens into a stunning single story home. The heart of this home is the expansive kitchen, featuring a generous center island that comfortably seats four. State-of-the-art appliances, including a gas range, microwave, and refrigerator are included. This culinary space is adorned with elegant quartz countertops and a striking herringbone backsplash—ideal for both cooking and entertaining. Ample storage is provided by soft-close drawers and a pantry. The open layout extends to the dining room and living room with an electric fireplace seated just below the flat screen TV. The large slider offers a view of the oversized backyard—your personal oasis for outdoor gatherings and relaxation. Two remodeled bathrooms have brand new cabinets, designer mirrors, and quartz counters. The primary bathroom has a wall of decorator tile, double sinks, and a large custom tiled shower. The primary suite has a custom closet system for all your treasures. A beautiful bay window is fitted with custom window coverings for ultimate privacy. Care-free luxury vinyl plank floors are found throughout the home. New central heat and air conditioning, plus there are ceiling fans in the bedrooms to keep you comfortable year-round. Electronic blinds in the living room keep the sun out with the push of a button. Plantation shutters give this home sophistication and charm. Inside laundry, recessed lighting, all new shaker-style doors, moldings and hardware create a move-in ready home. Epoxy flooring in the garage means you can convert it to a "man cave" or gym. The incredible front and backyards have been professionally landscaped with a custom pergola, two patios, loads of grass, new sprinklers and a timer, a new vinyl fence. Owned solar panels installed. There is room for a pool, or a pickleball court or an ADU and a side yard with room for an RV. Nestled on an interior lot in the heart of Huntington Beach, you’ll find lots of shopping and restaurants nearby and the beach is just 3 miles away. Don’t miss this gem.
Sold for $1,350,000
Listed by: Seven Gables Real Estate • Kristina Lightman • Contact: 714-378-0909
Bought with: Coldwell Banker Realty
Tax assessed value
$1,350,000
8102 Kiner Dr, Huntington Beach, CA 92646
3beds
1,285sqft
Single Family Residence
Built in 1956
7,201 Square Feet Lot
$1,399,700 Zestimate®
$1,051/sqft
$4,373 Estimated rent
Home value
$1,399,700
$1.30M - $1.50M
$4,373/mo
Zestimate® history
Owner options
List your home for rent
$4,373/mo
Rent Zestimate®
Find your next renter with Zillow Rental Manager. Plus, with online applications, you can quickly screen prospective tenants – for free.
$4,373/mo
Rent Zestimate®
Refinance and save
$8,530/mo
Est. payment
Refinancing to a lower rate could help reduce your monthly payments and save thousands over the life of the loan.
$8,530/mo
Est. payment
Explore your selling options
Work with a Zillow partner agent
Leverage their expertise and Zillow's premium Showcase listings to get your home seen by more buyers.
Get startedList with your own agent
Get your home in front of millions of buyers by listing it on Zillow.
Learn how to do itSell it yourself
Take full control of how buyers see your home on Zillow by listing For Sale by Owner (FSBO).
List your homeWhat's special
Electric fireplaceShaker-style doorsExpansive kitchenNew vinyl fenceOversized backyardTwo patiosHerringbone backsplash
Zillow last checked:
Listing updated:
Listed by:
Kristina Lightman DRE #00942615 714-904-9470,
Seven Gables Real Estate,
Nickolas White DRE #01767819,
Seven Gables Real Estate
Bought with:
Shari Miscione, DRE #01486252
Coldwell Banker Realty
Source: CRMLS,MLS#: OC24219381 Originating MLS: California Regional MLS
Originating MLS: California Regional MLSFacts & features
Interior
Bedrooms & bathrooms
- Bedrooms: 3
- Bathrooms: 2
- Full bathrooms: 2
- Main level bathrooms: 2
- Main level bedrooms: 3
Rooms
- Room types: Bedroom, Great Room, Kitchen, Laundry, Primary Bathroom, Primary Bedroom
Primary bedroom
- Features: Main Level Primary
Primary bedroom
- Features: Primary Suite
Bedroom
- Features: All Bedrooms Down
Bedroom
- Features: Bedroom on Main Level
Bathroom
- Features: Bathroom Exhaust Fan, Bathtub, Dual Sinks, Full Bath on Main Level, Quartz Counters, Remodeled, Tub Shower, Walk-In Shower
Kitchen
- Features: Kitchen Island, Quartz Counters, Remodeled, Self-closing Cabinet Doors, Updated Kitchen
Heating
- Central
Cooling
- Central Air
Appliances
- Included: Built-In Range, Dishwasher, Disposal, Gas Range, Ice Maker, Microwave
- Laundry: Inside, Laundry Closet, Stacked
Features
- Breakfast Bar, Ceiling Fan(s), Eat-in Kitchen, Open Floorplan, Quartz Counters, Recessed Lighting, All Bedrooms Down, Bedroom on Main Level, Main Level Primary, Primary Suite
- Flooring: Vinyl
- Windows: Bay Window(s), Double Pane Windows, Plantation Shutters
- Has fireplace: Yes
- Fireplace features: Electric, Living Room
- Common walls with other units/homes: No Common Walls
Interior area
- Total interior livable area: 1,285 sqft
Property
Parking
- Total spaces: 4
- Parking features: Concrete, Direct Access, Driveway Level, Driveway, Garage, RV Access/Parking
- Attached garage spaces: 2
- Uncovered spaces: 2
Accessibility
- Accessibility features: No Stairs
Features
- Levels: One
- Stories: 1
- Entry location: 1
- Patio & porch: Covered, Patio, See Remarks
- Pool features: None
- Spa features: None
- Fencing: Block,Vinyl
- Has view: Yes
- View description: None
Lot
- Size: 7,201 Square Feet
- Features: Back Yard, Front Yard, Level
Details
- Parcel number: 15749318
- Special conditions: Standard
Construction
Type & style
- Home type: SingleFamily
- Architectural style: Cottage,Mid-Century Modern
- Property subtype: Single Family Residence
Materials
- Foundation: Slab
- Roof: Composition
Condition
- Updated/Remodeled,Turnkey
- New construction: No
- Year built: 1956
Utilities & green energy
- Electric: Photovoltaics Seller Owned
- Sewer: Public Sewer
- Water: Public
- Utilities for property: Cable Connected, Electricity Connected, Natural Gas Connected, Sewer Connected, Water Connected
Community & HOA
Community
- Features: Curbs, Street Lights, Sidewalks
Location
- Region: Huntington Beach
Financial & listing details
- Price per square foot: $1,051/sqft
- Tax assessed value: $1,350,000
- Annual tax amount: $15,171
- Date on market: 10/30/2024
- Cumulative days on market: 13 days
- Listing terms: Cash,Cash to New Loan,Conventional
- Inclusions: See remarks
Price history
| Date | Event | Price |
|---|---|---|
| 12/13/2024 | Sold | $1,350,000$1,051/sqft |
Source:  CRMLS #OC24219381 Report a problem CRMLS #OC24219381 Report a problem | ||
| 11/13/2024 | Pending sale | $1,350,000$1,051/sqft |
Source: CRMLS #OC24219381 Report a problem | ||
| 10/30/2024 | Listed for sale | $1,350,000+3.8%$1,051/sqft |
Source: CRMLS #OC24219381 Report a problem | ||
| 7/12/2024 | Sold | $1,300,000+0.9%$1,012/sqft |
Source: CRMLS #OC24092301 Report a problem | ||
| 5/16/2024 | Pending sale | $1,289,000$1,003/sqft |
Source: CRMLS #OC24092301 Report a problem | ||
| 5/14/2024 | Listed for sale | $1,289,000+61.1%$1,003/sqft |
Source: CRMLS #OC24092301 Report a problem | ||
| 6/2/2023 | Sold | $800,000+995.9%$623/sqft |
Source: Public Record Report a problem | ||
| 10/3/1994 | Sold | $73,000$57/sqft |
Source: Public Record Report a problem | ||
Public tax history
| Year | Property taxes | Tax assessment |
|---|---|---|
| 2025 | $15,171 +62.6% | $1,350,000 +65.4% |
| 2024 | $9,328 +856.2% | $816,000 +1393.3% |
| 2023 | $976 -89.4% | $54,645 +2% |
| 2022 | $9,211 +0.2% | $53,574 +2% |
| 2021 | $9,196 +0.6% | $52,524 +1% |
| 2020 | $9,141 | $51,986 +2% |
| 2019 | $9,141 +0.2% | $50,967 +2% |
| 2018 | $9,119 +38.8% | $49,968 +2% |
| 2017 | $6,569 | $48,989 +2% |
| 2016 | $6,569 +0.4% | $48,029 +1.5% |
| 2015 | $6,542 +686.6% | $47,308 +2% |
| 2014 | $832 | $46,382 +0.5% |
| 2013 | -- | $46,173 +2% |
| 2012 | -- | $45,268 +2% |
| 2011 | -- | $44,381 +0.8% |
| 2010 | -- | $44,050 -0.2% |
| 2009 | -- | $44,156 +2% |
| 2008 | -- | $43,291 +2% |
| 2007 | -- | $42,443 +2% |
| 2006 | -- | $41,611 +2% |
| 2005 | -- | $40,796 +2% |
| 2004 | -- | $39,997 +1.9% |
| 2003 | -- | $39,264 +2% |
| 2002 | -- | $38,495 +2% |
| 2001 | $472 -1.9% | $37,741 +2% |
| 2000 | $482 | $37,001 |
Find assessor info on the county website
Neighborhood: 92646
Nearby homes
- $1,319,2004 bd2 ba1.5k sqft8112 Kiner Dr, Huntington Beach, CA 92646Off Market
- $1,080,9003 bd1 ba1.1k sqft8082 Kiner Dr, Huntington Beach, CA 92646Off Market
- $1,150,0004 bd2 ba1.2k sqft8091 Taylor Dr, Huntington Beach, CA 92646Sold

- $1,142,6003 bd2 ba1.1k sqft8101 Taylor Dr, Huntington Beach, CA 92646Off Market
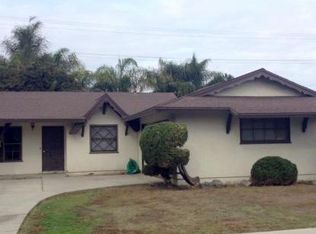
- $1,312,5003 bd2 ba1.4k sqft8071 Taylor Dr, Huntington Beach, CA 92646Sold
- $1,160,0003 bd2 ba1.2k sqft8072 Kiner Dr, Huntington Beach, CA 92646Sold
- $1,085,5003 bd1 ba1.2k sqft8122 Kiner Dr, Huntington Beach, CA 92646Off Market
- $1,207,1003 bd2 ba1.1k sqft8111 Taylor Dr, Huntington Beach, CA 92646Off Market
Nearby schools
GreatSchools rating
- 7/10Lake View Elementary SchoolGrades: K-5Distance: 0.8 mi
- 6/10Vista View Middle SchoolGrades: 6-8Distance: 2.2 mi
- 5/10Ocean View High SchoolGrades: 9-12Distance: 1.4 mi
Get a cash offer in 3 minutes
Find out how much your home could sell for in as little as 3 minutes with a no-obligation cash offer.
Estimated market value
$1,399,700
Get a cash offer in 3 minutes
Find out how much your home could sell for in as little as 3 minutes with a no-obligation cash offer.
Estimated market value
$1,399,700
- California
- Orange County
- Huntington Beach
- 92646
- 8102 Kiner Dr
Nearby cities
Nearby neighborhoods
Nearby zip codes
Other Huntington Beach Topics
- Apartments for Rent in 92646
- Houses for Sale in 92646
- Houses for Rent in 92646
- 92646 Real Estate
- Huntington Beach Condos
- Houses for Sale in Huntington Beach
- Newest Listings in Huntington Beach
- Huntington Beach Home Values
- Huntington Beach Real Estate Agents
- Huntington Beach Refinance
- Huntington Beach Mortgage Rates
