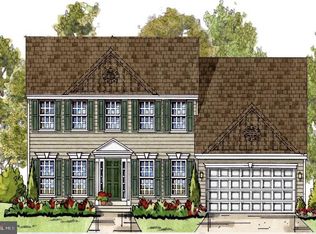
Welcome home to 8102 Lisa Lane in The Villas at Maple Lawn - Howard County's premier 55 community. This stunning Branton model, built in 2023 by Pulte, is truly a must see Main-level living is redefined here, with soaring ceilings and wide-plank LVP flooring setting a modern yet sophisticated tone throughout. A private office leads to a spacious dining area, elegant living room with fireplace and coffered ceiling, and a gourmet open-concept kitchen featuring Kitchen-Aid appliances, quartz counters, a farm sink, and crisp white shaker-style cabinetry. A sunroom with a wall of windows and custom coverings offers the perfect spot to unwind. The main-level owner's suite is a true sanctuary trey ceiling, wall of windows, two walk-in closets, and a spa-like bath with a dual sink vanity, soaking tub, and luxurious shower. Tastefully finishing the main level: a mud room, welcome center, laundry room, and half bath. Upstairs, a versatile loft perfect as a second living space joins two generous bedrooms and a full bath with dual vanity, plus a large utility room for storage. Minutes to major Baltimore/DC commuter routes and with Maple Lawn's popular dining and shopping just across the street, this villa is a perfect 10
Pending
$895,000
8102 Lisa Ln #55, Fulton, MD 20759
3beds
3,064sqft
Townhouse, Single Family Residence
Built in 2023
0.31 Acres Lot
$887,700 Zestimate®
$292/sqft
$400/mo HOA
What's special
- 10 days
- 66
- 0
Zillow last checked:
Listing updated:
Listed by:
Brian Saver,
Long & Foster Real Estate, Inc. 410-730-3456
Source: Long & Foster Broker Feed,MLS#: MDHW2066406
Facts & features
Interior
Bedrooms & bathrooms
- Bedrooms: 3
- Bathrooms: 3
- Full bathrooms: 2
- 1/2 bathrooms: 1
Heating
- Forced Air
Cooling
- Other, Central A/C
Appliances
- Included: Microwave, Stove, Dishwasher, Refrigerator, Disposal, Exhaust Fan, Washer, Dryer
Features
- Crown Moldings, Entry Level Bedroom, Floor Plan - Open, Pantry, Upgraded Countertops, Window Treatments
- Flooring: Luxury Vinyl Plank, Carpet
- Has basement: No
Interior area
- Total structure area: 3,064
- Total interior livable area: 3,064 sqft
Video & virtual tour
Property
Parking
- Parking features: Attached Garage, Driveway, Garage Door Opener
- Has garage: Yes
- Has uncovered spaces: Yes
Features
- Levels: Two
- Stories: 2
Lot
- Size: 0.31 Acres
Details
- Parcel number: 1405604839
Construction
Type & style
- Home type: Townhouse
- Architectural style: Villa
- Property subtype: Townhouse, Single Family Residence
Materials
- Brick, Vinyl Siding
- Roof: Architectural Shingle
Condition
- New construction: No
- Year built: 2023
Utilities & green energy
- Sewer: Public Sewer
- Water: Public
Community & HOA
Community
- Condo and coop fee: $400
- Subdivision: Maple Lawn
Location
- Region: Fulton
Financial & listing details
- Price per square foot: $292/sqft
- Annual tax amount: $11,161
- Date on market: 9/7/2026
- Ownership: Fee Simple
Estimated market value
$887,700
$843,000 - $932,000
$4,249/mo
Price history
| Date | Event | Price |
|---|---|---|
| 9/18/2026 | Sold | $875,000-2.2%$286/sqft |
Source:  Bright MLS #MDHW2066406 Report a problem Bright MLS #MDHW2066406 Report a problem | ||
| 9/7/2026 | Pending sale | $895,000$292/sqft |
Source: Bright MLS #MDHW2066406 Report a problem | ||
| 8/21/2026 | Contingent | $895,000$292/sqft |
Source: Bright MLS #MDHW2066406 Report a problem | ||
| 8/11/2026 | Price change | $895,000-3.2%$292/sqft |
Source: Bright MLS #MDHW2066406 Report a problem | ||
| 7/30/2026 | Listed for sale | $925,000$302/sqft |
Source: Bright MLS #MDHW2066406 Report a problem | ||
Public tax history
Tax history is unavailable.
Monthly payment
Est. payment
Payment breakdown
Explore the cost of this home by adjusting the details. Changes won't be saved.Climate risks
Neighborhood: 20759
Nearby schools
Schools provided by the listing agent
- District: Howard County Public School System
Source: Long & Foster Broker Feed. This data may not be complete. We recommend contacting the local school district to confirm school assignments for this home.
Similar homes
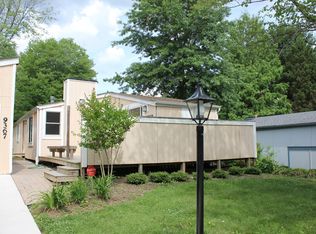
- $825,0003 bd4 ba2.5k sqft1910 Chapman Ave #4, Rockville, MD 20852For Sale
 MLS ID #MDMC2250448, Danielle Mannix, Compass. Bright MLS
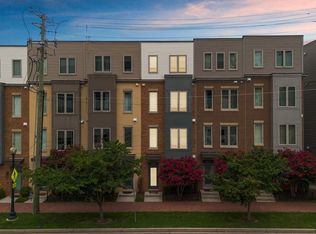
 - $899,0004 bd3 ba3.7k sqft6606 Lost Fox Ln, Hanover, MD 21076New Construction
 MLS ID #MDAA2144232, Christina Palmer, Keller Williams Flagship. Bright MLS
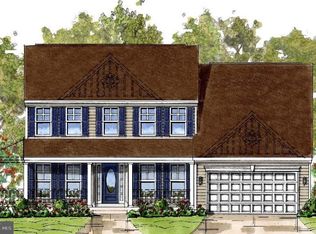
 - $894,9004 bd3 ba2.8k sqftEliana Court Potomac Model, Glenn Dale, MD 20769New Construction
 MLS ID #MDPG2181036, Sheena Saydam, Keller Williams Capital Properties. Bright MLS
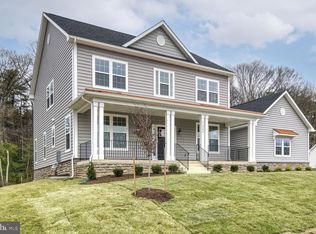
 - $899,0004 bd3 ba3.7k sqft6605 Lost Fox Ln, Hanover, MD 21076New Construction
 MLS ID #MDAA2144228, Christina Palmer, Keller Williams Flagship. Bright MLS
 - $795,0003 bd3 ba2.5k sqft839 Rockwell Ave, Gaithersburg, MD 20878For SaleMLS ID #MDMC2250830, Mr. KAUSHIK RATH, Compass. Bright MLS
- $600,0004 bd4 ba1.9k sqftNone Available, Laurel, MD 20724For SaleMLS ID #MDAA2156712, A.D Adedapo, Keller Williams Capital Properties. Bright MLS
- $945,0003 bd5 ba2.6k sqft122 Dickenson Dr, Gaithersburg, MD 20878For SaleMLS ID #MDMC2242494, Adrian Knights, Fairfax Realty Premier. Bright MLS
- $670,0004 bd4 ba2.9k sqft3230 Watershed Blvd, Laurel, MD 20724For SaleMLS ID #MDAA2156428, Sunna Ahmad, Cummings & Co. Realtors. Bright MLS
- $1,050,0004 bd3 ba3.9k sqft15421 Rivercrest Ct, Brookeville, MD 20833For SaleMLS ID #MDHW2073234, Christine Zeng, ExecuHome Realty. Bright MLS
- $675,0004 bd4 ba2.9k sqft3272 Watershed Blvd, Laurel, MD 20724For SaleMLS ID #MDAA2156432, Sunna Ahmad, Cummings & Co. Realtors. Bright MLS
- $829,0003 bd5 ba1.8k sqftCrown, Gaithersburg, MD 20878For SaleMLS ID #MDMC2249466, Bill Wang, Hometown Elite Realty LLC. Bright MLS
- $500,0003 bd3 ba2.1k sqft7771 Venice Ln, Severn, MD 21144For SaleMLS ID #MDAA2157194, Nina Galvez, Compass. Bright MLS
- $625,0003 bd4 ba2.4k sqft109 Green Branch Rd, Laurel, MD 20708For SaleMLS ID #MDPG2214438, Courtney Chase, Redfin Corp. Bright MLS
- $489,9003 bd4 ba2.1k sqft130 Green Branch Rd, Laurel, MD 20708For SaleMLS ID #MDPG2218678, Jakub Knap, Samson Properties. Bright MLS
- $680,0003 bd4 ba2.7k sqft3450 Heron Glen Way, Laurel, MD 20724For SaleMLS ID #MDAA2152922, Sharetta Jones, Cummings & Co. Realtors. Bright MLS
- $650,0003 bd4 ba1.9k sqft5919 Trumpet Sound Ct Unit 2, Clarksville, MD 21029For SaleMLS ID #MDHW2067158, KEITH JANG, Northrop Realty. Bright MLS
- $835,0004 bd3 ba3.3k sqft1645 Velvetleaf Ln, Odenton, MD 21113For SaleMLS ID #MDAA2154478, Melanie Wood, Berkshire Hathaway HomeServices PenFed Realty. Bright MLS
- $989,9004 bd4 ba3.6k sqftEliana Court Chesapeake Model, Glenn Dale, MD 20769New ConstructionMLS ID #MDPG2187430, Sheena Saydam, Keller Williams Capital Properties. Bright MLS
- $625,0004 bd4 ba2.7k sqft2159 Otter Creek Cir, Hanover, MD 21076For SaleMLS ID #MDAA2155246, Michelle Graziani, Century 21 Redwood Realty. Bright MLS
- $875,0005 bd5 ba4k sqft2793 Golden Aster Pl, Odenton, MD 21113For SaleMLS ID #MDAA2155650, Scott Smolen, RE/MAX Leading Edge. Bright MLS
