Seller has identified their next home and is eager to move forward—your timing could be perfect! This custom 2264 sf Kingston home feels like 3000 sf with a design that brings the outdoors in and the indoors out, all on a generous 10,000+ sf corner lot. One level living. 3 bedrooms + office or 4th bedroom! Specially designed kitchen featuring an extended quartz island bar, soft close cabinetry and drawers and WI pantry. The rock and shiplap gas fireplace captivates all in the great room with 9' ceilings and 8x12 wall of windows/sliders looking out to another gas fireplace under extended covered patio & sunset views for year round enjoyment. Huge primary suite featuring tiled spa-like en suite with soaking tub, dual sink vanity and expansive WI shower, leading to a WI closet with extensive organizers. Outdoors, enjoy the extended covered patio with TV and floor to ceiling gas fireplace among a landscape of custom pavers, astro turf & fenced rock river bed amidst vibrant ez care foliage with drip watering system. The 3-car garage is fully finished. Proximity to trails to stores & dining, Velvet Acres farm and great schools make this the ideal blend of country charm & city convenience.
Sold
$835,000
8102 NE 183rd Pl, Vancouver, WA 98682
4beds
2,264sqft
Residential, Single Family Residence
Built in 2020
10,018 Square Feet Lot
$841,500 Zestimate®
$369/sqft
$3,445 Estimated rent
Home value
$841,500
$791,000 - $892,000
$3,445/mo
Zestimate® history
Owner options
List your home for rent
$3,445/mo
Rent Zestimate®
Find your next renter with Zillow Rental Manager. Plus, with online applications, you can quickly screen prospective tenants – for free.
$3,445/mo
Rent Zestimate®
Refinance and save
$5,216/mo
Est. payment
Refinancing to a lower rate could help reduce your monthly payments and save thousands over the life of the loan.
$5,216/mo
Est. payment
Explore your selling options
Work with a Zillow partner agent
Leverage their expertise and Zillow's premium Showcase listings to get your home seen by more buyers.
Get startedList with your own agent
Get your home in front of millions of buyers by listing it on Zillow.
Learn how to do itSell it yourself
Take full control of how buyers see your home on Zillow by listing For Sale by Owner (FSBO).
List your homeWhat's special
One level livingSunset viewsSoaking tubTiled spa-like en suiteFenced rock river bedDual sink vanityExpansive wi shower
Zillow last checked:
Listing updated:
Listed by:
Samantha Jones 360-241-7940,
Kelly Right Real Estate Vancouver
Bought with:
Eric Lopez, 24002010
Real Broker LLC
Source: RMLS (OR),MLS#: 347131015
Facts & features
Interior
Bedrooms & bathrooms
- Bedrooms: 4
- Bathrooms: 2
- Full bathrooms: 2
- Main level bathrooms: 2
Rooms
- Room types: Office, Laundry, Bedroom 2, Bedroom 3, Dining Room, Family Room, Kitchen, Living Room, Primary Bedroom
Primary bedroom
- Features: Ceiling Fan, Closet Organizer, Coved, Double Sinks, Soaking Tub, Tile Floor, Walkin Closet, Walkin Shower
- Level: Main
Bedroom 2
- Features: Closet Organizer, Closet, Wallto Wall Carpet
- Level: Main
Bedroom 3
- Features: Closet Organizer, Walkin Closet, Wallto Wall Carpet
- Level: Main
Dining room
- Features: Kitchen Dining Room Combo, High Ceilings, Laminate Flooring
- Level: Main
Kitchen
- Features: Dishwasher, Disposal, Eat Bar, Gas Appliances, Island, Microwave, Pantry, High Ceilings, Quartz
- Level: Main
Office
- Features: High Ceilings, Laminate Flooring
- Level: Main
Heating
- Forced Air, Heat Pump
Cooling
- Heat Pump
Appliances
- Included: Built In Oven, Built-In Range, Convection Oven, Cooktop, Dishwasher, Disposal, Free-Standing Refrigerator, Gas Appliances, Microwave, Plumbed For Ice Maker, Range Hood, Stainless Steel Appliance(s), Wine Cooler, Washer/Dryer, Gas Water Heater, Tankless Water Heater
- Laundry: Laundry Room
Features
- Ceiling Fan(s), High Ceilings, High Speed Internet, Quartz, Soaking Tub, Sound System, Closet Organizer, Closet, Walk-In Closet(s), Kitchen Dining Room Combo, Eat Bar, Kitchen Island, Pantry, Coved, Double Vanity, Walkin Shower, Tile
- Flooring: Tile, Wall to Wall Carpet, Laminate
- Windows: Vinyl Frames
- Basement: Crawl Space
- Number of fireplaces: 2
- Fireplace features: Gas, Outside
Interior area
- Total structure area: 2,264
- Total interior livable area: 2,264 sqft
Property
Parking
- Total spaces: 3
- Parking features: Driveway, On Street, Garage Door Opener, Attached
- Attached garage spaces: 3
- Has uncovered spaces: Yes
Accessibility
- Accessibility features: Garage On Main, Minimal Steps, One Level, Utility Room On Main, Accessibility
Features
- Levels: One
- Stories: 1
- Patio & porch: Covered Patio, Patio, Porch
- Exterior features: Dog Run
- Fencing: Fenced
Lot
- Size: 10,018 Square Feet
- Features: Corner Lot, Level, Sprinkler, SqFt 10000 to 14999
Details
- Additional structures: HomeTheater
- Parcel number: 986046829
- Other equipment: Home Theater
Construction
Type & style
- Home type: SingleFamily
- Architectural style: Contemporary
- Property subtype: Residential, Single Family Residence
Materials
- Cement Siding, Stone
- Roof: Composition
Condition
- Resale
- New construction: No
- Year built: 2020
Details
- Warranty included: Yes
Utilities & green energy
- Gas: Gas
- Sewer: Public Sewer
- Water: Public
Community & HOA
HOA
- Has HOA: Yes
- Amenities included: Commons, Front Yard Landscaping, Management
- HOA fee: $115 monthly
Location
- Region: Vancouver
Financial & listing details
- Price per square foot: $369/sqft
- Tax assessed value: $774,372
- Annual tax amount: $7,861
- Date on market: 6/11/2025
- Cumulative days on market: 53 days
- Listing terms: Assumable,Cash,Conventional,FHA,VA Loan
- Road surface type: Paved
Price history
| Date | Event | Price |
|---|---|---|
| 8/29/2025 | Sold | $835,000-1.6%$369/sqft |
Source:  RMLS (OR) #347131015 Report a problem RMLS (OR) #347131015 Report a problem | ||
| 8/4/2025 | Pending sale | $849,000$375/sqft |
Source: RMLS (OR) #347131015 Report a problem | ||
| 8/2/2025 | Price change | $849,000-3.4%$375/sqft |
Source: RMLS (OR) #347131015 Report a problem | ||
| 7/22/2025 | Price change | $879,000-2.2%$388/sqft |
Source: RMLS (OR) #347131015 Report a problem | ||
| 7/7/2025 | Price change | $899,000-3.3%$397/sqft |
Source: RMLS (OR) #347131015 Report a problem | ||
| 6/23/2025 | Price change | $929,900-2.1%$411/sqft |
Source: RMLS (OR) #347131015 Report a problem | ||
| 6/11/2025 | Listed for sale | $950,000+32.7%$420/sqft |
Source: RMLS (OR) #347131015 Report a problem | ||
| 7/21/2020 | Sold | $715,849$316/sqft |
Source: Agent Provided Report a problem | ||
| 7/21/2020 | Price change | $715,849+5.7%$316/sqft |
Source: Parker Brennan Real Estate #19525469 Report a problem | ||
| 3/17/2020 | Pending sale | $677,337$299/sqft |
Source: Parker Brennan Real Estate #19525469 Report a problem | ||
| 3/17/2020 | Listed for sale | $677,337+247.4%$299/sqft |
Source: Parker Brennan Real Estate #19525469 Report a problem | ||
| 11/12/2019 | Sold | $195,000-71.1%$86/sqft |
Source: Public Record Report a problem | ||
| 9/29/2019 | Price change | $675,156+3.1%$298/sqft |
Source: Parker Brennan Real Estate #19525469 Report a problem | ||
| 9/19/2019 | Pending sale | $654,757$289/sqft |
Source: Parker Brennan Real Estate #19525469 Report a problem | ||
| 9/19/2019 | Listed for sale | $654,757$289/sqft |
Source: Parker Brennan Real Estate #19525469 Report a problem | ||
Public tax history
| Year | Property taxes | Tax assessment |
|---|---|---|
| 2024 | $7,833 -0.4% | $774,372 -4.9% |
| 2023 | $7,861 +11.5% | $814,018 +15.3% |
| 2022 | $7,050 +0.1% | $705,907 +5.5% |
| 2021 | $7,046 +218.6% | $668,893 +6.3% |
| 2020 | $2,212 | $629,448 +240.2% |
| 2019 | $2,212 +58% | $185,000 +48% |
| 2018 | $1,400 | $125,000 |
Find assessor info on the county website
Neighborhood: 98682
Nearby homes
- $912,9004 bd3 ba2.7k sqft8106 NE 183rd Pl, Vancouver, WA 98682Off Market
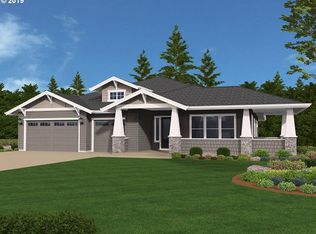
- $935,4003 bd3 ba2.4k sqft8103 NE 183rd Pl, Vancouver, WA 98682Off Market
- $---- bd-- ba-- sqft18308 NE 81st St, Vancouver, WA 98682Off Market
- $1,237,7004 bd4 ba4.1k sqft8101 NE 182nd Pl, Vancouver, WA 98682Off Market

- $1,055,8005 bd1 ba3.3k sqft18217 NE 81st St, Vancouver, WA 98682Off Market
- $945,9003 bd3 ba2.4k sqft8110 NE 183rd Pl, Vancouver, WA 98682Off Market
- $---- bd-- ba-- sqft18214 NE 81st St, Vancouver, WA 98682Off Market
- $1,002,2004 bd3 ba2.7k sqft18303 NE 81st St, Vancouver, WA 98682Off Market
Nearby schools
GreatSchools rating
- 4/10Pioneer Elementary SchoolGrades: K-5Distance: 0.8 mi
- 5/10Frontier Middle SchoolGrades: 6-8Distance: 0.8 mi
- 7/10Union High SchoolGrades: 9-12Distance: 4.1 mi
Schools provided by the listing agent
- Elementary: Pioneer
- Middle: Frontier
- High: Union
Source: RMLS (OR). This data may not be complete. We recommend contacting the local school district to confirm school assignments for this home.
Get a cash offer in 3 minutes
Find out how much your home could sell for in as little as 3 minutes with a no-obligation cash offer.
Estimated market value
$841,500
Get a cash offer in 3 minutes
Find out how much your home could sell for in as little as 3 minutes with a no-obligation cash offer.
Estimated market value
$841,500
- Washington
- Clark County
- Vancouver
- 98682
- 8102 NE 183rd Pl
Nearby cities
Nearby neighborhoods
Nearby zip codes
Other Vancouver Topics
