Welcome to this expertly crafted custom home by Mike Dawson, a true masterpiece of design and craftsmanship. Situated at the prestigious corner of Princess Court and Toftrees in the sought-after Northwood community, this one-owner residence blends architectural elegance with solid comfort. As you step through the beveled lead glass door, natural light floods the interior, highlighting the home's rich character and gorgeous hardwood floors. The main living space makes a statement with its coffered ceiling, warm wood accents, and custom-built shelving, creating an inviting yet sophisticated ambiance. The kitchen is the heart of the home, boasting soaring ceilings, durable oak cabinetry, a walk-in pantry, and a charming window sink. Whether hosting intimate dinners in the formal dining area or entertaining guests in the secondary living space with a built-in cocktail bar, this home offers ultimate versatility. The expansive primary suite is a private retreat, featuring a custom-tiled fireplace, French doors leading to the backyard deck, and an en-suite bath designed for relaxation. A raised soaking tub, glass brick shower, dual vanities, and a spacious walk-in closet complete this spa-like sanctuary. Upstairs, the oversized game room serves as the ultimate entertainment space, complete with a cocktail bar, built-in gun cabinet, and pool table. A beaded wood ceiling adds a handcrafted touch to the upstairs flex room, which offers access to one of three private balconies overlooking the picturesque .31-acre lot. Step outside to the backyard, enclosed by a hand-built rock fence and surrounded by mature elm and oak trees. Two freshly stained decks, flagstone pathways, and a gazebo provide the perfect setting for outdoor entertaining. Additional features include a dedicated art studio/workshop with electricity and a sink, ideal for creative projects or hands-on hobbies inside the garage. The deep garage is designed for practicality, with a utility storage room and ample space for a Texas-sized truck, tools, and seasonal gear. Conveniently located with easy access to major highways, shopping, and the renowned AHISD, this home offers a rare opportunity to experience Northwood living at its finest. Don't miss your chance to own this architectural gem.
Sold
Price Unknown
8102 PRINCESS CT, San Antonio, TX 78209
3beds
3,281sqft
Single Family Residence
Built in 1993
0.31 Acres Lot
$851,400 Zestimate®
$--/sqft
$4,267 Estimated rent
Home value
$851,400
$792,000 - $920,000
$4,267/mo
Zestimate® history
Owner options
List your home for rent
$4,267/mo
Rent Zestimate®
Find your next renter with Zillow Rental Manager. Plus, with online applications, you can quickly screen prospective tenants – for free.
$4,267/mo
Rent Zestimate®
Refinance and save
Refinancing to a lower rate could help reduce your monthly payments and save thousands over the life of the loan.
Explore your selling options
Work with a Zillow partner agent
Leverage their expertise and Zillow's premium Showcase listings to get your home seen by more buyers.
Get startedList with your own agent
Get your home in front of millions of buyers by listing it on Zillow.
Learn how to do itSell it yourself
Take full control of how buyers see your home on Zillow by listing For Sale by Owner (FSBO).
List your homeWhat's special
Deep garageCustom-tiled fireplacePrivate balconiesGorgeous hardwood floorsHand-built rock fenceFormal dining areaCustom-built shelving
Zillow last checked:
Listing updated:
Listed by:
Paulette Berger TREC #727307 (210) 275-4889,
Kuper Sotheby's Int'l Realty
Source: LERA MLS,MLS#: 1848027
Facts & features
Interior
Bedrooms & bathrooms
- Bedrooms: 3
- Bathrooms: 4
- Full bathrooms: 2
- 1/2 bathrooms: 2
Primary bedroom
- Features: Outside Access, Walk-In Closet(s), Ceiling Fan(s), Full Bath
- Area: 378
- Dimensions: 21 x 18
Bedroom 2
- Area: 169
- Dimensions: 13 x 13
Bedroom 3
- Area: 169
- Dimensions: 13 x 13
Primary bathroom
- Features: Tub/Shower Separate
- Area: 200
- Dimensions: 10 x 20
Dining room
- Area: 156
- Dimensions: 12 x 13
Kitchen
- Area: 168
- Dimensions: 12 x 14
Living room
- Area: 289
- Dimensions: 17 x 17
Heating
- Central, Electric
Cooling
- Two Central
Appliances
- Included: Refrigerator, Dishwasher
- Laundry: Main Level, Washer Hookup, Dryer Connection
Features
- Two Living Area, Separate Dining Room, Game Room, Shop, Utility Room Inside, High Ceilings, Walk-In Closet(s), Master Downstairs, Ceiling Fan(s), Wet Bar
- Flooring: Carpet, Ceramic Tile, Wood
- Windows: Double Pane Windows, Skylight(s)
- Has basement: No
- Attic: Access Only
- Number of fireplaces: 2
- Fireplace features: Two, Living Room, Family Room
Interior area
- Total structure area: 3,281
- Total interior livable area: 3,281 sqft
Property
Parking
- Total spaces: 2
- Parking features: Two Car Garage, Attached, Garage Door Opener
- Attached garage spaces: 2
Features
- Levels: Two
- Stories: 2
- Patio & porch: Deck
- Exterior features: Rain Gutters
- Pool features: None
- Fencing: Stone/Masonry Fence
Lot
- Size: 0.31 Acres
- Features: Corner Lot, Irregular Lot, 1/4 - 1/2 Acre, Level, Curbs, Sidewalks, Streetlights
- Residential vegetation: Mature Trees
Details
- Parcel number: 118580020730
Construction
Type & style
- Home type: SingleFamily
- Architectural style: Traditional
- Property subtype: Single Family Residence
Materials
- Stucco
- Foundation: Slab
- Roof: Composition
Condition
- Pre-Owned
- New construction: No
- Year built: 1993
Details
- Builder name: MIKE DAWSON
Utilities & green energy
- Electric: CPS
- Sewer: Sewer System
- Water: SAWS, Water System
Community & HOA
Community
- Features: None
- Security: Smoke Detector(s)
- Subdivision: Northwood
Location
- Region: San Antonio
Financial & listing details
- Tax assessed value: $1,081,520
- Annual tax amount: $24,345
- Date on market: 3/7/2025
- Cumulative days on market: 357 days
- Listing terms: Conventional,Cash
- Road surface type: Paved
Price history
| Date | Event | Price |
|---|---|---|
| 4/25/2025 | Sold | -- |
Source:  LERA MLS #1848027 Report a problem LERA MLS #1848027 Report a problem | ||
| 3/20/2025 | Pending sale | $899,000$274/sqft |
Source: LERA MLS #1848027 Report a problem | ||
| 3/11/2025 | Contingent | $899,000$274/sqft |
Source: LERA MLS #1848027 Report a problem | ||
| 3/7/2025 | Listed for sale | $899,000-5.4%$274/sqft |
Source: LERA MLS #1848027 Report a problem | ||
| 11/1/2024 | Listing removed | $950,000$290/sqft |
Source: Kuper Sotheby's International Realty #1778064 Report a problem | ||
| 8/1/2024 | Price change | $950,000-2.6%$290/sqft |
Source: LERA MLS #1778064 Report a problem | ||
| 5/30/2024 | Price change | $975,000-2%$297/sqft |
Source: LERA MLS #1778064 Report a problem | ||
| 1/4/2024 | Price change | $995,000-4.8%$303/sqft |
Source: LERA MLS #1718986 Report a problem | ||
| 11/2/2023 | Price change | $1,045,000-4.6%$319/sqft |
Source: LERA MLS #1718986 Report a problem | ||
| 9/13/2023 | Listed for sale | $1,095,000$334/sqft |
Source: LERA MLS #1718986 Report a problem | ||
Public tax history
| Year | Property taxes | Tax assessment |
|---|---|---|
| 2025 | $21,652 +92.9% | $1,081,520 +0.9% |
| 2024 | $11,222 -2.7% | $1,071,455 +10% |
| 2023 | $11,534 -21% | $974,050 +10% |
| 2022 | $14,599 +1.8% | $885,500 +10% |
| 2021 | $14,335 | $805,000 +4.5% |
| 2020 | $14,335 +0.5% | $770,000 +3.4% |
| 2019 | $14,259 | $745,000 +4.2% |
| 2018 | $14,259 +1.7% | $715,000 +4.2% |
| 2017 | $14,016 -0.4% | $685,910 -1.7% |
| 2016 | $14,071 +1% | $697,490 +8.4% |
| 2015 | $13,931 | $643,500 +10% |
| 2014 | $13,931 | $585,000 -1.7% |
| 2013 | -- | $595,000 -1.2% |
| 2012 | -- | $602,500 -1.2% |
| 2011 | -- | $610,000 |
| 2010 | -- | $610,000 -1.6% |
| 2009 | -- | $620,000 |
| 2008 | -- | $620,000 +6.9% |
| 2007 | -- | $580,000 +5.5% |
| 2006 | -- | $549,930 +4.7% |
| 2005 | -- | $525,000 |
| 2004 | -- | -- |
| 2003 | -- | -- |
| 2002 | -- | -- |
| 2001 | -- | -- |
| 2000 | -- | -- |
Find assessor info on the county website
Neighborhood: Oak Park - Northwood
Nearby homes
- $1,553,8005 bd6 ba4.5k sqft8106 Princess Ct, San Antonio, TX 78209Off Market
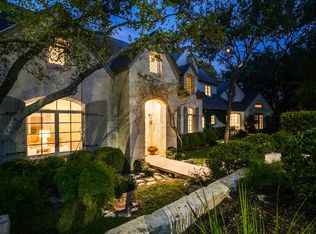
- $--4 bd5 ba3.9k sqft1 Dorchester Pl, San Antonio, TX 78209Sold

- $967,6004 bd2 ba3.8k sqft2458 Toftrees Dr, San Antonio, TX 78209Off Market
- $1,015,2004 bd5 ba3.4k sqft2454 Toftrees Dr, San Antonio, TX 78209Off Market
- $1,172,6004 bd4 ba4.3k sqft2462 Toftrees Dr, San Antonio, TX 78209Off Market
- $1,341,9003 bd2 ba3.8k sqft8107 Princess Ct, San Antonio, TX 78209Off Market
- $1,136,9004 bd4 ba3.4k sqft8103 Princess Ct, San Antonio, TX 78209Off Market
- $765,0004 bd4 ba3.5k sqft2450 Toftrees Dr, San Antonio, TX 78209Off Market
Nearby schools
GreatSchools rating
- 9/10Woodridge Elementary SchoolGrades: 1-5Distance: 0.5 mi
- 9/10Alamo Heights Junior High SchoolGrades: 6-8Distance: 0.8 mi
- 7/10Alamo Heights High SchoolGrades: 9-12Distance: 1.5 mi
Schools provided by the listing agent
- Elementary: Woodridge
- Middle: Alamo Heights
- High: Alamo Heights
- District: Alamo Heights I.S.D.
Source: LERA MLS. This data may not be complete. We recommend contacting the local school district to confirm school assignments for this home.
Get a cash offer in 3 minutes
Find out how much your home could sell for in as little as 3 minutes with a no-obligation cash offer.
Estimated market value
$851,400
Get a cash offer in 3 minutes
Find out how much your home could sell for in as little as 3 minutes with a no-obligation cash offer.
Estimated market value
$851,400
- Texas
- Bexar County
- San Antonio
- 78209
- Oak Park - Northwood
- 8102 PRINCESS CT
Nearby cities
Nearby neighborhoods
Nearby zip codes
Other San Antonio Topics
